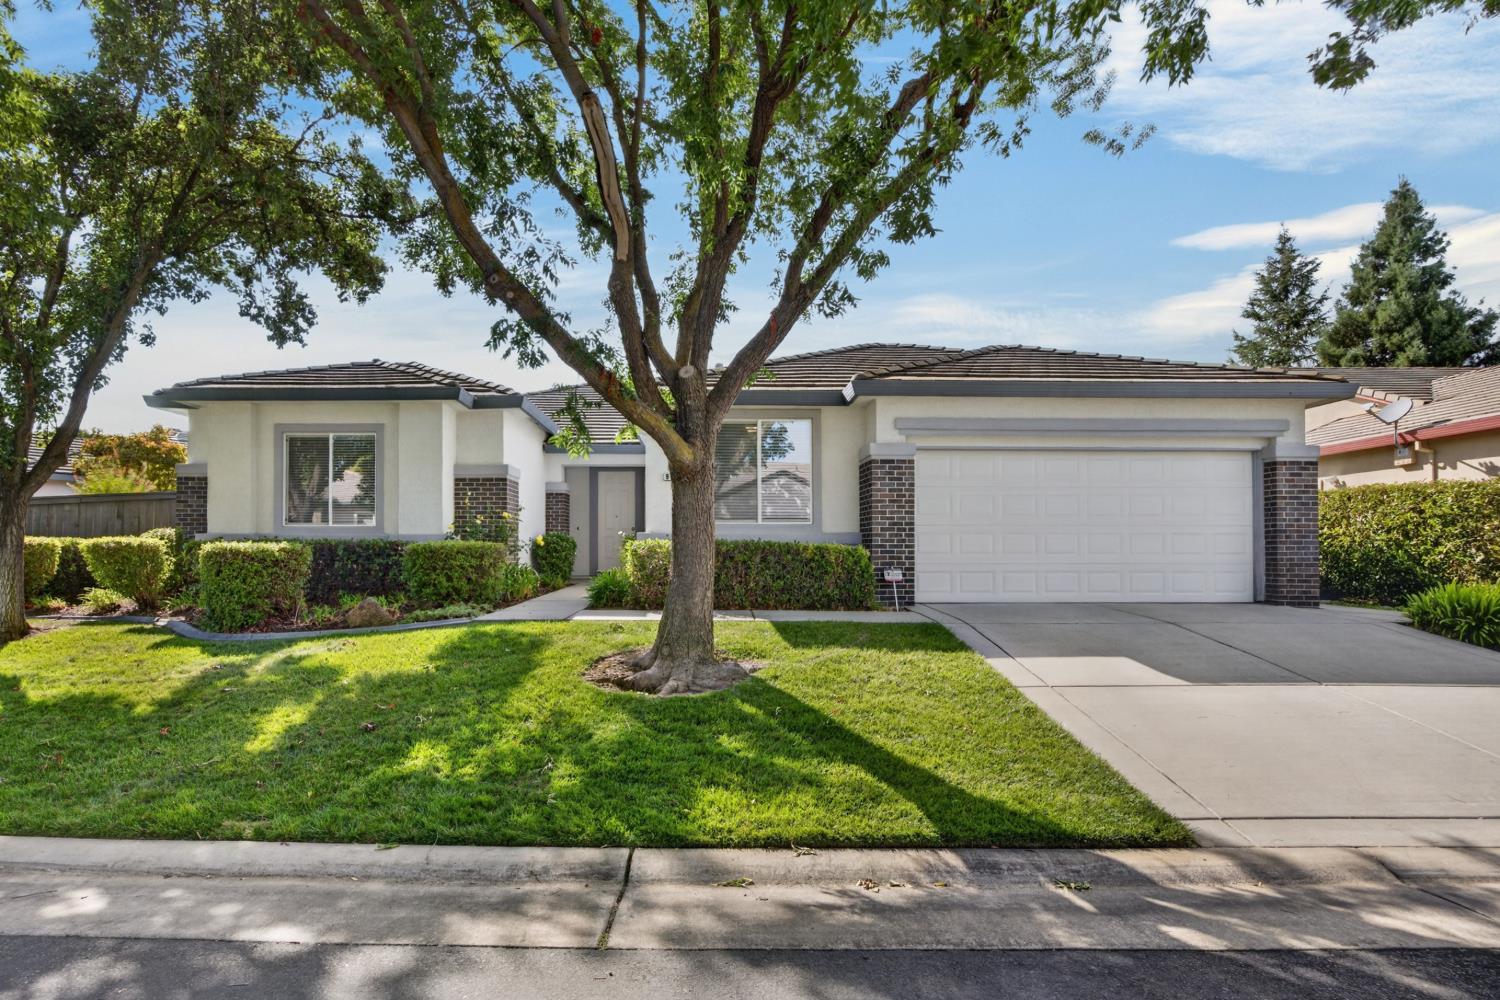
4 bd · 2.0 ba · 2,861 sqft · $264/sqft · 0.20 acres
- Bedrooms
- 4
- Bathrooms
- 2.0
- Sq Ft
- 2,861
- Per sq ft
- $264
- Acre lot
- 0.20
Residential · Single Family Residence · Built 2001 · 31 days on Properkey
Description
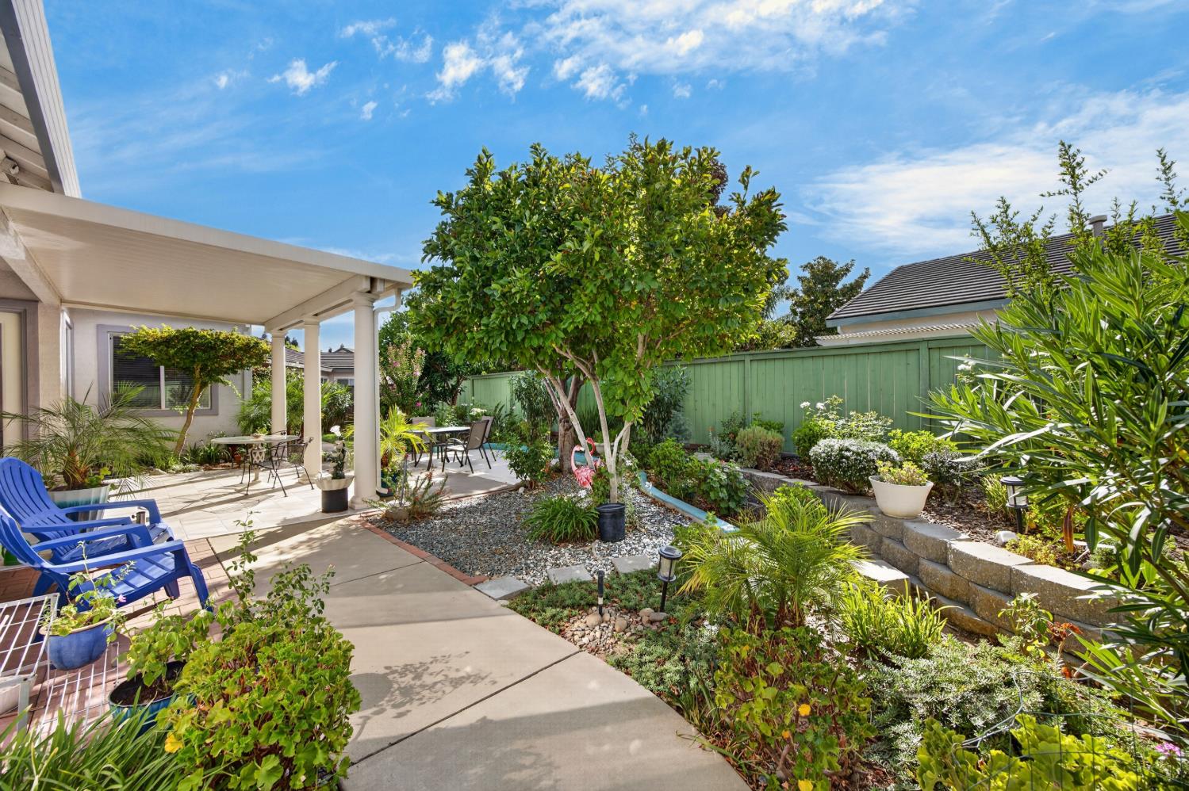
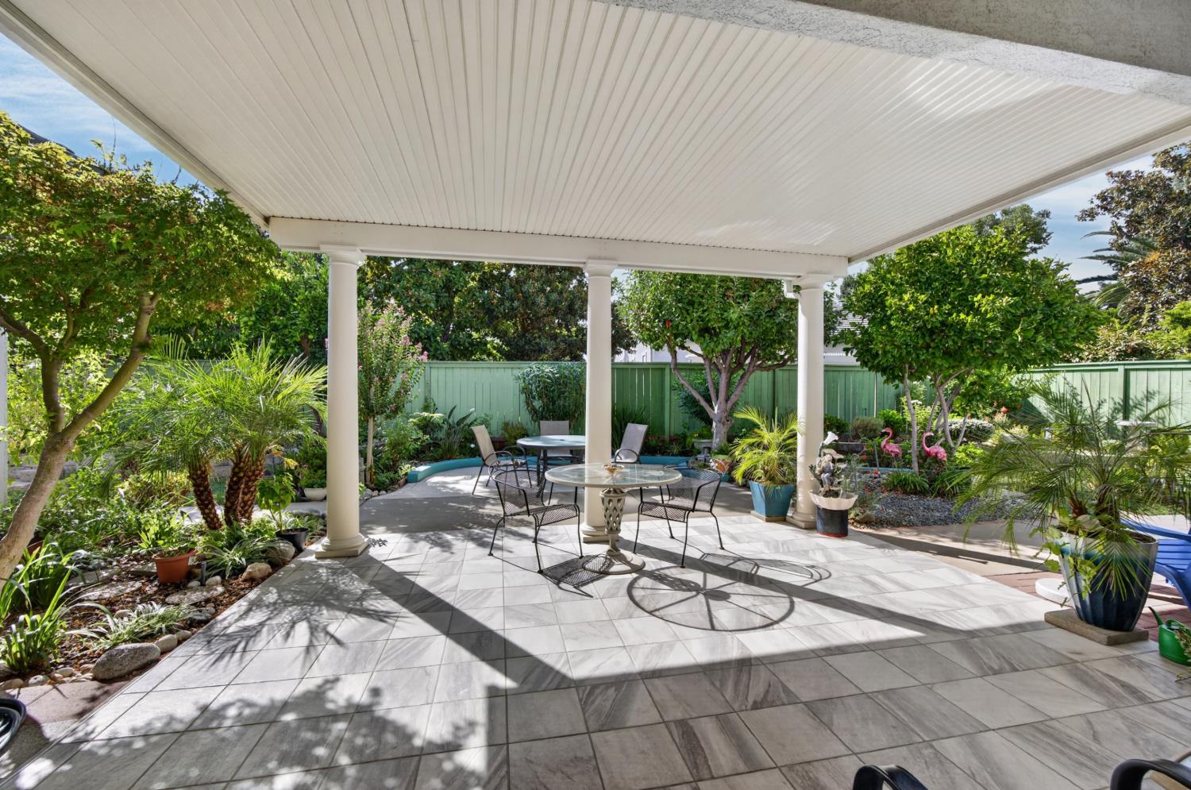
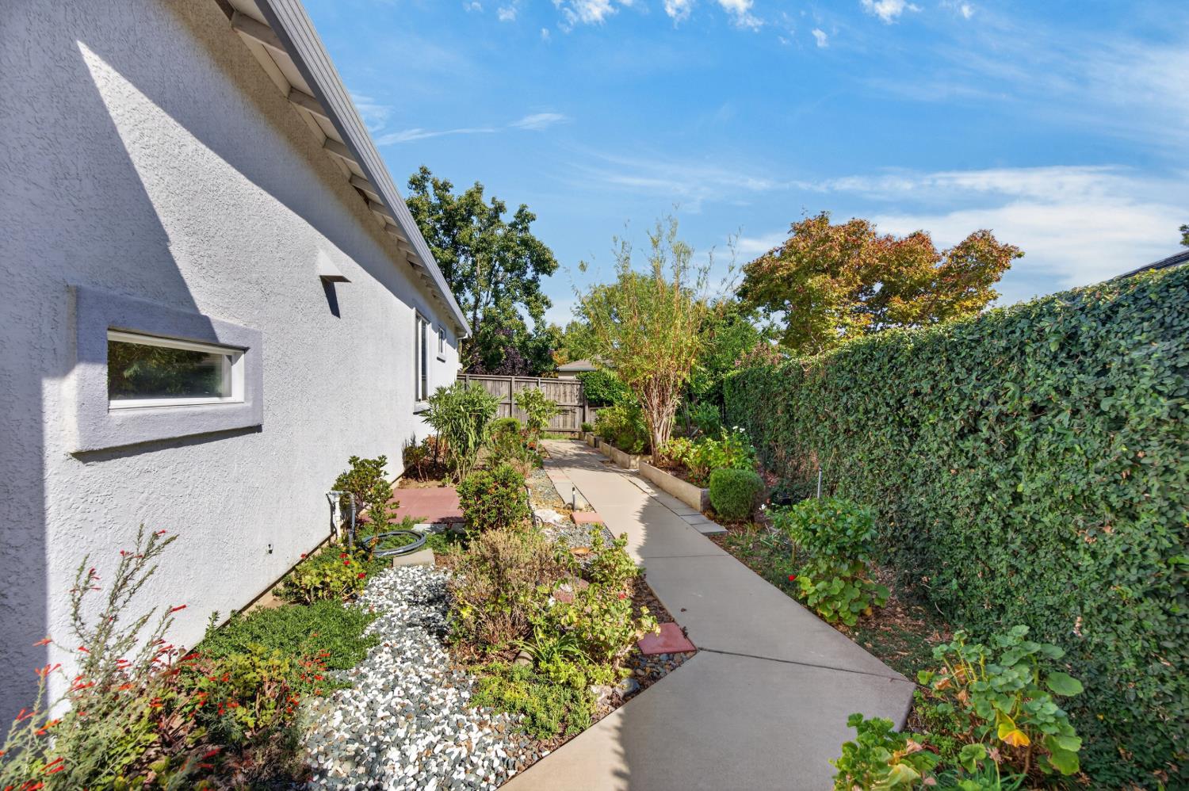
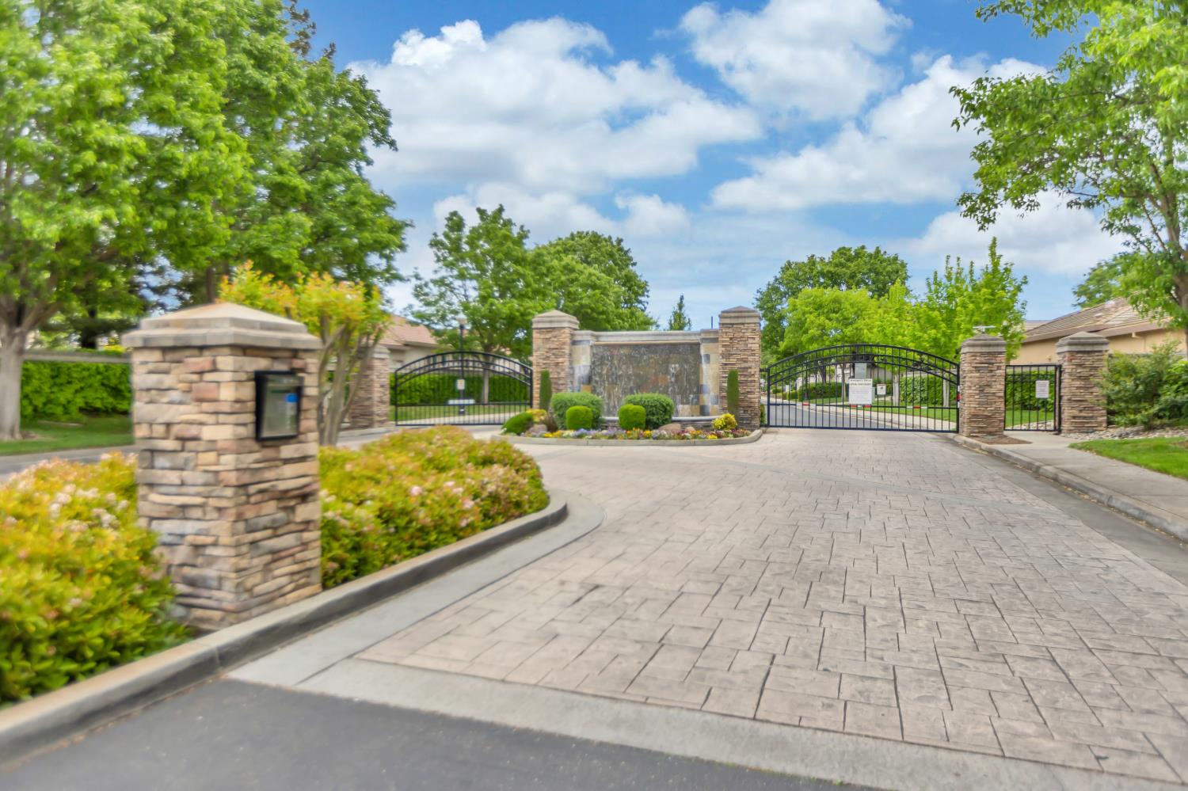
Turn-key single-story home in the desirable Heritage Lakeside 55+ gated community! This 2,861+/- sf residence offers 4 bedrooms plus an office/den & 2 full baths. Welcoming formal living and dining rooms draw you to the delightful backyard. Step outside the upgraded sliding glass door to your serene backyard complete with large covered patio, multiple sitting areas, beautiful landscaping, gardens and fruit trees. Whether gardening, relaxing with a morning coffee or entertaining beneath the covered patio, this inviting outdoor space is designed to be enjoyed. Wonderful open plan - includes large kitchen with oversized island, open to separate family room with fireplace, sunny breakfast nook and dining bar. Remote primary suite with sitting area, reading nook & en-suite bath with walk-in closet, separate shower stall & soaking tub. An indoor laundry room and two-car garage add everyday convenience. Heritage Lakeside is an active 55+ gated community w/resort-style amenities including a lakeside promenade, access to 44-acre lake w/community boat, pool & spa, BBQ & picnic areas, pickleball courts, putting green and endless social activities. Don't miss 9454 Century Oaks Lane.
Agent & source
- Listed by
- Jon A Nastro
- Brokerage
- Keller Williams Realty
- DRE
- #00969663
- Phone
- (916) 405-5757
- [email protected]

Property details
Rooms & Layout
- Pantry Closet
- Quartz Counter
- Island w/Sink
- Kitchen/Family Combo
- Breakfast Nook
- Dining Bar
- Dining/Family Combo
- Dining/Living Combo
- Formal Area
- Shower Stall(s)
- Soaking Tub
- Walk-In Closet
- Window
- Cabinets
- Dryer Included
- Sink
- Washer Included
- Inside Room
Property Features
- Auto Sprinkler F&R
- Gated Community
- Lake Access
- Landscape Back
- Landscape Front
- See Remarks
- Built-In
- Common Facility
- Fenced
- Gunite Construction
- Lap
- See Remarks
- Yes
- Number Limit
- Service Animals OK
- Size Limit
HOA
Building & Construction
Exterior & Parking
Interior & Comfort
Appliances & Equipment
- Built-In Electric Oven
- Free Standing Refrigerator
- Gas Cook Top
- Dishwasher
- Disposal
- Microwave
- Double Oven
Utilities
- Cable Available
- Sewer In & Connected
- Internet Available
- Natural Gas Available
Nearby
- Elementary
- Elk Grove Unified District
- Middle
- Elk Grove Unified District
- High
- Elk Grove Unified District
Schedule a tour
Book an in-person visit
Takes about a minute
Tour requested!
A Properkey agent will confirm your visit within 24 hours.
Create a free account to track itOptional — we'll reach out either way. An account just keeps your showings and offers in one place.
All data, photos, visualizations, and information regarding a property, including the property's compliance with state and local legal requirements and all measurements and calculations of area, have been obtained from various sources, and may include such material that has been generated by use of artificial intelligence. Such information and material have not been and will not be verified for accuracy by the listing broker or the multiple listing service, and are not guaranteed as complete, accurate or reliable.
Such information and material should be independently reviewed and verified for accuracy. This information and material are intended for the personal use of consumers and may not be used for any purpose other than to identify prospective properties consumers may be interested in purchasing.
Data last updated: October 18, 2026 6:32 AM PT
Copyright © 2026 MetroList Services, Inc. All Rights Reserved.