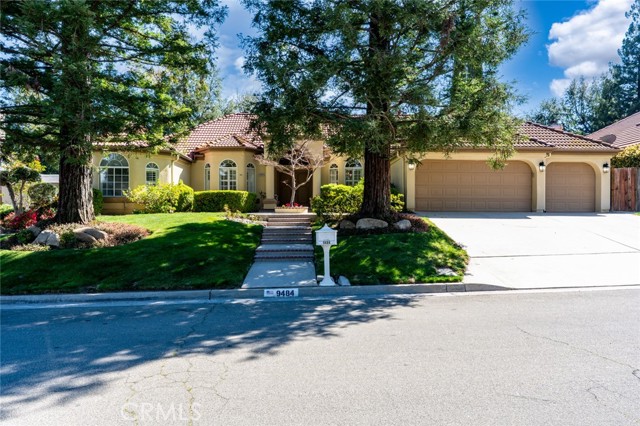
4 bd · 3.0 ba · 2,616 sqft · $306/sqft · 0.22 acres
- Bedrooms
- 4
- Bathrooms
- 3.0
- Sq Ft
- 2,616
- Per sq ft
- $306
- Acre lot
- 0.22
Residential · Single Family Residence · Built 1992
Description
This beautifully maintained single-story residence offers timeless design, generous living spaces, and an exceptional location. The elegant entry introduces the home's refined layout with formal living and dining room, ideal for entertaining or quiet gatherings. The spacious great room features vaulted ceilings and a gas fireplace, creating a warm and inviting central living space filled with natural light. The expansive kitchen and dining area provide both function and style with granite countertops, custom cabinetry, built-in refrigerator, and a gas cooktop, making it a perfect setting for everyday living and entertaining. A private bedroom and bathroom suite located just off the kitchen offers excellent flexibility for guests, extended family, or a home office. This bathroom also includes direct access to the backyard and pool area, creating convenient indoor-outdoor living. The primary suite serves as a peaceful retreat, featuring French doors that open to the backyard, dual closets, dual vanities, and a separate soaking tub and shower. Two additional bedrooms provide versatility for guest accommodations, office space, fitness, or hobbies. Additional amenities include a spacious laundry and mud room with sink, storage cabinetry, and washer/dryer, conveniently located off the three-car garage with built-in cabinetry, refrigerator, and garage door openers. The backyard is designed for relaxation and entertaining with mature landscaping, a large covered patio with ceiling fans, and a recently resurfaced pool, creating a private outdoor setting ideal for year-round enjoyment. Recent improvements include pool resurfacing, a new water heater, two-year roof certification, and Section One pest clearance. This exceptional home offers a rare opportunity to enjoy space, privacy, and location while allowing the next owner to personalize the interior to their own design vision in one of North Fresno's most desirable communities.
Agent & source
- Listed by
- Laura Magdaleno Parvanian
- Brokerage
- The Apex Broker, Inc
- DRE
- #01316810
- Bought with
- Paul Tatarian
- Phone
- 559-903-4323

Property details
Rooms & Layout
- Kitchen Open to Family Room
- Kitchen Island
- Utility sink
- Granite Counters
- Walk-In Pantry
- Tile Counters
- Shower in Tub
- Walk-in shower
- Separate tub and shower
- Double sinks in bath(s)
- Privacy toilet door
- Bathtub
- Double Sinks in Primary Bath
- Shower
- Laundry Room
- Washer Hookup
- Washer Included
- Dryer Included
Property Features
- Sprinklers In Front
- Lot 6500-9999
- Landscaped
- Sloped Down
- Sprinklers Timer
- Front Yard
- Sprinkler System
- Back Yard
- Up Slope from Street
- Lawn
- Sprinklers In Rear
- In Ground
- Tile
- Private
- Gunite
- Curbs
- Golf
- Biking
- Street Lights
- Urban
- Park
HOA
This home has an HOA.
Building & Construction
Exterior & Parking
Interior & Comfort
- Wet Bar
- Built-in Features
- High Ceilings
- Ceiling Fan(s)
- Pantry
- In-Law Floorplan
- Wired for Sound
- Granite Counters
Appliances & Equipment
- Gas Cooktop
- Water Heater
- Disposal
- Refrigerator
- Dishwasher
Utilities
- Natural Gas Connected
- Phone Available
- Sewer Connected
- Cable Available
- Electricity Connected
- Water Connected
Nearby
- Elementary
- Valley Oak
- Middle
- Kastner
- High
- Clovis West
List for Free.
Sell for More.
Award winning service with personal support
- Personal agent
- Local MLS listing
- Award winning service
The multiple listing data appearing on this website, or contained in reports produced therefrom, is owned and copyrighted by California Regional Multiple Listing Service, Inc. ("CRMLS") and is protected by all applicable copyright laws. Information provided is for viewer's personal, non-commercial use and may not be used for any purpose other than to identify prospective properties the viewer may be interested in purchasing.
All listing data, including but not limited to square footage and lot size is believed to be accurate, but the listing Agent, listing Broker and CRMLS and its affiliates do not warrant or guarantee such accuracy. The viewer should independently verify the listed data prior to making any decisions based on such information by personal inspection and/or contacting a real estate professional.
Based on information from California Regional Multiple Listing Service, Inc. as of 2026-10-17 09:35:50 PST. The listing broker's offer of compensation is made only to participants of the MLS where the listing is filed.