5 bd · 5.0 ba · 3,247 sqft · $236/sqft · 0.16 acres
- Bedrooms
- 5
- Bathrooms
- 5.0
- Sq Ft
- 3,247
- Per sq ft
- $236
- Acre lot
- 0.16
Residential · Single Family Residence · Built 2026 · 20 days on Properkey
Description
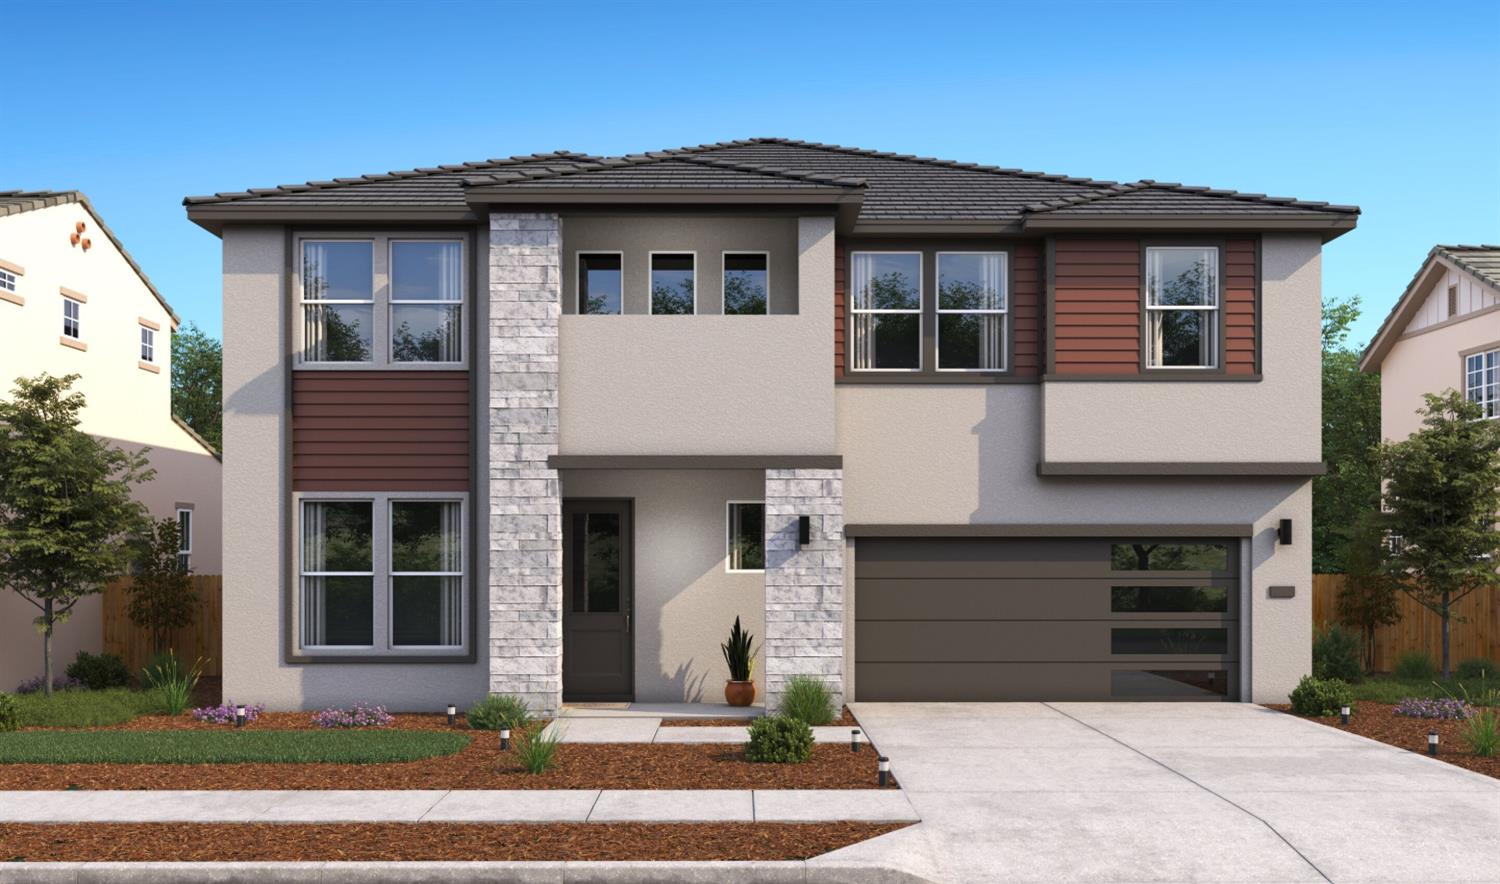
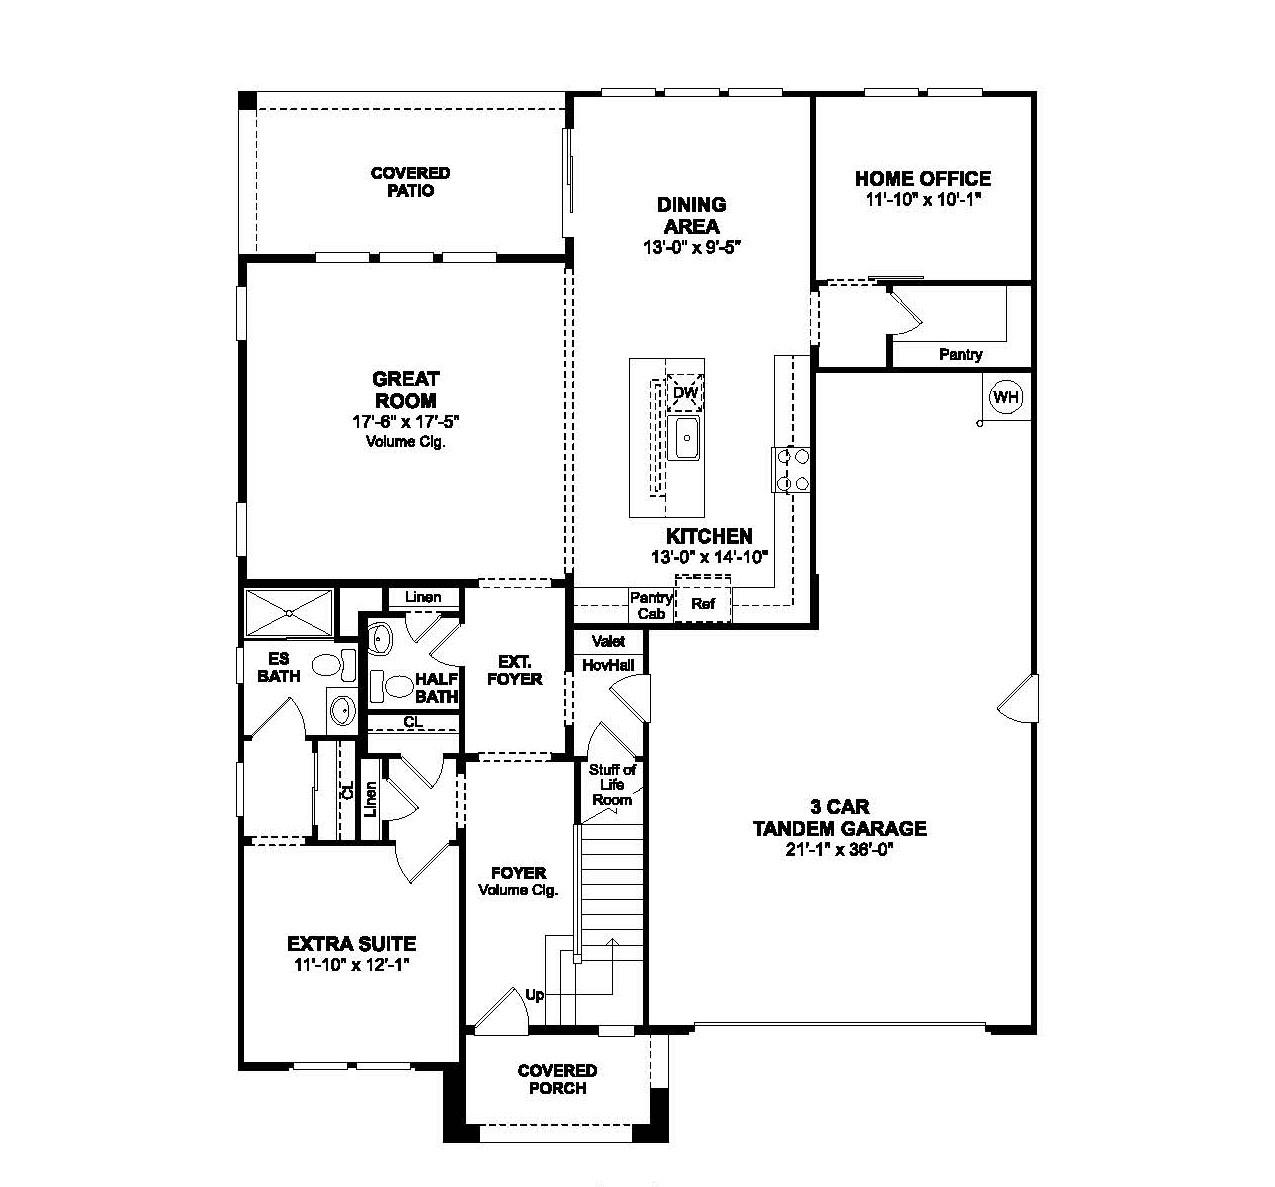
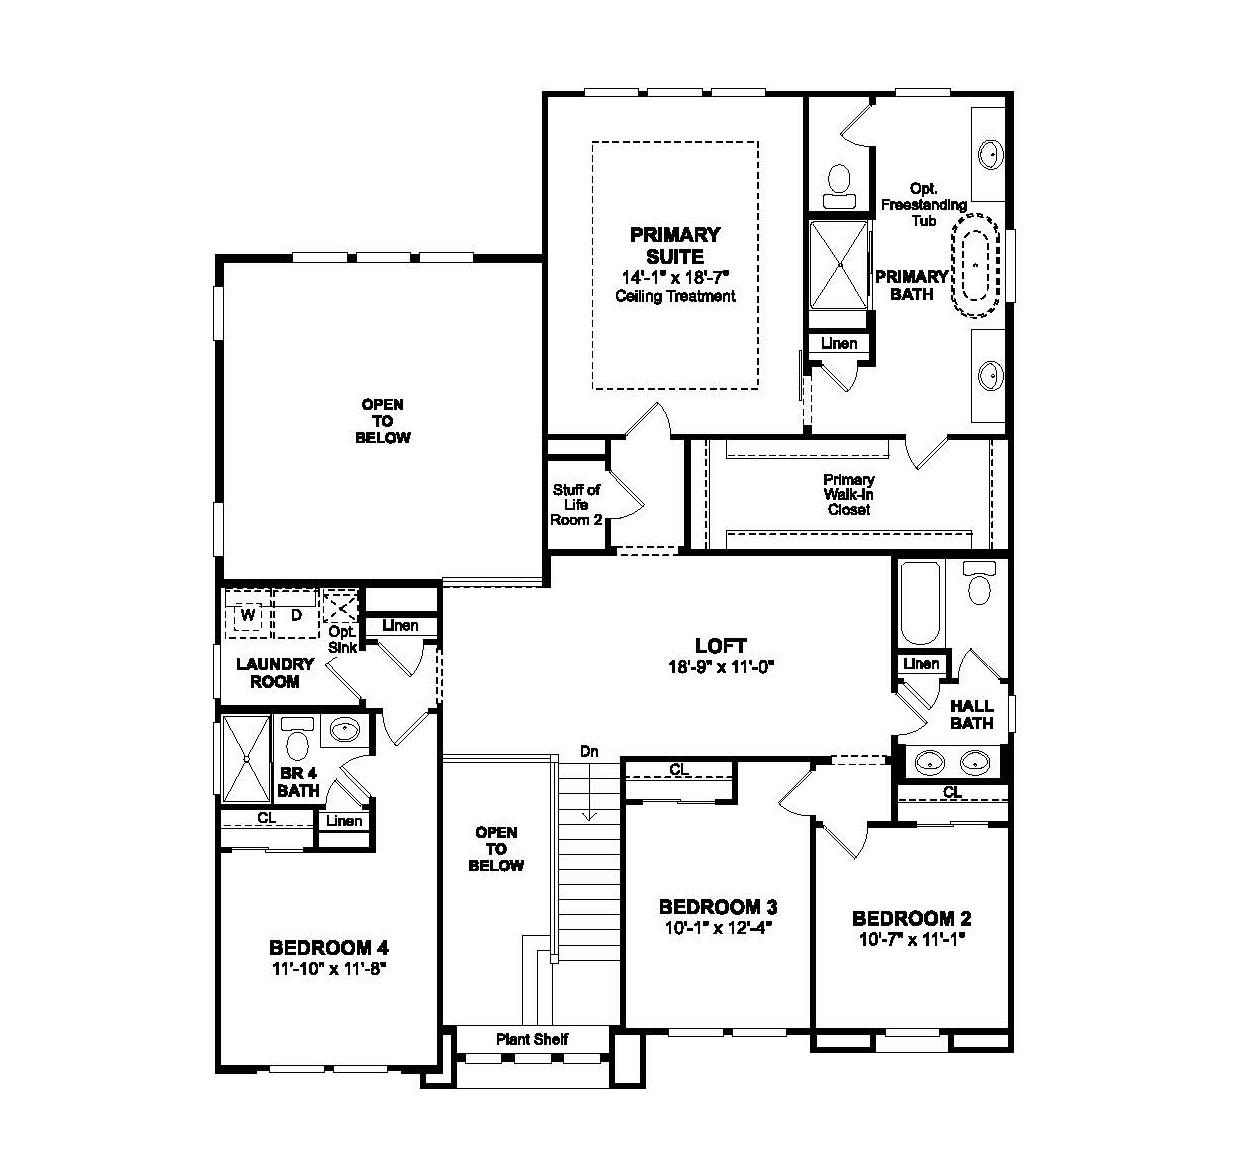
Make room for the lifestyle you envision in the impressive Brisbane plan at The Fairways, where small-town charm meets everyday convenience. With 5 bedrooms and 4.5 baths, this thoughtfully designed home offers exceptional space for entertaining, working from home, and welcoming guests. The gourmet kitchen pairs Quill-stained cabinetry with Calacatta Abezzo quartz countertops, GE Profile stainless-steel appliances, and an oversized island accented by pendant lighting. A main-level bedroom with a private ensuite creates an ideal haven for overnight visitors or multigenerational living, while the dedicated home office supports work and study. Upstairs, the luxurious primary suite offers a relaxing escape with dual vanities, a freestanding soaking tub, and a spacious walk-in shower. Generous living spaces, refined finishes, and flexible accommodations make the Brisbane an inviting place to put down roots and enjoy the best of life at The Fairways. *Price subject to change.
Agent & source
- Listed by
- Michelle H. Nguyen
- Brokerage
- K. Hovnanian California Operat
- DRE
- #02054803
- Phone
- (888) 408-6590
- [email protected]

Property details
Rooms & Layout
- Shower Stall(s)
- Double Sinks
- Soaking Tub
- Walk-In Closet
- Quartz
- Window
- Shower Stall(s)
- Double Sinks
- Tub w/Shower Over
- Quartz
Property Features
- Auto Sprinkler Front
- Shape Regular
- Landscape Front
- Low Maintenance
Building & Construction
Exterior & Parking
Interior & Comfort
Appliances & Equipment
- Built-In Electric Oven
- Hood Over Range
- Dishwasher
- Disposal
- Microwave
- Free Standing Electric Range
Utilities
- Public
- Sewer Connected
- Electric
- Internet Available
- Solar
Nearby
- Elementary
- Galt Joint Union District
- Middle
- Galt Joint Union District
- High
- Galt Joint UHS District
Schedule a tour
Book an in-person visit
Takes about a minute
Tour requested!
A Properkey agent will confirm your visit within 24 hours.
Create a free account to track itOptional — we'll reach out either way. An account just keeps your showings and offers in one place.
All data, photos, visualizations, and information regarding a property, including the property's compliance with state and local legal requirements and all measurements and calculations of area, have been obtained from various sources, and may include such material that has been generated by use of artificial intelligence. Such information and material have not been and will not be verified for accuracy by the listing broker or the multiple listing service, and are not guaranteed as complete, accurate or reliable.
Such information and material should be independently reviewed and verified for accuracy. This information and material are intended for the personal use of consumers and may not be used for any purpose other than to identify prospective properties consumers may be interested in purchasing.
Data last updated: November 05, 2026 2:58 AM PT
Copyright © 2026 MetroList Services, Inc. All Rights Reserved.