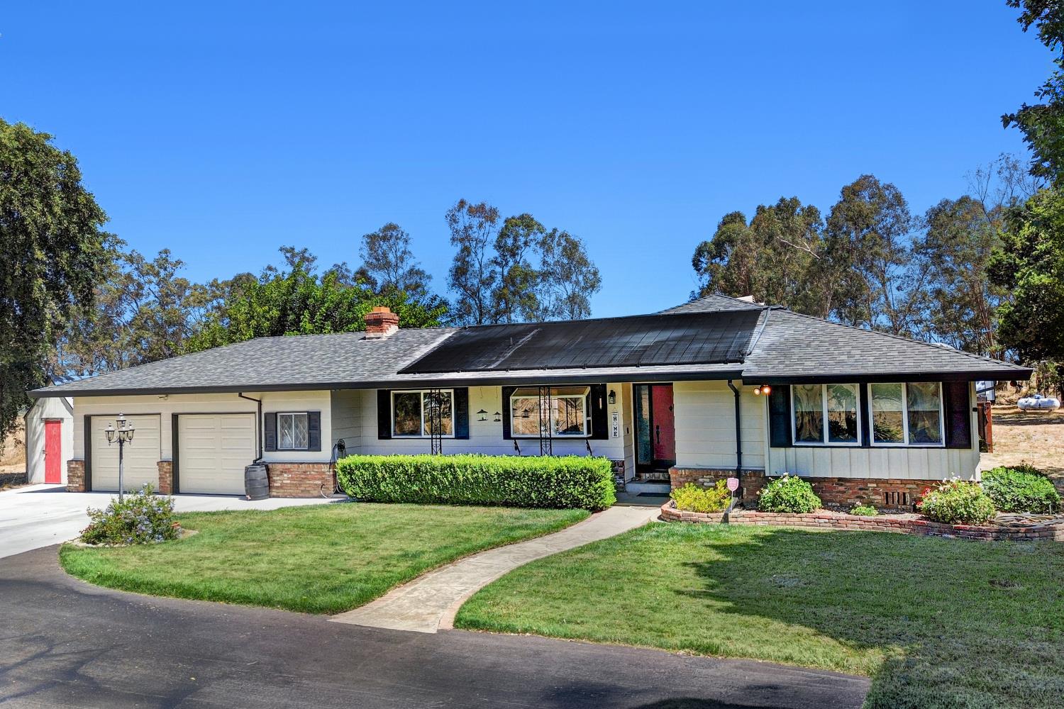
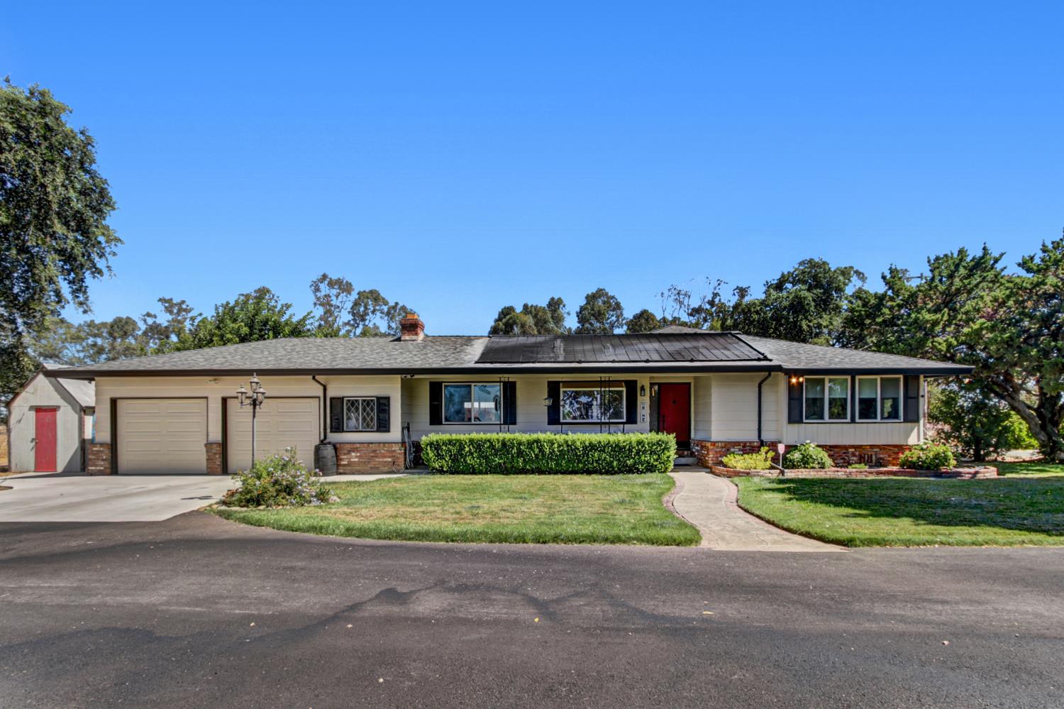
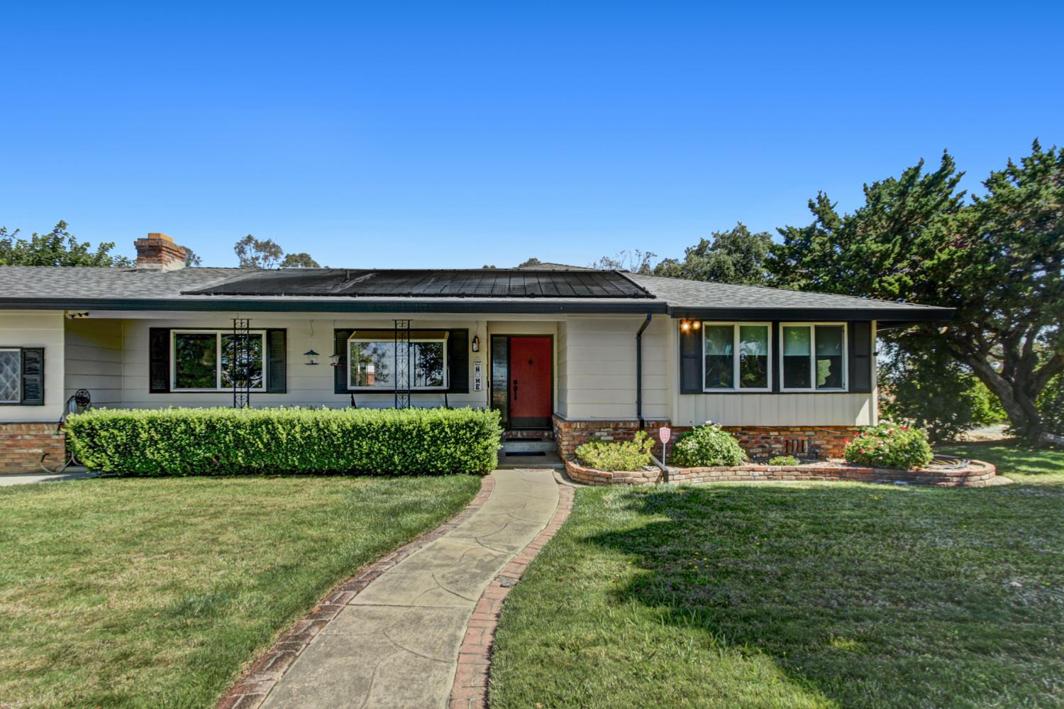
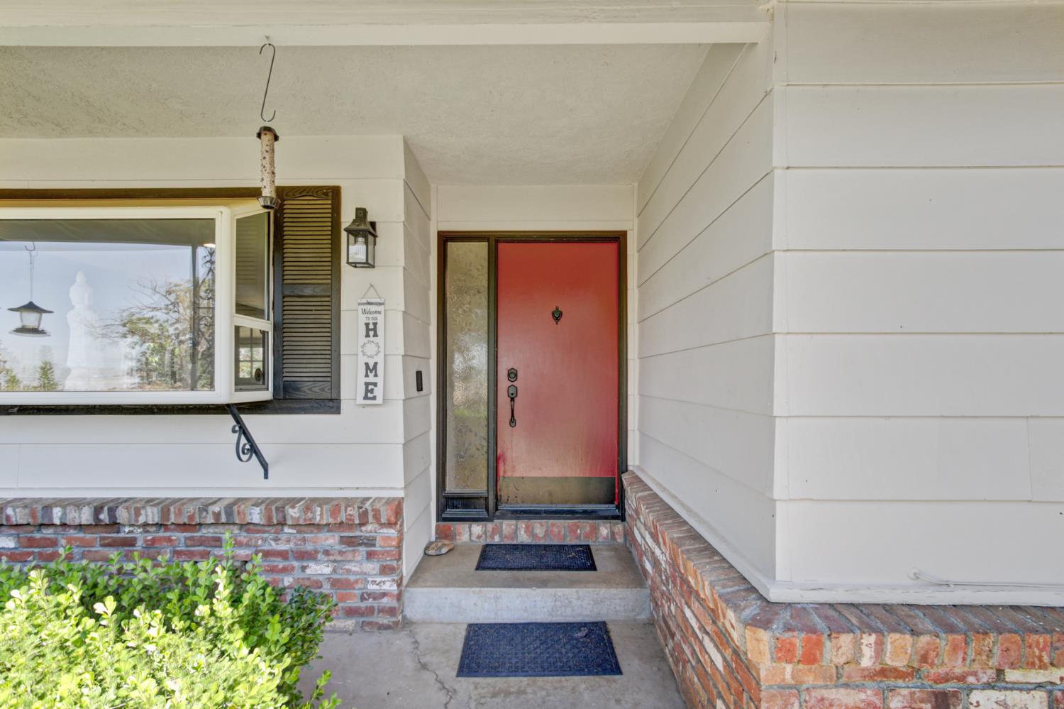
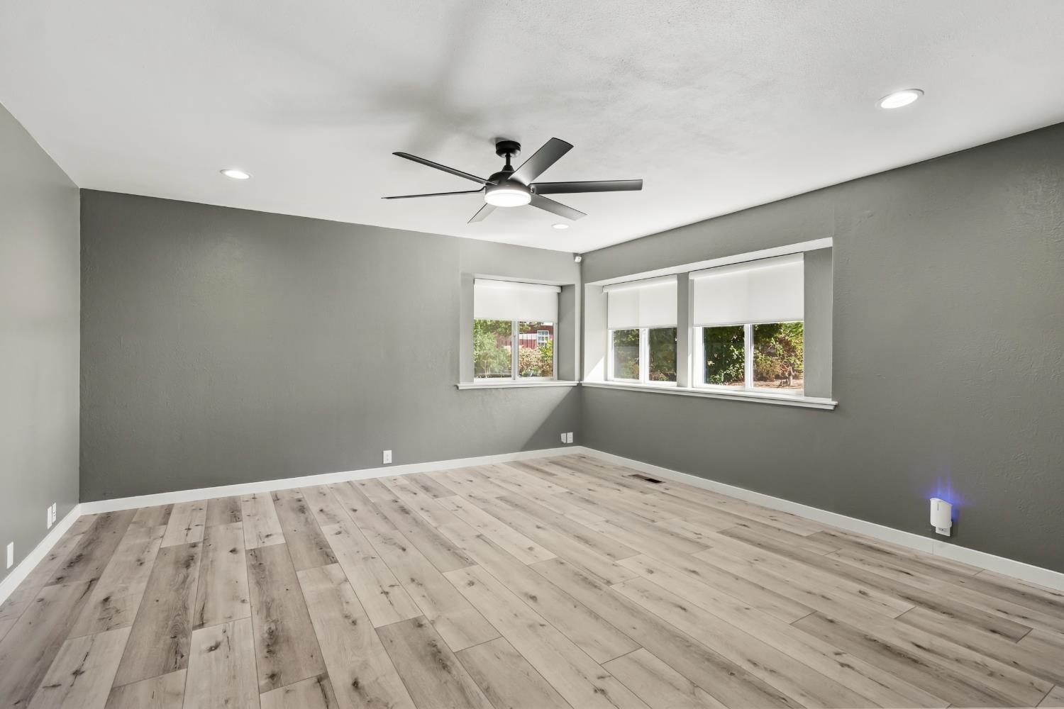
3 bd · 2.0 ba · 1,658 sqft · $588/sqft · 1.84 acres
- Bedrooms
- 3
- Bathrooms
- 2.0
- Sq Ft
- 1,658
- Per sq ft
- $588
- Acre lot
- 1.84
Residential · Single Family Residence · Built 1964 · 103 days on Properkey
Description
Country living in Elk Grove, just under 2 acres. Home is 1658 sq ft, 3 bedroom, and two full bathrooms. Totally updated custom home with room for more!!! Spacious kitchen and dining area, great for entertaining!!! Updated in 2023 with new cabinets, counter tops, sink faucet, new cook top, and new flooring through out. Both bathrooms have been updated, master shower is roomy, and the master bedroom has new closet doors. The hallway has new custom cabinets for storage. A great room concept with plenty of wall space for a large sofa. The outside has a lovely pool and spa with pebble tec, and a large patio space surrounding. A covered patio for those that want shade. To the back of the pool is a large building with storage room, or easy fixings for animals. There is plenty of room to add onto the house, and perfect for a ADU!!! Close to traditional Elk Grove and the Wilton area. Aso easy acess to Interstate 99, and minutes to shopping and restaurants.
Agent & source
- Listed by
- Jerine Underwood
- Brokerage
- Realty One Group Complete
- DRE
- #01240553
- Phone
- (916) 879-3017
- [email protected]

Property details
Rooms & Layout
Property Features
Building & Construction
- Ceiling Insulation
- Wall Insulation
- Wood
- Wood Siding
Exterior & Parking
Interior & Comfort
Utilities
Nearby
- Elementary
- Elk Grove Unified District
- Middle
- Elk Grove Unified District
- High
- Elk Grove Unified District
Schedule a tour
Book an in-person visit
Takes about a minute
Tour requested!
A Properkey agent will confirm your visit within 24 hours.
Create a free account to track itOptional — we'll reach out either way. An account just keeps your showings and offers in one place.
All data, photos, visualizations, and information regarding a property, including the property's compliance with state and local legal requirements and all measurements and calculations of area, have been obtained from various sources, and may include such material that has been generated by use of artificial intelligence. Such information and material have not been and will not be verified for accuracy by the listing broker or the multiple listing service, and are not guaranteed as complete, accurate or reliable.
Such information and material should be independently reviewed and verified for accuracy. This information and material are intended for the personal use of consumers and may not be used for any purpose other than to identify prospective properties consumers may be interested in purchasing.
Data last updated: October 21, 2026 4:12 AM PT
Copyright © 2026 MetroList Services, Inc. All Rights Reserved.