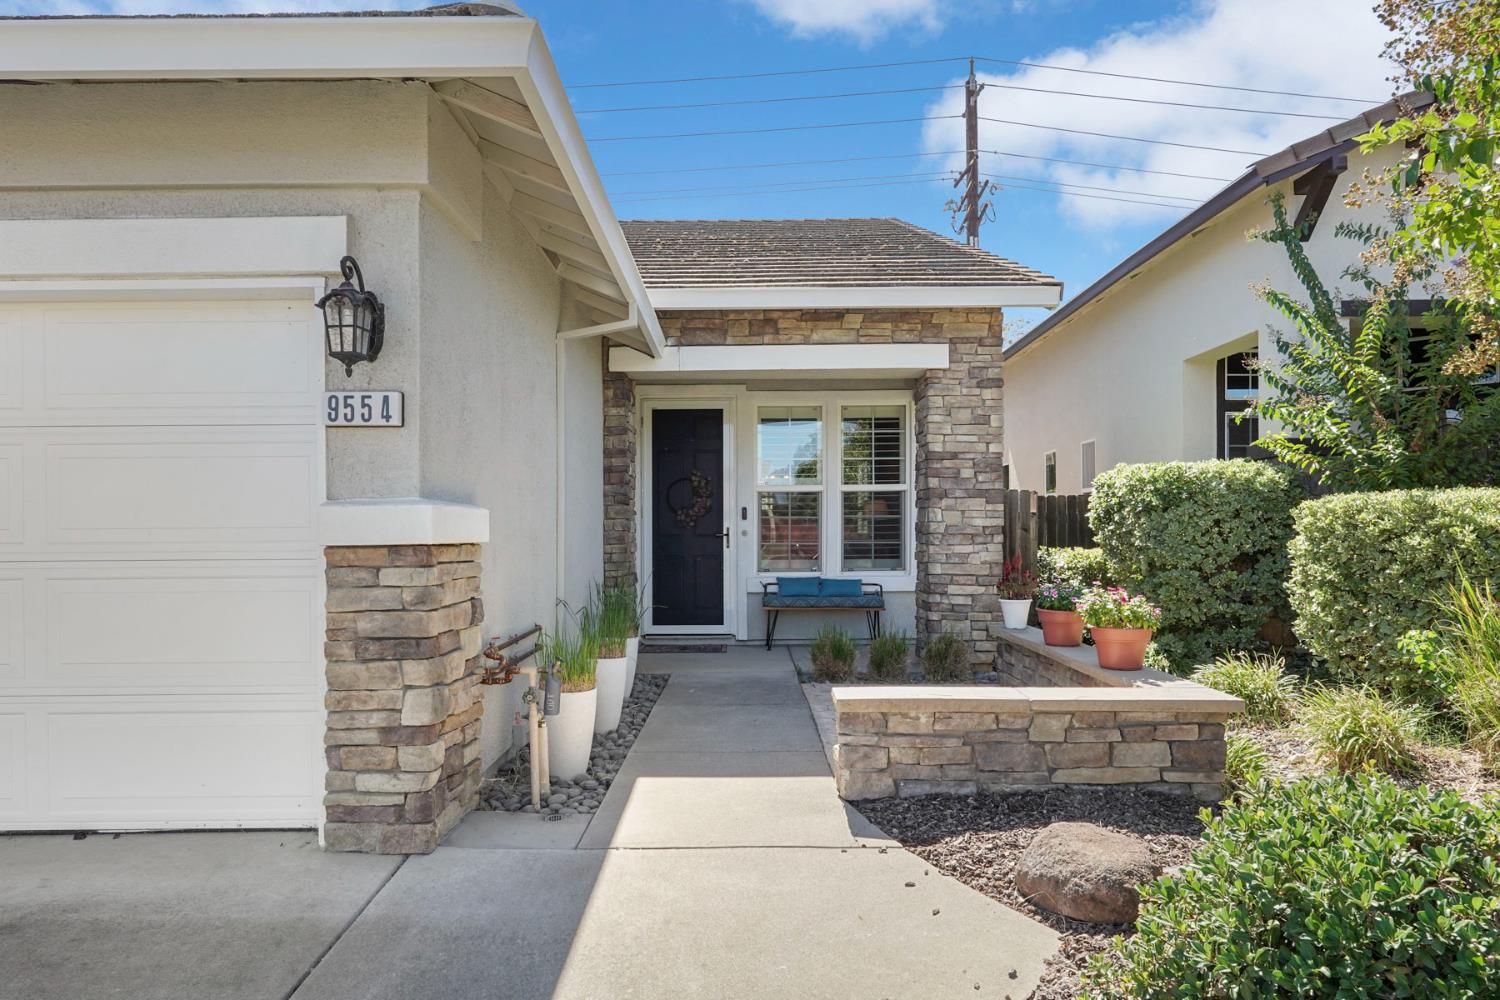
4 bd · 2.0 ba · 1,846 sqft · $305/sqft · 0.13 acres
- Bedrooms
- 4
- Bathrooms
- 2.0
- Sq Ft
- 1,846
- Per sq ft
- $305
- Acre lot
- 0.13
Residential · Single Family Residence · Built 2004 · 18 days on Properkey
Description
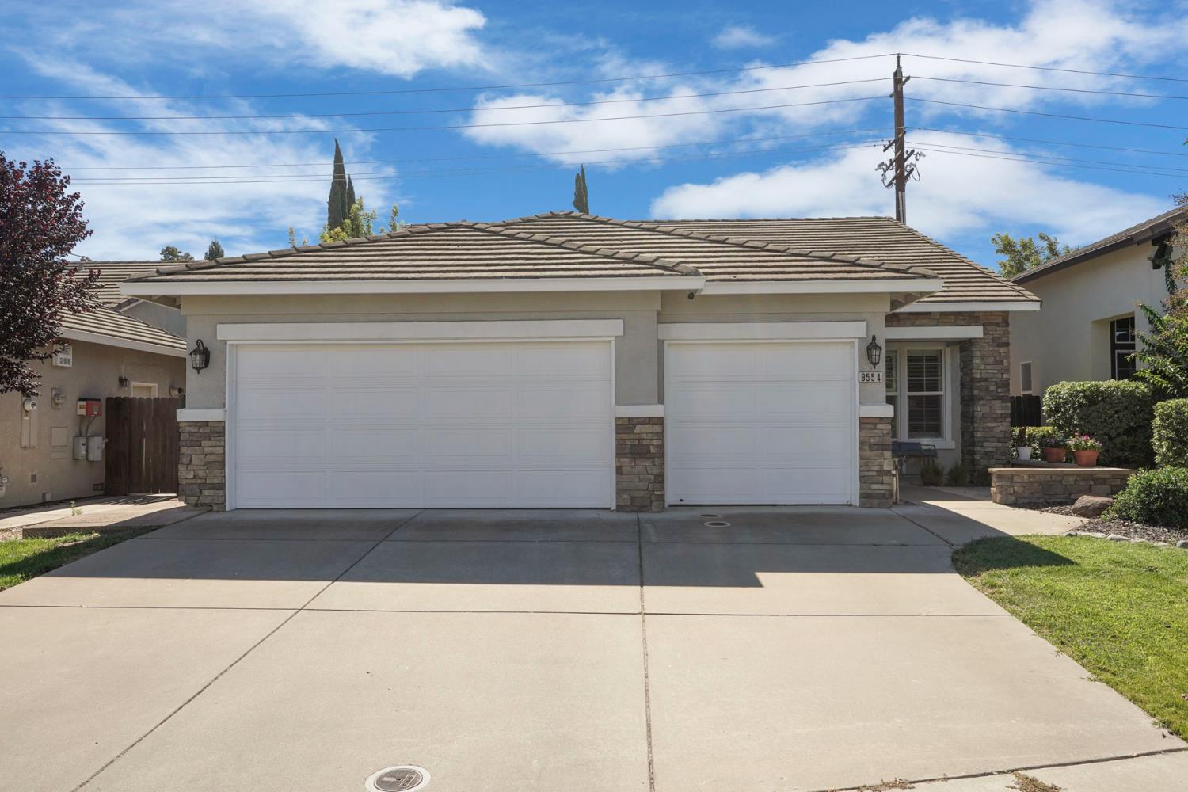
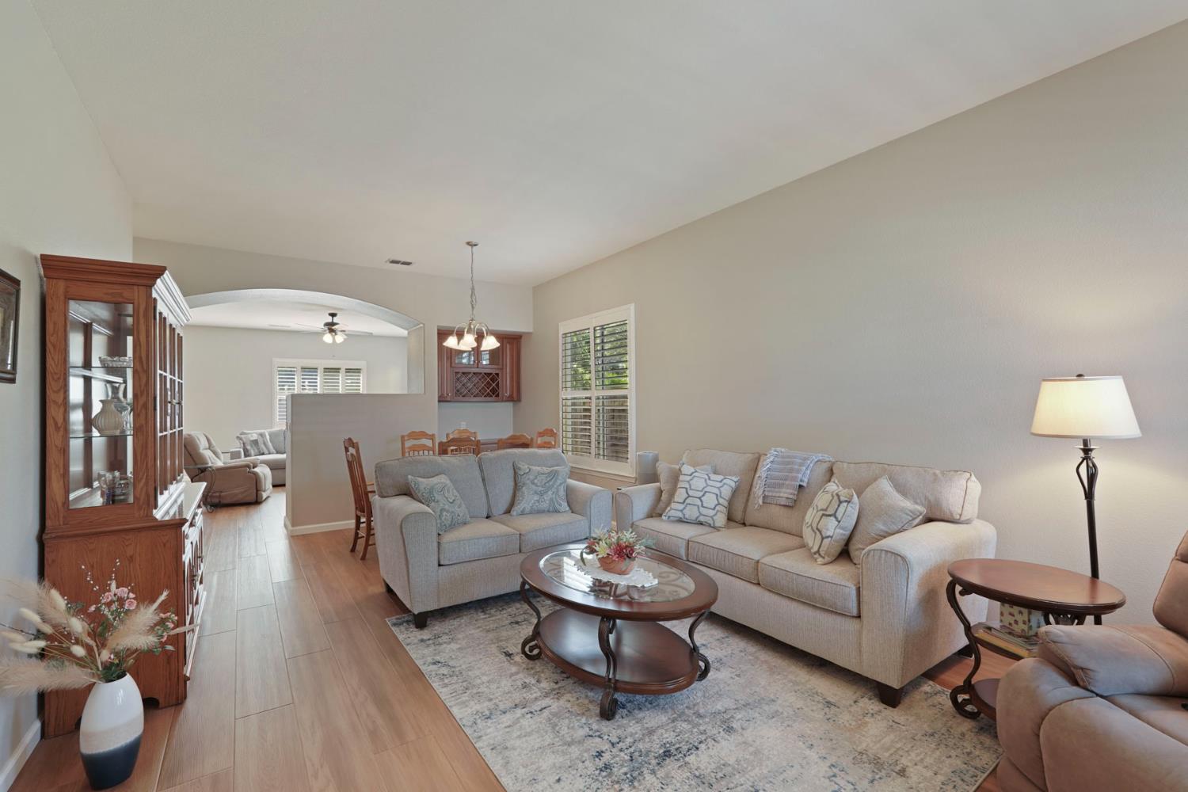
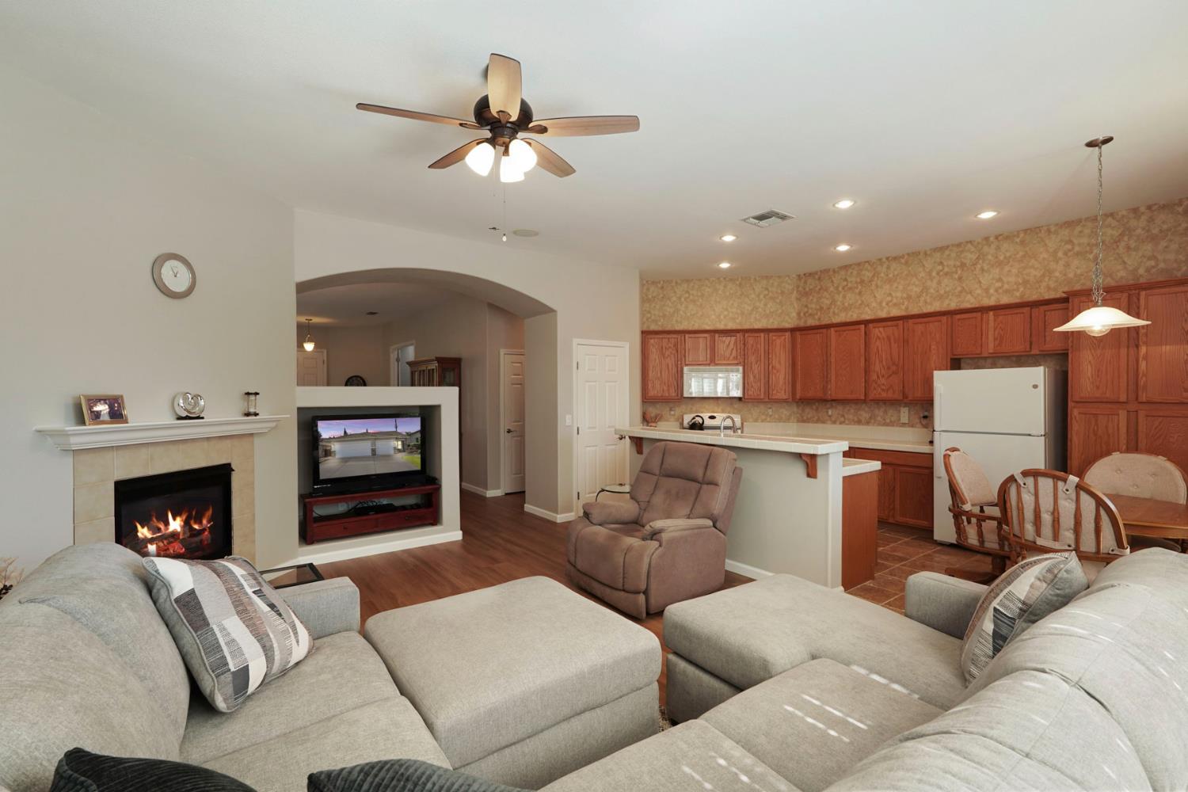
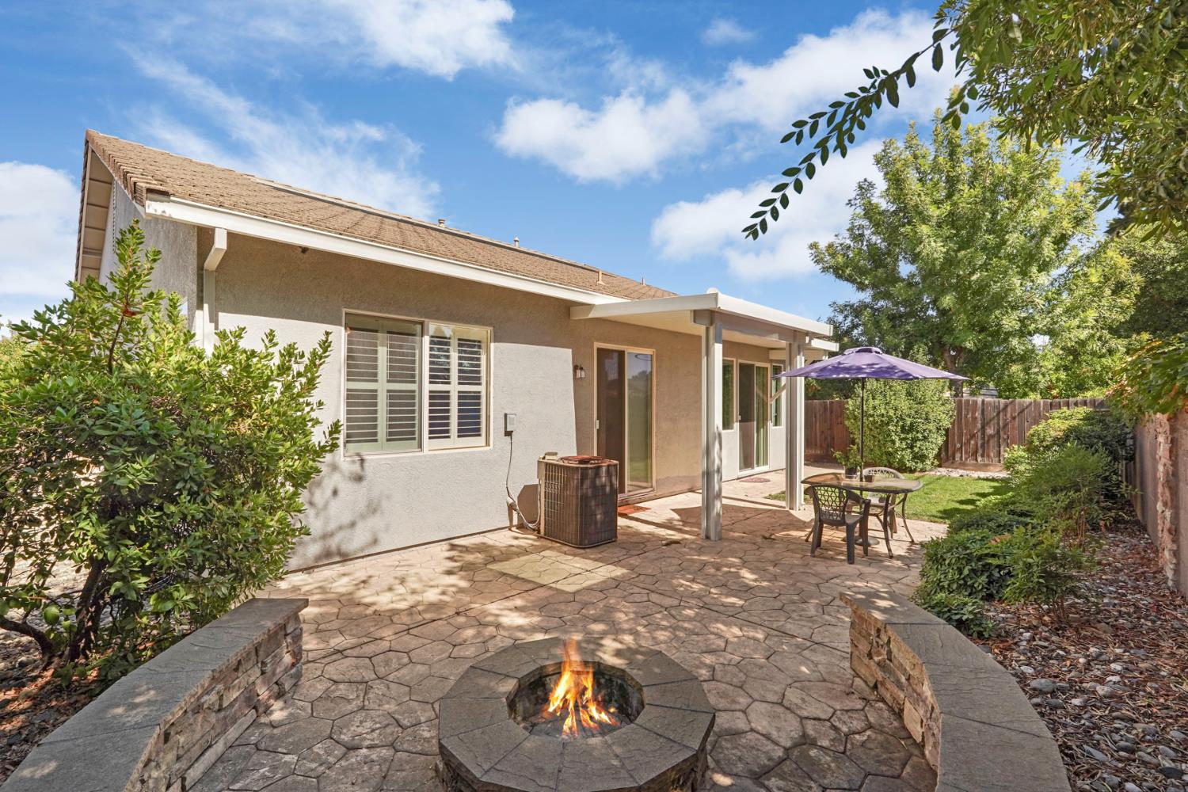
Welcome to this beautifully cared-for home tucked away on a peaceful cul-de-sac. With a spacious, light-filled floor plan and high ceilings throughout, this home offers a comfortable combination of everyday functionality and thoughtful upgrades. The main living spaces feature new luxury vinyl plank flooring, while the bedrooms have new carpet, creating a fresh and inviting feel throughout. A versatile front office offers plenty of room for work, hobbies, or additional living space and features an impressive wall-to-wall built-in desk with upper and lower cabinetry. With the option to convert the office back into a fourth bedroom, this space can easily adapt to your needs. Plantation shutters, ceiling fans, a whole-house fan, and tile flooring in the kitchen, bathrooms, and entry add to the home's comfort and functionality. Numerous improvements have been completed in 2026, including a tankless water heater, automatic sprinklers, an EV charging outlet in the garage, and a new attached patio cover professionally built and installed by C & W Designs. Additional recent updates include a new dishwasher, Maytag washer and dryer, and more. The spacious 3-car garage includes automatic openers, remotes, and abundant storage cabinetry. Outside, the low-maintenance backyard provides an inviting space to unwind with a covered patio and firepit with built-in seating,perfect for enjoying cool evenings with friends and family. Conveniently located approximately one block from public transportation and close to shopping, Kaiser, and downtown, this home offers both comfort and convenience in a desirable setting. With so many recent improvements and flexible living spaces, this is one you won't want to miss!
Agent & source
- Listed by
- Madison Delbrugge
- Brokerage
- Parker Realty
- DRE
- #02004973
- Phone
- (209) 663-3118
- [email protected]

Property details
Rooms & Layout
- Pantry Closet
- Island w/Sink
- Kitchen/Family Combo
- Tile Counter
- Shower Stall(s)
- Double Sinks
- Soaking Tub
- Walk-In Closet
Property Features
- Auto Sprinkler F&R
- Cul-De-Sac
- Landscape Back
- Landscape Front
Building & Construction
Exterior & Parking
Interior & Comfort
Appliances & Equipment
- Free Standing Gas Range
- Dishwasher
- Microwave
- Plumbed For Ice Maker
- Tankless Water Heater
Utilities
- Public
- Electric
- Sewer In & Connected
- Internet Available
- Natural Gas Connected
Nearby
- Elementary
- Sacramento Unified District
- Middle
- Sacramento Unified District
- High
- Sacramento Unified District
Schedule a tour
Book an in-person visit
Takes about a minute
Tour requested!
A Properkey agent will confirm your visit within 24 hours.
Create a free account to track itOptional — we'll reach out either way. An account just keeps your showings and offers in one place.
All data, photos, visualizations, and information regarding a property, including the property's compliance with state and local legal requirements and all measurements and calculations of area, have been obtained from various sources, and may include such material that has been generated by use of artificial intelligence. Such information and material have not been and will not be verified for accuracy by the listing broker or the multiple listing service, and are not guaranteed as complete, accurate or reliable.
Such information and material should be independently reviewed and verified for accuracy. This information and material are intended for the personal use of consumers and may not be used for any purpose other than to identify prospective properties consumers may be interested in purchasing.
Data last updated: October 18, 2026 5:25 AM PT
Copyright © 2026 MetroList Services, Inc. All Rights Reserved.