
4 bd · 3.0 ba · 3,232 sqft · $572/sqft · 2.51 acres
- Bedrooms
- 4
- Bathrooms
- 3.0
- Sq Ft
- 3,232
- Per sq ft
- $572
- Acre lot
- 2.51
Residential · Single Family Residence · Built 2017
Description
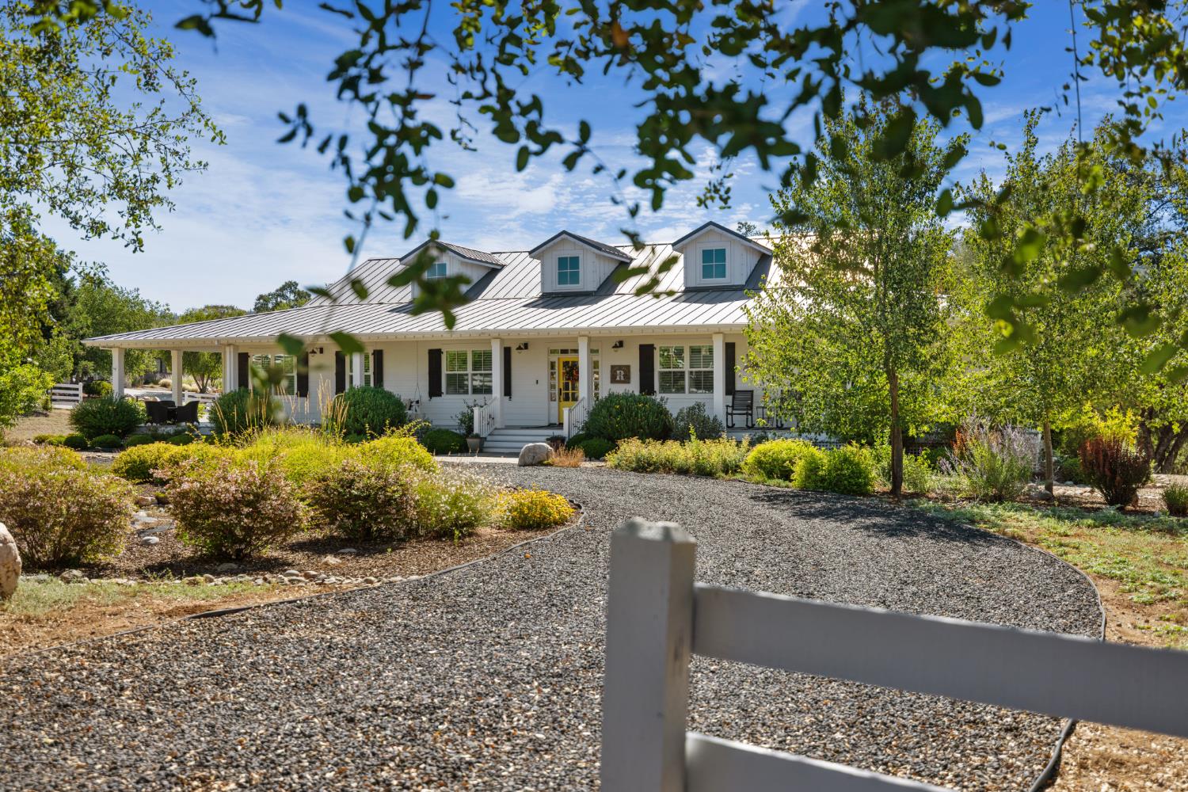
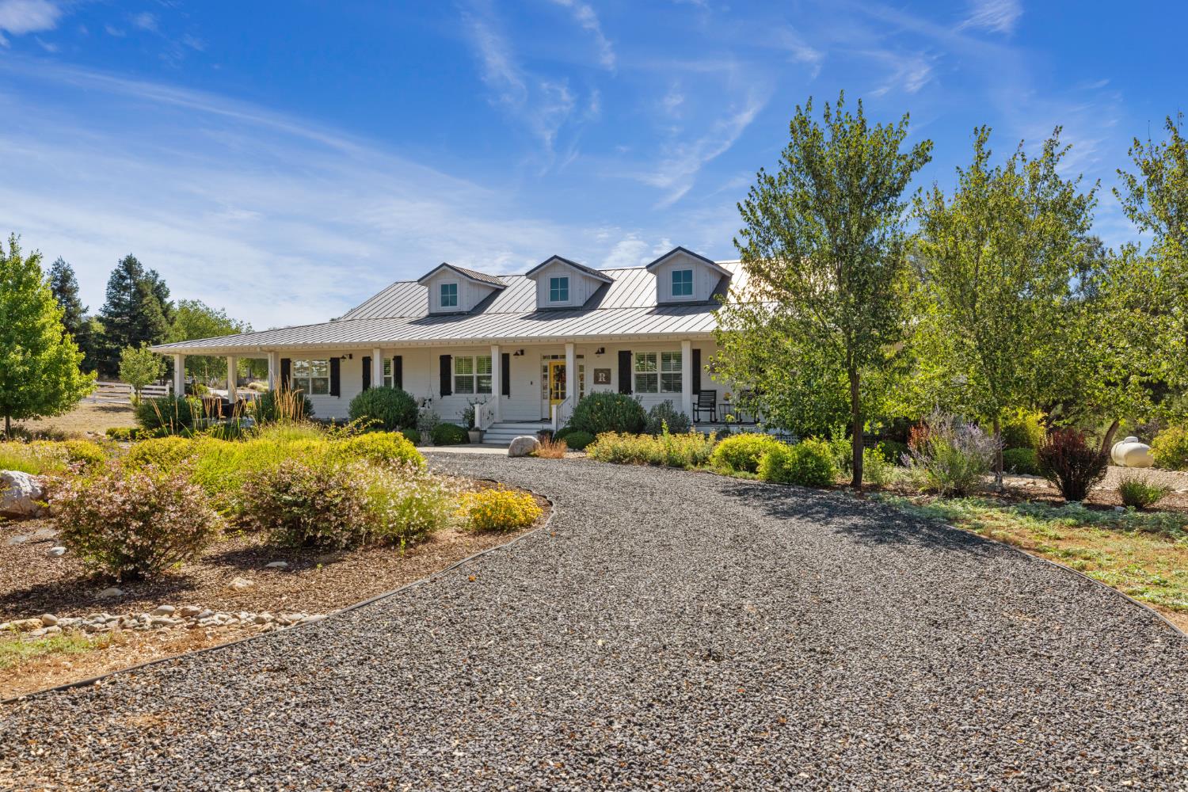
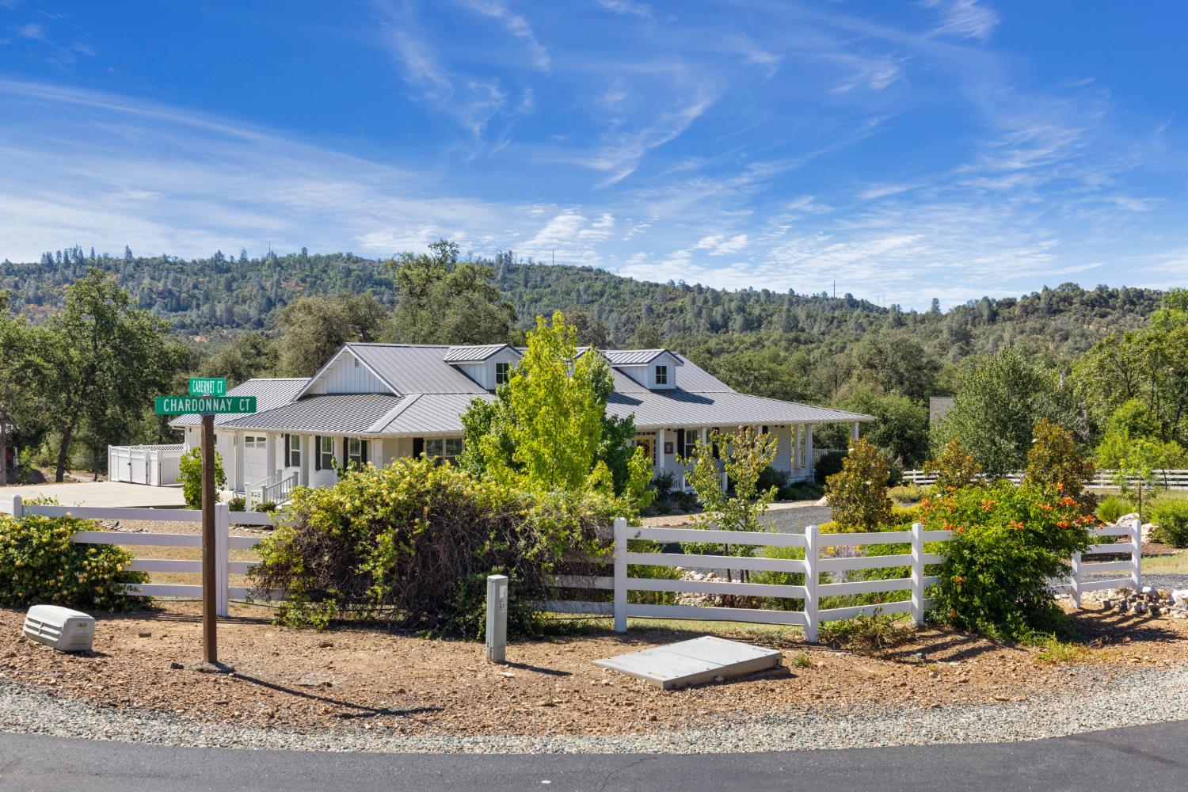
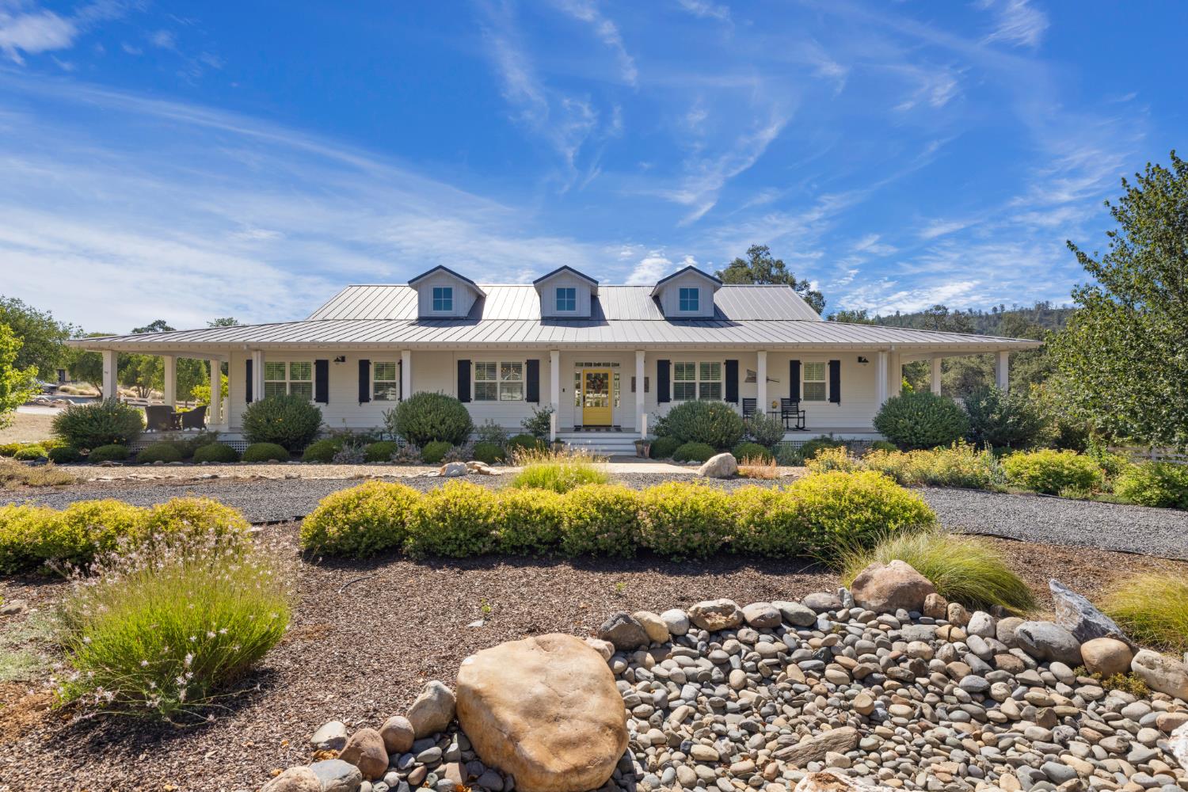
THE REAL DEAL FARMHOUSE THAT IS TURNKEY READY. Bring your clothes and move right in. Set on 2.6 acres with stunning architecture throughout. Features a thoughtfully designed open concept that blends style and functionality. Spacious, interior showcases a gorgeous all stone, raised hearth fireplace, DuChateau oil plank wood flooring known for its beautiful wire brushed finish. Pine, shiplap ceiling, adding the Creme Brule upgrade, of this custom Farmhouse. The kitchen has a welcoming presence equipped with every chef's dream, Quartz counters, beautifully designed back splash, double built in ovens, stainless double oven gas range with pot filler, Farm sink known for its perfect touch. The custom wall hutch will hold all of your special showpieces. Cozy kitchen nook enhances the fabric seating. Unforgettable Formal Dining room that will take your breath away. Well-appointed butler's pantry, wine refrigerator with ample counter space. Double the pleasure with a large, barn door pantry, complete with easy, pull-out drawers for easy access. Master bedroom of dreams located on the private, separate, wing of this home, complete with a sunroom to watch all those wonderful seasons, cozied up with your special hobby, craft or reading time. Step out to the deck from the inside door. Very large his and hers walk in closet. Ensuite bathroom with quartz counters, double vanity with makeup nook, HUGE double, walk in shower with rain overhead fixture. Chandelier welcoming free standing soaking tub completes this little piece of paradise. Nearby offers a double door office that can serve as a bedroom. Very large laundry room with utility sink, counters and cabinetry galore. 2 oversized bedrooms on the separate wing of this incredible home. The exterior provides the curb appeal everyone is talking about. The wrap around huge deck is the statement of contentment, as you watch the sunrise to sunsets from different vantage points, surround decks provide easy living. To top off, the large RED barn pulls it all together, making this an unforgettable home. Bring your boats, tractor, and plenty of toys because it is just THAT big. Parking galore, side facing garages with expansive concrete driveway. White wood Rail fencing truly gives this upscale, one of a kind home an unforgettable presence. Indian Rock Vineyard Estates, sought after neighborhood. One mile to downtown Murphys, where all the fun happens. List of amenities supplied as there's too much to mention TURN KEY
Agent & source
- Listed by
- Rose Perry
- Brokerage
- RPM Real Estate
- DRE
- #00623621
- Phone
- (925) 250-2887
- [email protected]

Property details
Rooms & Layout
- Breakfast Room
- Butlers Pantry
- Pantry Closet
- Quartz Counter
- Island
- Island w/Sink
- Deck Attached
- Great Room
- View
- Open Beam Ceiling
- Sitting Room
- Ground Floor
- Walk-In Closet
- Outside Access
- Closet
- Shower Stall(s)
- Double Sinks
- Soaking Tub
- Multiple Shower Heads
- Walk-In Closet
- Quartz
- Window
- Cabinets
- Dryer Included
- Sink
- Ground Floor
- Washer Included
- Inside Room
Property Features
- Auto Sprinkler F&R
- Corner
- Court
- Dead End
- Grass Artificial
- Landscape Front
- See Remarks
- Yes
- Service Animals OK
- Cats OK
- Dogs OK
HOA
Building & Construction
Exterior & Parking
- Partial
- Wire
- Wood
- See Remarks
Interior & Comfort
- Ceiling Fan(s)
- Central
- Whole House Fan
- MultiZone
- Dual Pane Full
- Low E Glass Full
- Window Coverings
- Window Screens
Appliances & Equipment
- Free Standing Gas Range
- Built-In Gas Range
- Built-In Refrigerator
- Hood Over Range
- Dishwasher
- Disposal
- Microwave
- Double Oven
- Self/Cont Clean Oven
- Tankless Water Heater
- ENERGY STAR Qualified Appliances
- Wine Refrigerator
Utilities
- Sewer Connected
- Electric
- Internet Available
- Underground Utilities
- See Remarks
- Propane
- Propane Tank Leased
Nearby
- Elementary
- Calaveras Unified District
- Middle
- Calaveras Unified District
- High
- Brett Harte Union District
Join waitlist
Be first if it reopens
You're on the list!
We'll notify you the moment this home becomes available.
Create a free account to track itOptional — we'll reach out either way. An account just keeps your showings and offers in one place.
This home is under contract. Leave your details and we'll reach out if it falls out of escrow.
All data, photos, visualizations, and information regarding a property, including the property's compliance with state and local legal requirements and all measurements and calculations of area, have been obtained from various sources, and may include such material that has been generated by use of artificial intelligence. Such information and material have not been and will not be verified for accuracy by the listing broker or the multiple listing service, and are not guaranteed as complete, accurate or reliable.
Such information and material should be independently reviewed and verified for accuracy. This information and material are intended for the personal use of consumers and may not be used for any purpose other than to identify prospective properties consumers may be interested in purchasing.
Data last updated: October 18, 2026 6:49 AM PT
Copyright © 2026 MetroList Services, Inc. All Rights Reserved.