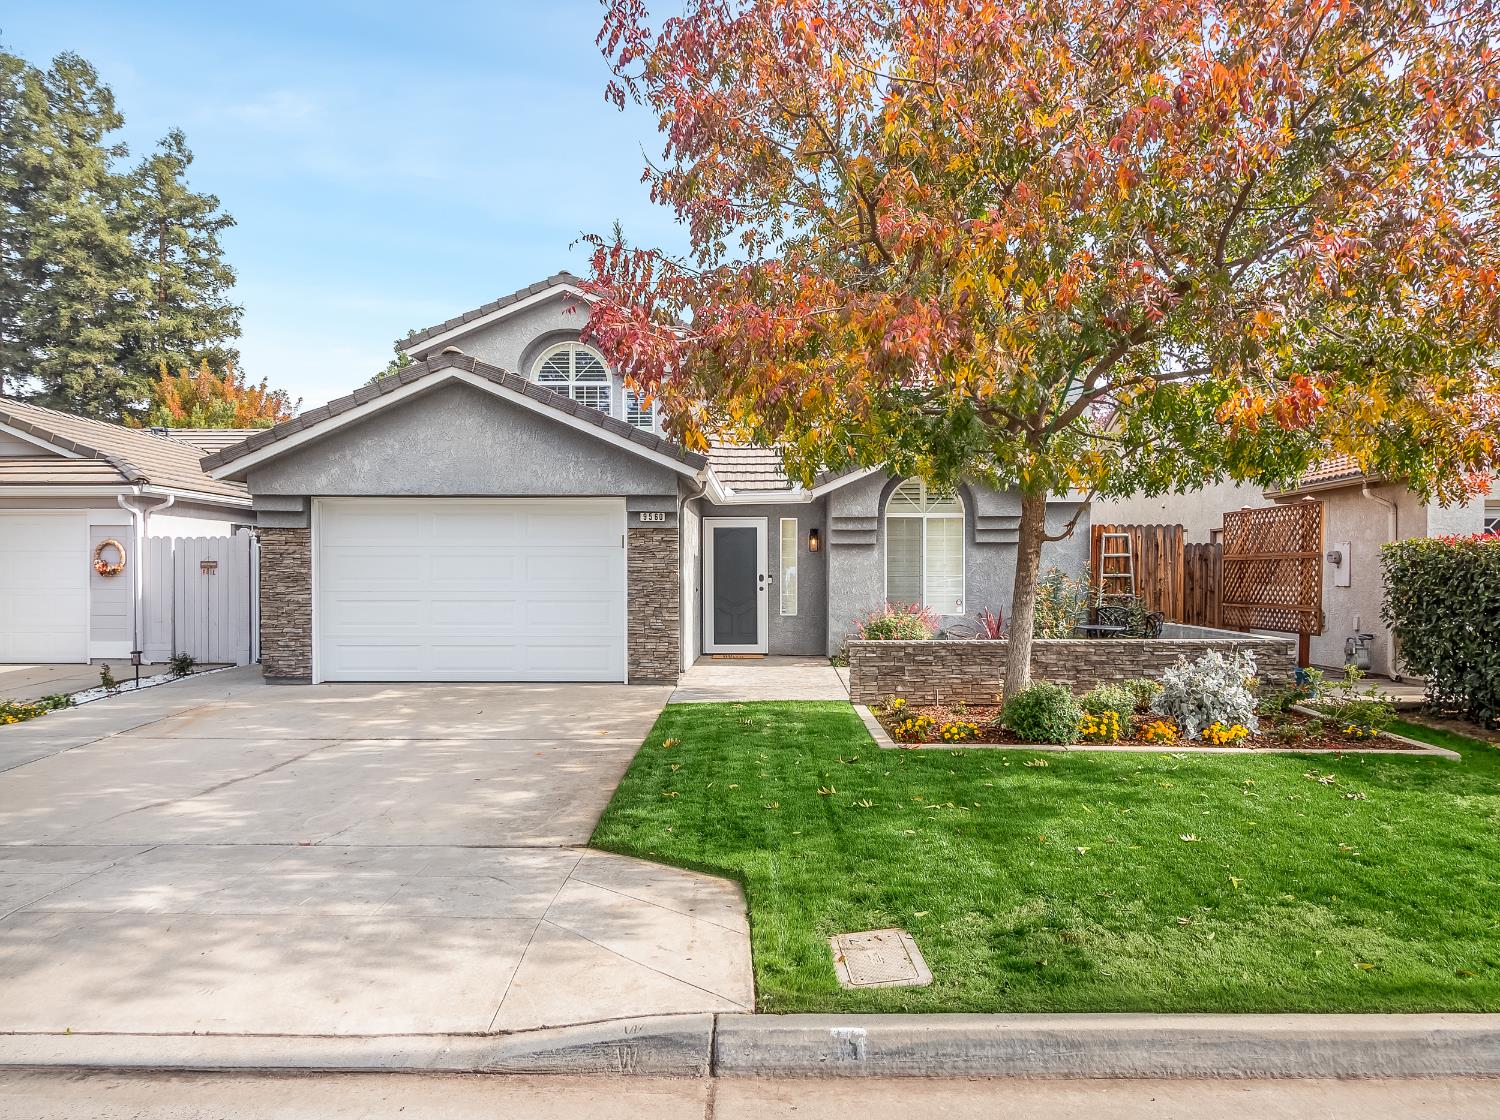
3 bd · 2.5 ba · 1,788 sqft · $282/sqft · 0.11 acres
- Bedrooms
- 3
- Bathrooms
- 2.5
- Sq Ft
- 1,788
- Per sq ft
- $282
- Acre lot
- 0.11
Residential · Single Family Residence · Built 1991
Description
Beautifully updated and exceptionally well maintained, this Northeast Fresno home within Clovis Unified School District delivers the kind of space buyers are actually hoping to find. Soaring vaulted ceilings, rich hardwood floors, and a floor-to-ceiling brick fireplace with reclaimed wood mantle anchor the main living area with warmth and character. The layout flows naturally from living to dining to kitchen ideal for everyday life and entertaining alike. The designer kitchen is a true showpiece marble countertops, custom white shaker cabinetry with brass hardware, pro-grade range, herringbone tile backsplash, farmhouse sink, and a custom island with built-in microwave. The open dining area features shiplap walls and French doors opening directly to the backyard. Upstairs, a spacious loft with exposed wood beam and built-in shelving offers flexible space for a home office, 1/2 bath, media room, or playroom. The primary suite impresses with vaulted ceilings, arched plantation shutter windows, and a fully remodeled spa bath with dual vanity, pebble-floor walk-in shower, and generous walk-in closet. The backyard is built for Fresno living covered patio, stamped concrete, and a premium gazebo with fire pit included. Near Woodward Park, top dining, shopping, and freeway access. Renovation completed with permits. Truly move-in ready.
Agent & source
- Listed by
- Caitlyn Peck
- Brokerage
- Real Broker
- DRE
- #01933554
- Bought with
- Jose U. Sanchez Ambriz
- [email protected]
Property details
Rooms & Layout
Property Features
Building & Construction
Exterior & Parking
Interior & Comfort
Appliances & Equipment
Utilities
Nearby
- Elementary
- Valley Oak
- Middle
- Kastner
- High
- Clovis West
List for Free.
Sell for More.
Award winning service with personal support
- Personal agent
- Local MLS listing
- Award winning service