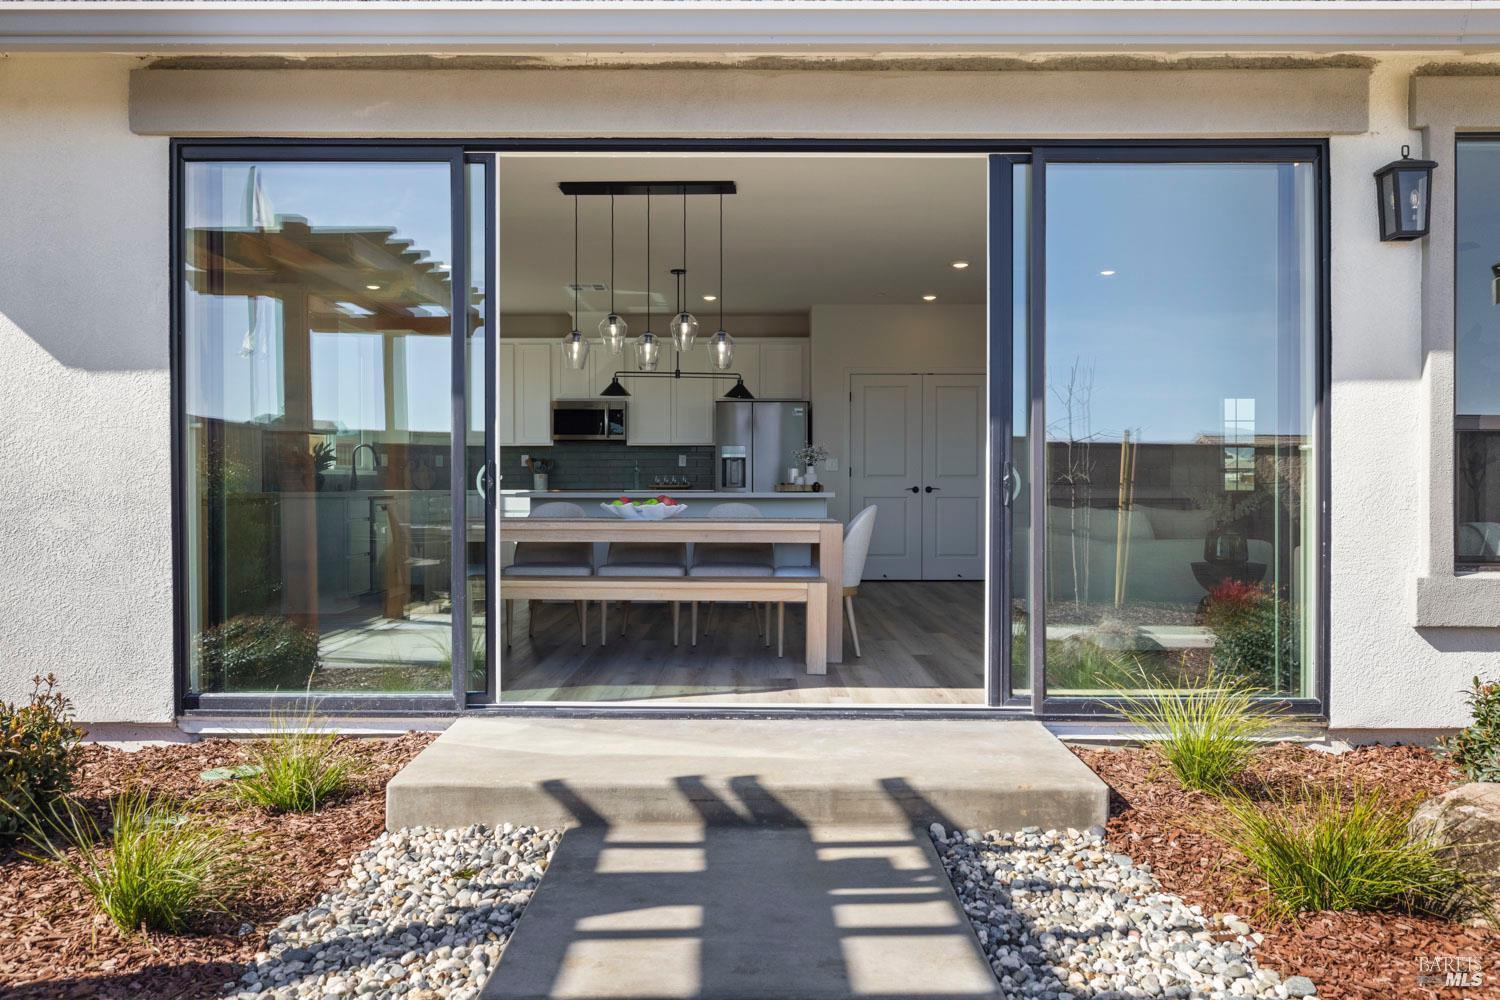
4 bd · 2.0 ba · 2,012 sqft · $352/sqft · 0.12 acres
- Bedrooms
- 4
- Bathrooms
- 2.0
- Sq Ft
- 2,012
- Per sq ft
- $352
- Acre lot
- 0.12
Residential · Single Family Residence · Built 2026
Description
Welcome to Parkway by Crowne Communities at Roberts Ranch, Vacaville's newest premier neighborhood! Discover the Vaca Valley Floor Plan - 2,012 sqft featuring 3-4 bedrooms. This open-concept home boasts a stylish kitchen with soft-close cabinets, upgraded Frigidaire appliances, and oversized windows that flood the space with natural light. The spacious primary suite includes an oversized walk-in closet, while the backyard showcases a beautifully designed masonry courtyard with painted stucco exterior and split-face interior walls. With 30 ft front yards and 65 ft wide lots, this community offers a grand, luxurious feel. 🔥 You have to check out our stunning Crate & Barrel Model Home collaboration! 🛋️✨ * Photos are a model representation
Agent & source
- Listed by
- Elizabeth A. Wiegand
- Brokerage
- Elevated RE Services
- DRE
- #01788350
- Bought with
- Scott Cooper
- Phone
- (916) 862-0608
- [email protected]

Property details
Rooms & Layout
Property Features
HOA
This home has an HOA.
Building & Construction
Exterior & Parking
Interior & Comfort
Appliances & Equipment
Utilities
Nearby
- Elementary
- Vacaville Unified District
- Middle
- Vacaville Unified District
- High
- Vacaville Unified District
List for Free.
Sell for More.
Award winning service with personal support
- Personal agent
- Local MLS listing
- Award winning service
All data, photos, visualizations, and information regarding a property, including the property's compliance with state and local legal requirements and all measurements and calculations of area, have been obtained from various sources, and may include such material that has been generated by use of artificial intelligence. Such information and material have not been and will not be verified for accuracy by the listing broker or the multiple listing service, and are not guaranteed as complete, accurate or reliable.
Such information and material should be independently reviewed and verified for accuracy. This information and material are intended for the personal use of consumers and may not be used for any purpose other than to identify prospective properties consumers may be interested in purchasing.
Data last updated: October 18, 2026 5:26 AM PT
Copyright © 2026 MetroList Services, Inc. All Rights Reserved.