4 bd · 3.0 ba · 1,904 sqft · $341/sqft · 1.60 acres
- Bedrooms
- 4
- Bathrooms
- 3.0
- Sq Ft
- 1,904
- Per sq ft
- $341
- Acre lot
- 1.60
Residential · Single Family Residence · Built 1950 · 2 days on Properkey
Description
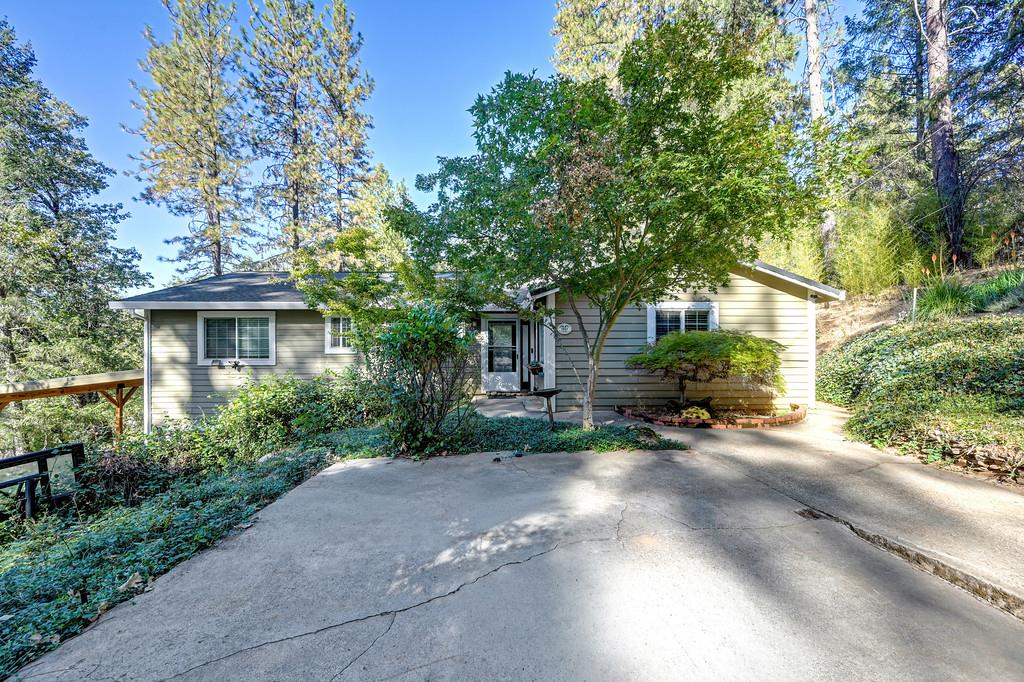
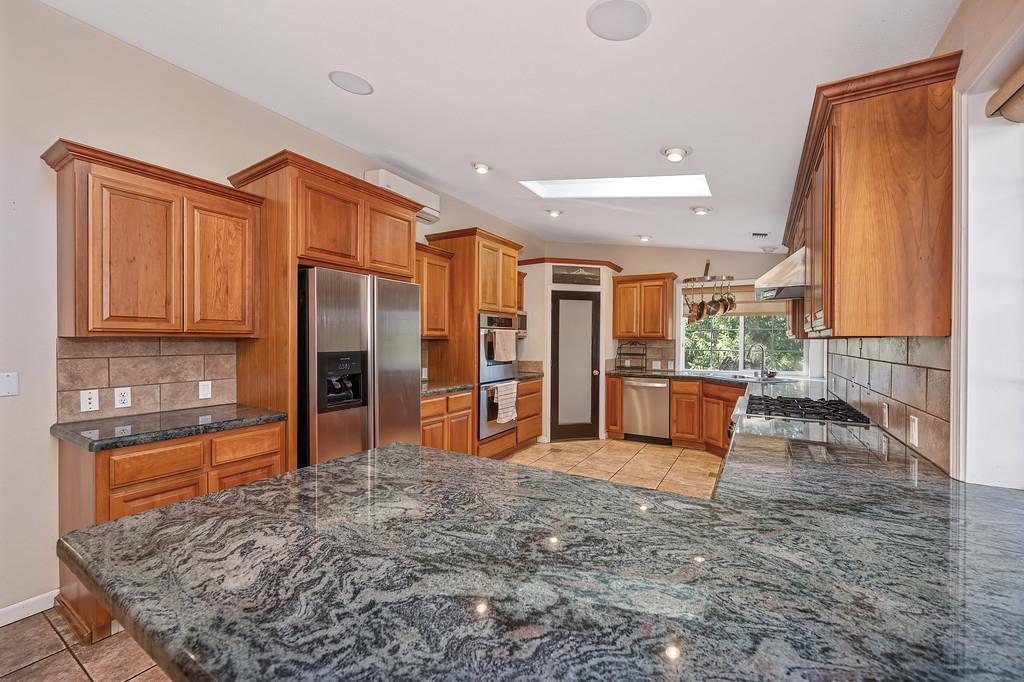
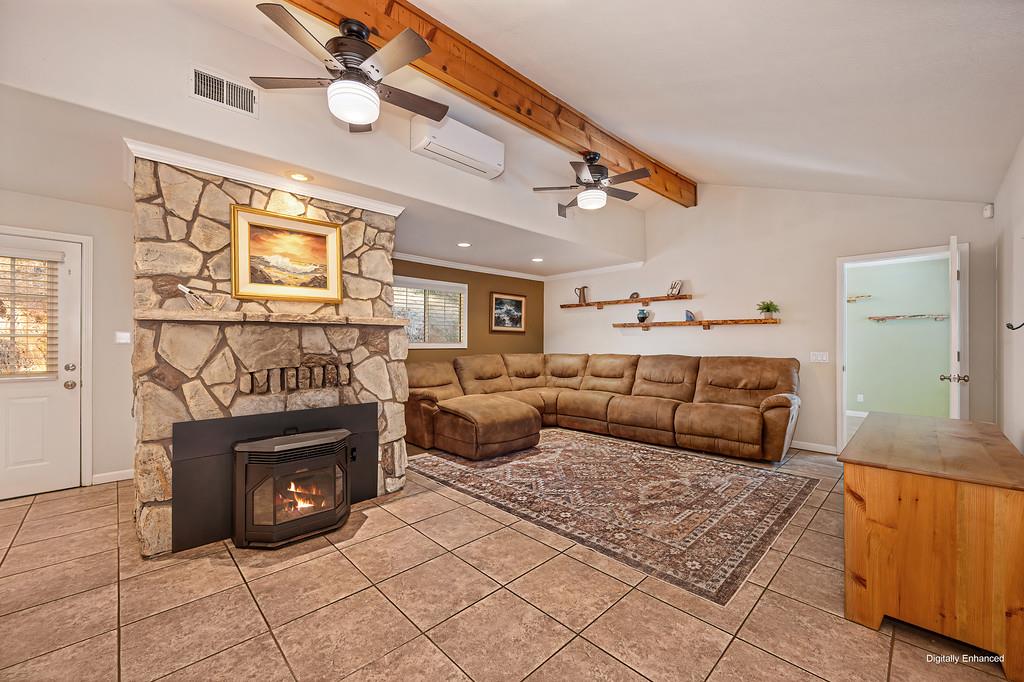
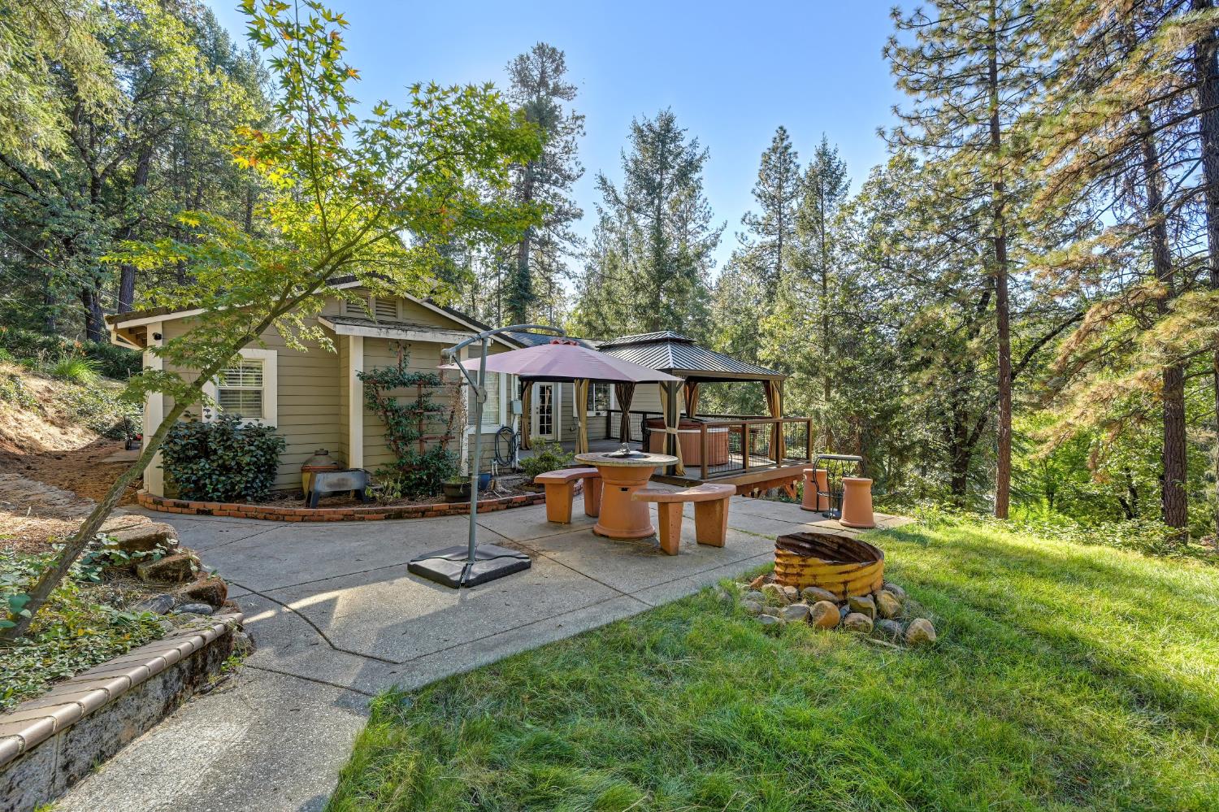
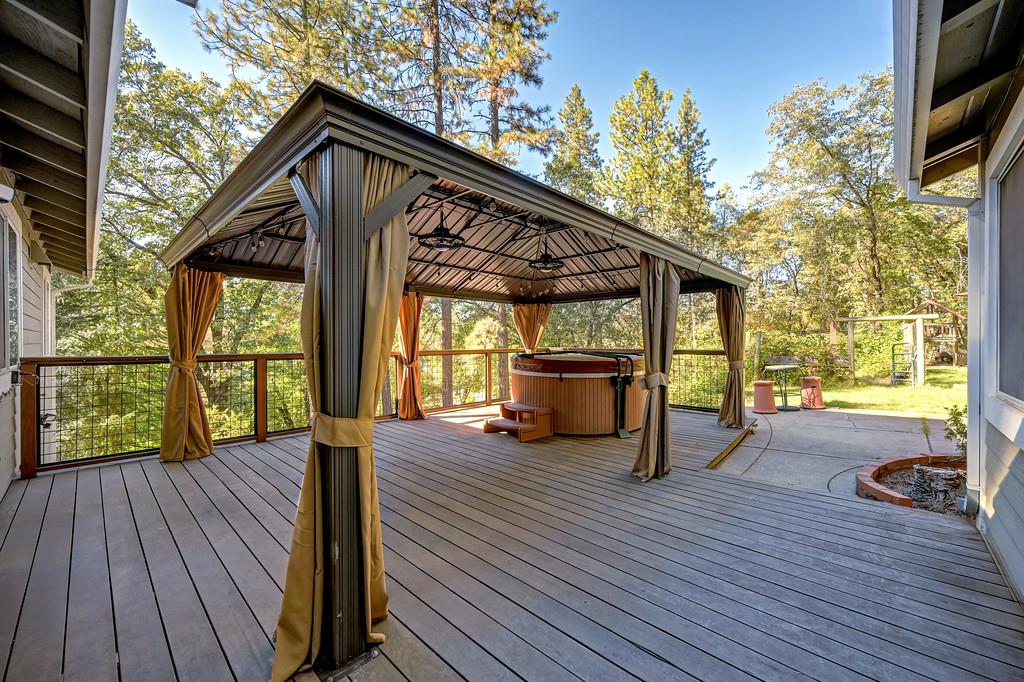
Fantastic custom home. Conveniently located between Meadow Vista and Colfax with grocery stores, shops and restaurants minutes away. The layout is perfect, with all living on the main level with garage below. The large master is on one side of the home, away from the other bedrooms. Beautiful wood floors and tile throughout. The kitchen has been updated. Appliances, including a six burner gas cooktop and gorgeous granite counters. The living/great room is designed for family gatherings and features a pellet stove for efficient heat on those chilly nights. Speaking of efficiency, 3 mini-splits are installed (kitchen, master, living room) for zone heating and cooling. The expansive covered deck out the back features a spa and is made for Al fresco dining and entertaining. The yard has a lawn area and play structure for the little ones. The garage is huge with room for multiple cars, shop, tools and toys and has roll up doors front and back! Connected to the garage is a tall 30x16 carport for your RV with hookups or anything else you'd like to keep out of the weather. There is plenty of parking in various areas around the home along with areas to store your stuff out of site. Public domestic and irrigation water and a highly desirable school district are just a couple more fantastic amenities. Perfect location! World class hiking, biking and rafting are minutes away. 45 minutes to ski and snowboard and 1 hour to Lake Tahoe. Need to visit the hustle and bustle? Sacramento is less than 45 minutes. Come live where you can enjoy the fresh air in the pines. I-80 close but a world away!
Agent & source
- Listed by
- Kelly Garcia
- Brokerage
- J. Ellen Realty
- DRE
- #01245326
- Phone
- (530) 305-3136
- [email protected]

Property details
Rooms & Layout
- Breakfast Area
- Butcher Block Counters
- Pantry Closet
- Skylight(s)
- Granite Counter
- Shower Stall(s)
- Double Sinks
- Skylight/Solar Tube
- Soaking Tub
- Sunken Tub
- Tile
- Window
- Shower Stall(s)
- Tile
- Window
- Quartz
Property Features
Building & Construction
Exterior & Parking
Interior & Comfort
- Pellet Stove
- Propane
- Central
- Ductless
- Ceiling Fan(s)
- Central
- Ductless
- MultiUnits
Appliances & Equipment
- Gas Cook Top
- Dishwasher
- Disposal
- Microwave
- Double Oven
Utilities
Nearby
- Elementary
- Placer Hills Union District
- Middle
- Placer Hills Union District
- High
- Placer Union High District
Schedule a tour
Book an in-person visit
Takes about a minute
Tour requested!
A Properkey agent will confirm your visit within 24 hours.
Create a free account to track itOptional — we'll reach out either way. An account just keeps your showings and offers in one place.
All data, photos, visualizations, and information regarding a property, including the property's compliance with state and local legal requirements and all measurements and calculations of area, have been obtained from various sources, and may include such material that has been generated by use of artificial intelligence. Such information and material have not been and will not be verified for accuracy by the listing broker or the multiple listing service, and are not guaranteed as complete, accurate or reliable.
Such information and material should be independently reviewed and verified for accuracy. This information and material are intended for the personal use of consumers and may not be used for any purpose other than to identify prospective properties consumers may be interested in purchasing.
Data last updated: October 19, 2026 12:47 AM PT
Copyright © 2026 MetroList Services, Inc. All Rights Reserved.