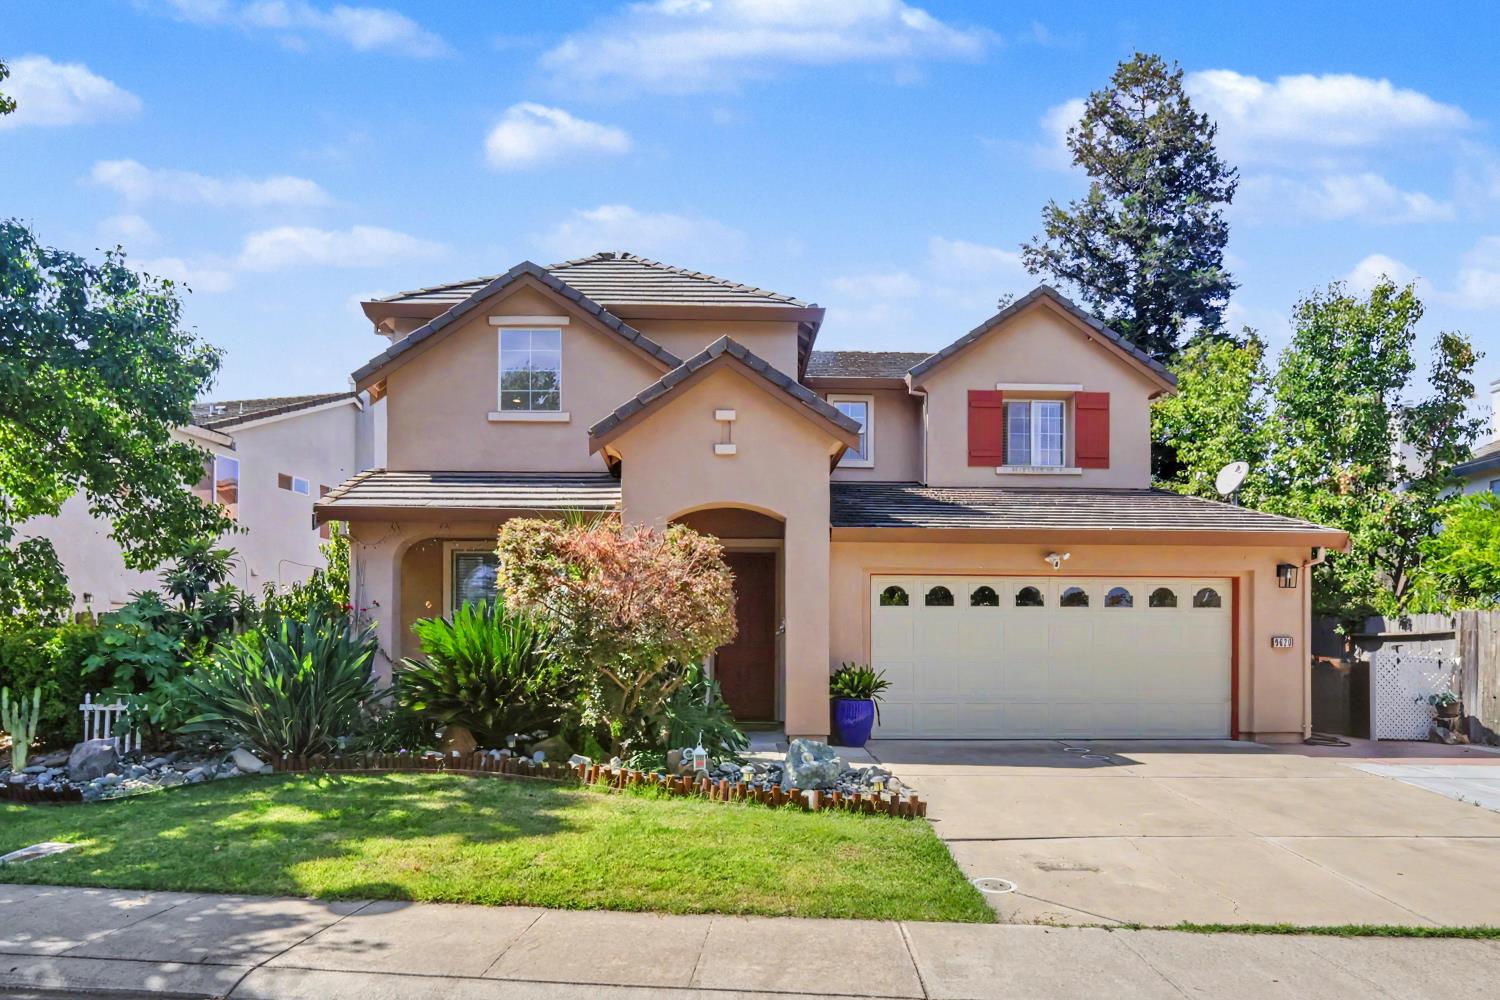
4 bd · 3.0 ba · 2,778 sqft · $270/sqft · 0.16 acres
- Bedrooms
- 4
- Bathrooms
- 3.0
- Sq Ft
- 2,778
- Per sq ft
- $270
- Acre lot
- 0.16
Residential · Single Family Residence · Built 2003 · 23 days on Properkey
Description
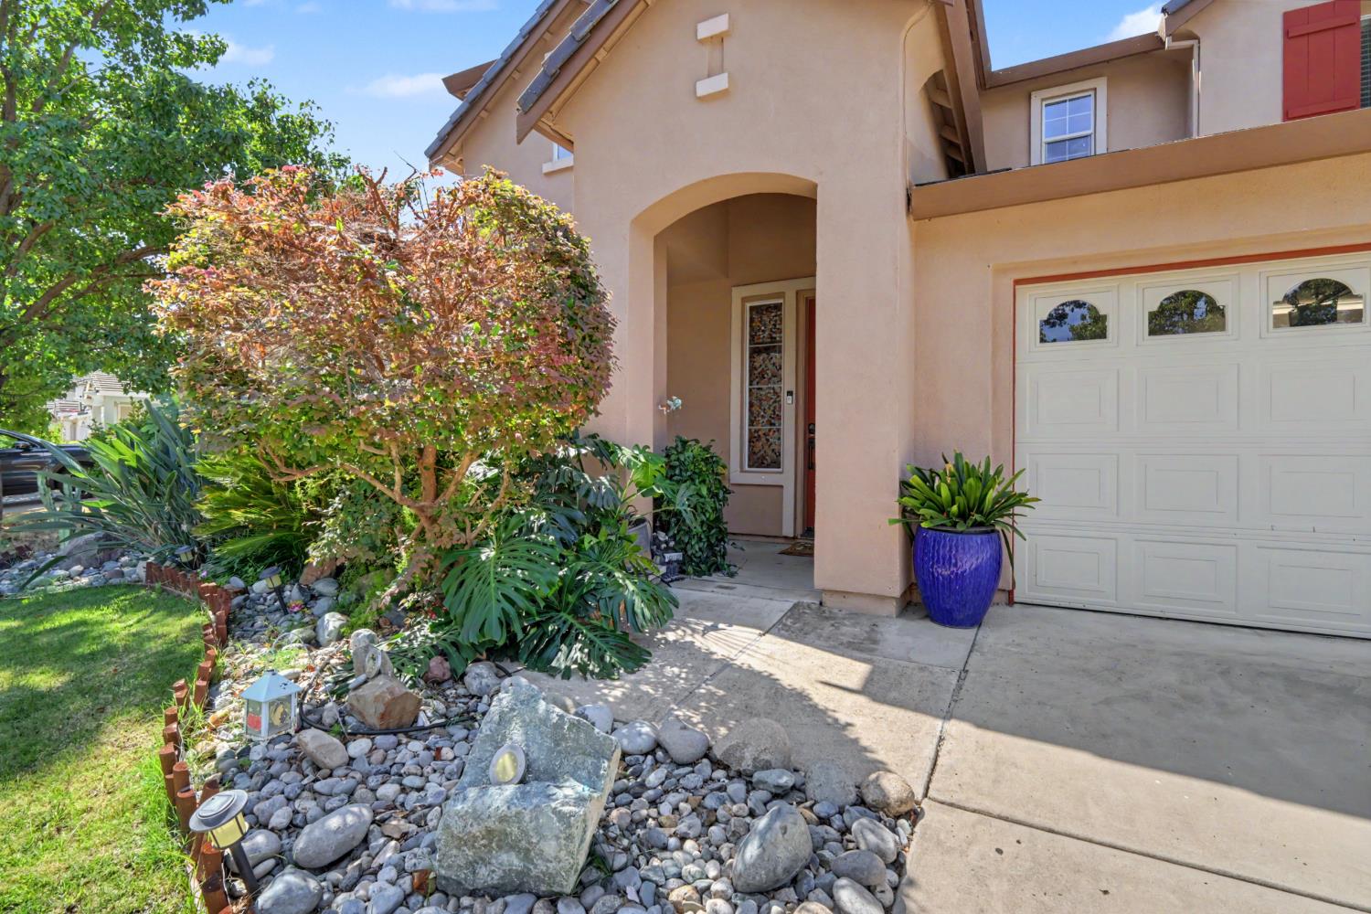
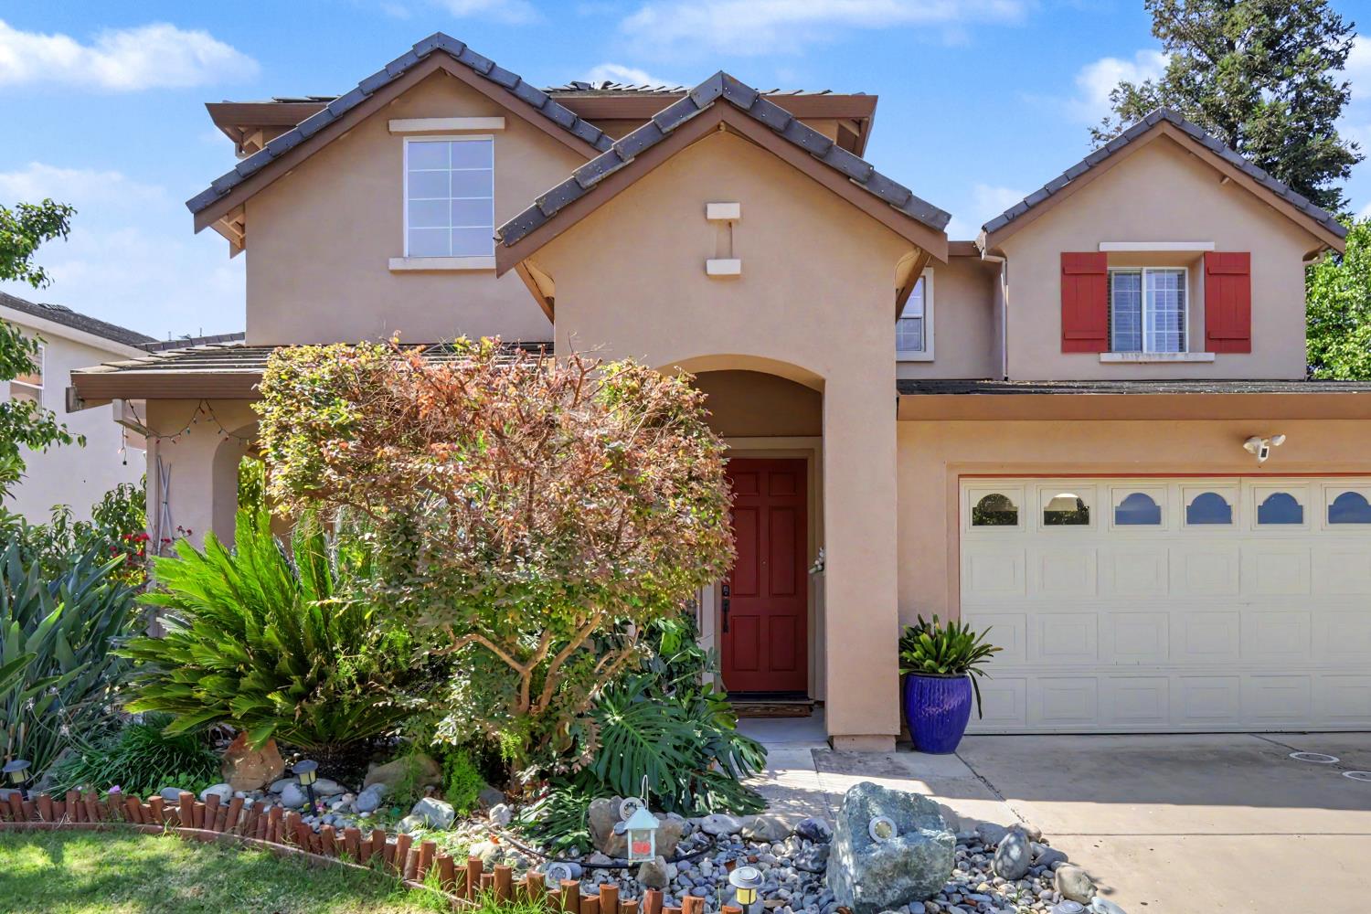
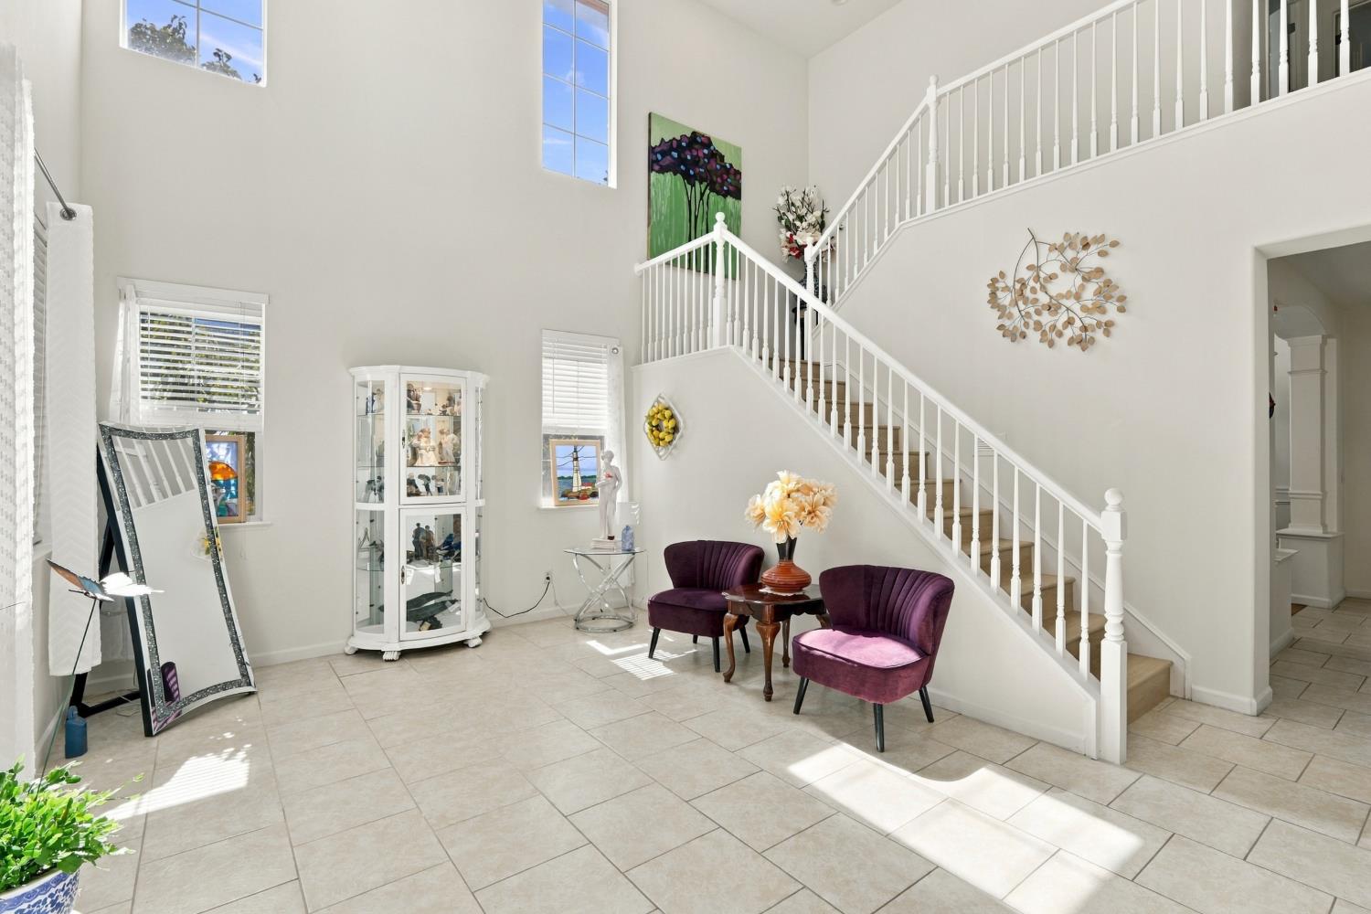
Welcome to this 4-bedroom, 3-bathroom home in Elk Grove's Cresleigh Ranch community, ideally located on a quiet cul-de-sac. The functional layout includes a convenient main-floor bedroom and full bathroom, plus an upstairs den. The downstairs features a mix of wood-style flooring and tile, while the entire upstairs has wood-style flooring. The recently upgraded, open-concept kitchen comes complete with the island, quartz countertops, shaker cabinets, under-cabinet lighting, and stainless steel appliances. A separate formal dining room is ideal for hosting. The living room features high ceilings and is filled with natural light. The master suite includes a walk-in closet and an ensuite bathroom with a tub and a shower. Step outside to a beautifully maintained backyard designed like a private garden, featuring a covered patio and multiple fruit trees. Located within walking distance to local parks and the Valley Hi Country Club golf course, and minutes from highly rated schools, Costco, shopping, the hospital, District 56, and the aquatic center. A must-see!
Agent & source
- Listed by
- Wei Hong
- Brokerage
- Real Estate Source Inc
- DRE
- #02032224
- Phone
- (530) 723-8814
- [email protected]

Property details
Rooms & Layout
- Breakfast Area
- Pantry Closet
- Quartz Counter
- Island
- Kitchen/Family Combo
Property Features
- Auto Sprinkler F&R
- Cul-De-Sac
- Landscape Back
- Landscape Front
Building & Construction
Exterior & Parking
Interior & Comfort
- Laminate
- Tile
- Luxury Vinyl Plank
- Other
Utilities
Nearby
- Elementary
- Elk Grove Unified District
- Middle
- Elk Grove Unified District
- High
- Elk Grove Unified District
Schedule a tour
Book an in-person visit
Takes about a minute
Tour requested!
A Properkey agent will confirm your visit within 24 hours.
Create a free account to track itOptional — we'll reach out either way. An account just keeps your showings and offers in one place.
All data, photos, visualizations, and information regarding a property, including the property's compliance with state and local legal requirements and all measurements and calculations of area, have been obtained from various sources, and may include such material that has been generated by use of artificial intelligence. Such information and material have not been and will not be verified for accuracy by the listing broker or the multiple listing service, and are not guaranteed as complete, accurate or reliable.
Such information and material should be independently reviewed and verified for accuracy. This information and material are intended for the personal use of consumers and may not be used for any purpose other than to identify prospective properties consumers may be interested in purchasing.
Data last updated: October 18, 2026 6:32 AM PT
Copyright © 2026 MetroList Services, Inc. All Rights Reserved.