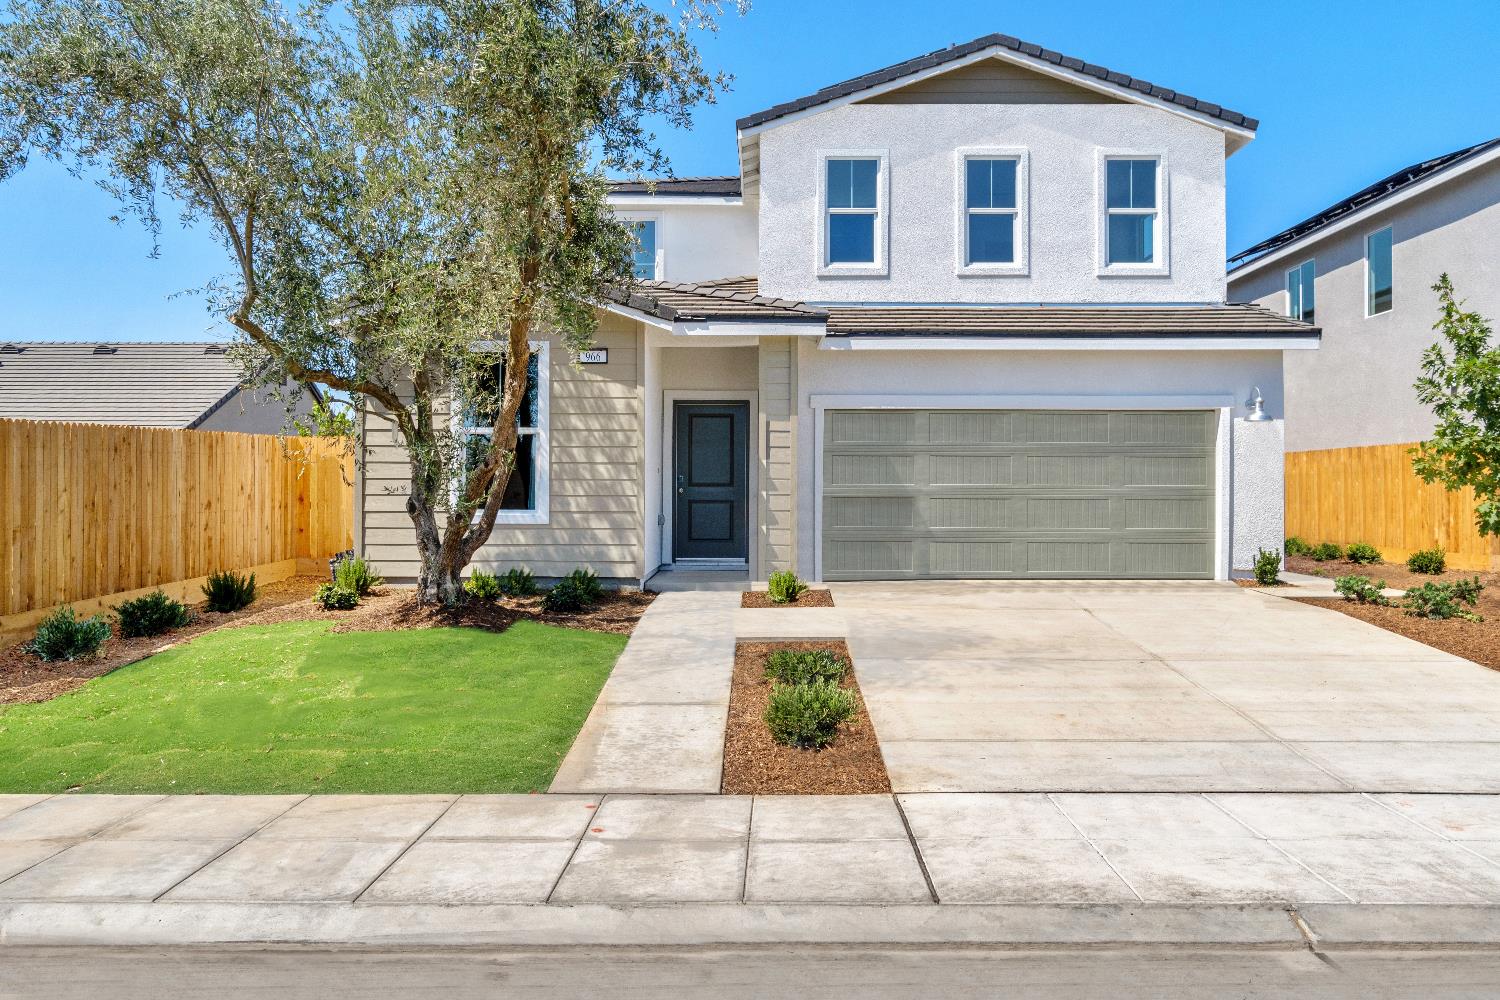
5 bd · 4.5 ba · 3,383 sqft · $166/sqft · 0.10 acres
- Bedrooms
- 5
- Bathrooms
- 4.5
- Sq Ft
- 3,383
- Per sq ft
- $166
- Acre lot
- 0.10
Residential · Single Family Residence · Built 2024
Description
Located within the Riverstone master-planned community, residents enjoy access to neighborhood parks, resort-style pools, clubhouse amenities, scenic walking trails, community events, and nearby dining options creating the perfect blend of comfort, convenience, and community living.The Boardwalk - Surf Series at Riverstone is a thoughtfully designed two-story home created for today's multi-generational lifestyles. A standout feature is the private suite with its own separate entrance, offering a dedicated living space, kitchenette, bedroom, and full bathroom ideal for extended family, long-term guests, or potential rental opportunities.Inside, the home showcases elegant quartz kitchen countertops, stainless steel appliances, and premium designer finishes that blend style and functionality throughout.The first-floor centers around a spacious open-concept layout where the Great Room, Kitchen, and Dining area flow seamlessly together perfect for everyday living and entertaining. A versatile flex room adds even more functionality and can be used as a home office, formal sitting room, or additional living space to fit your needs.Designed for multi-generational living space featuring a private living room, bedroom, full bathroom, and a kitchenette complete with cabinets and a microwave. Perfect for extended stay guests.Upstairs, a generous loft provides additional gathering space, along with well-appointed bedrooms that offer comfort and privacy for family members.Schedule your tour today and experience the Riverstone lifestyle!
Agent & source
- Listed by
- Jan M. Wright
- Brokerage
- Realty Concepts, Ltd. - Fresno
- DRE
- #01707133
- Bought with
- Cindy A. Raymond
- [email protected]
Property details
Rooms & Layout
Property Features
- Urban
- Sprinklers In Front
- Sprinklers In Rear
- Sprinklers Auto
- Mature Landscape
- Drip System
HOA
This home has an HOA.
Building & Construction
Exterior & Parking
Interior & Comfort
- Isolated Bedroom
- Isolated Bathroom
- Den/Study
- Loft
Appliances & Equipment
- F/S Range/Oven
- Gas Appliances
- Disposal
- Dishwasher
- Microwave
Utilities
Nearby
- Elementary
- Webster
- Middle
- Ranchos
- High
- Liberty
List for Free.
Sell for More.
Award winning service with personal support
- Personal agent
- Local MLS listing
- Award winning service