Sold
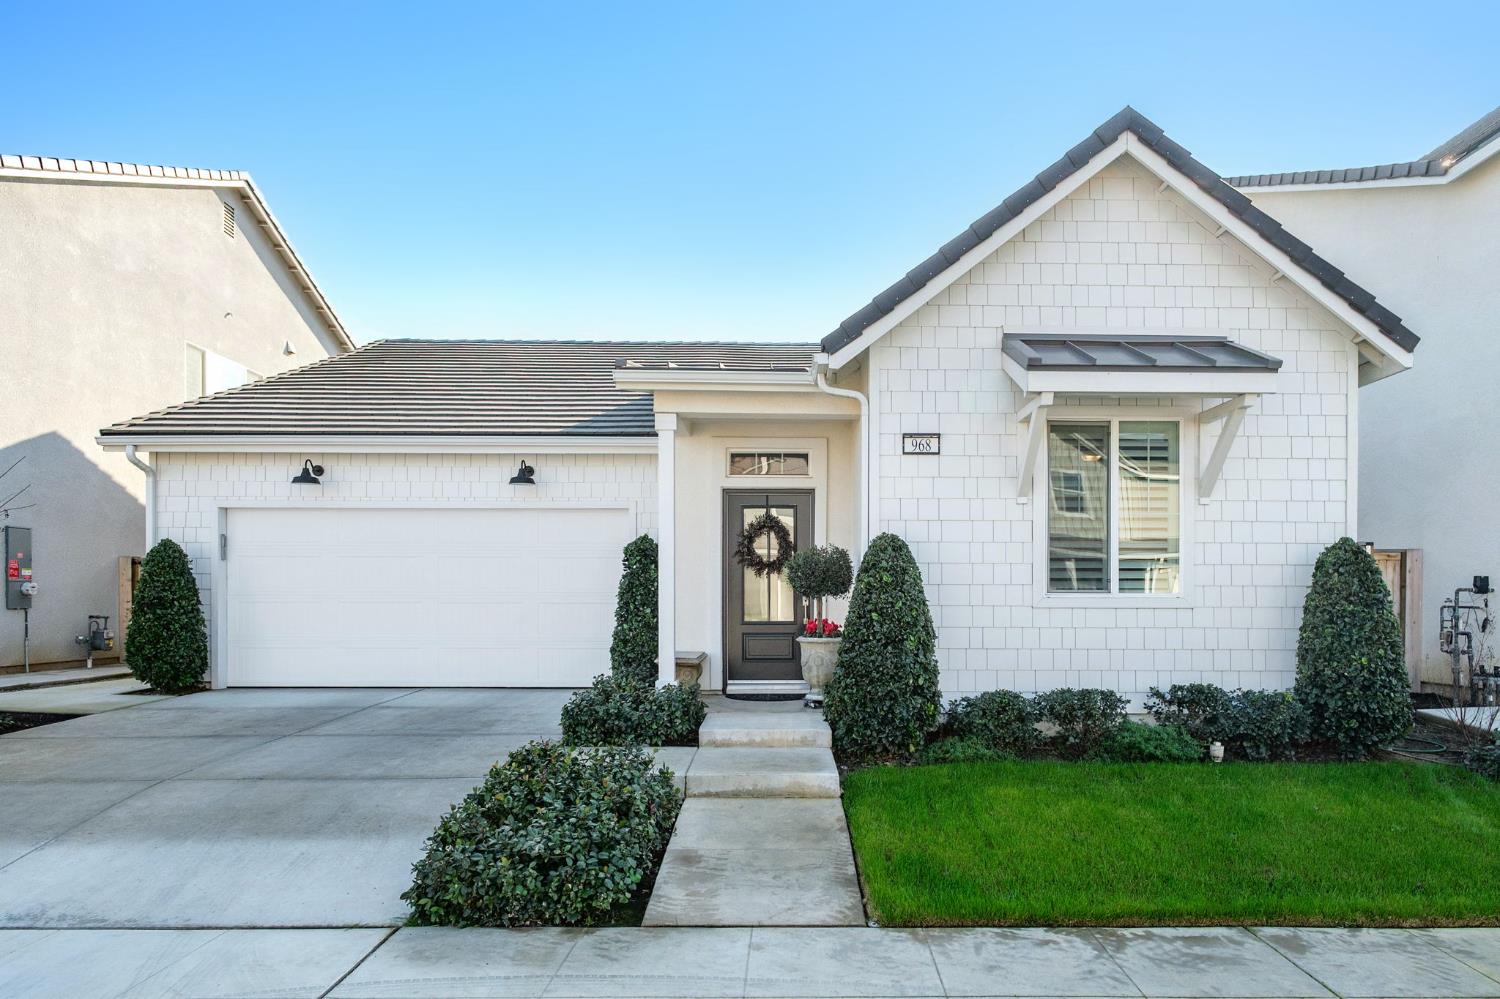
Sold
Sold on Mar 19, 2026 for $570,000
968 Everglade Ave, Clovis, CA 93619
Property Highlights
Residential
Property Type
Single Family Residence
Sub Type
2023
Year Built
1,635
Sq Ft
3
Bedrooms
1.8
Bathrooms
N/A
Days On Properkey
0.09
Lot (acres)
642366
MLS #
FRESNO
MLS Source
Description
Gorgeous inside and out, this stunning single-story home is in the desirable Clementine @ Arboralla community and was thoughtfully built by Lennar in 2022. Offering 3 bedrooms, 1.75 baths, and 1,635 sq. ft. of beautifully designed living space on a 4,000 sq. ft. lot, this home showcases luxury, comfort, and refined upgrades throughout.<br>The current owner has enhanced the property to reflect the quality and elegance of a prestigious model home. Upon entry, you are welcomed by decorative beadboard wainscoting panels that add a polished and sophisticated touch. To the right of the entry are two generously sized bedrooms featuring ceiling fans and custom window shutters, along with a guest bath beautifully upgraded with premium fixtures, an elegant mirror, designer lighting, wallpaper, and a stylish shower curtain.<br>The entry flows seamlessly into a spacious and inviting great room designed for both everyday living and entertaining. This open-concept space includes the living room, dining area, and kitchen, all accented with crown molding that elevates the overall design. The kitchen is a showstopper, featuring recessed lighting, cabinets that extend to the ceiling, pull-out shelving, upgraded fixtures, and a large center island adorned with beadboard detailing for a finished, custom look. A sliding glass door provides easy access to the backyard, blending indoor and outdoor living.<br>The living room offers a special-order ceiling fan, along with custom shutters and drapes, creating a warm and stylish atmosphere. Just off the kitchen is an oversized laundry area with an additional pantry and direct access to the finished garage, adding convenience and functionality.<br>The primary suite is privately situated on the opposite side of the home from the secondary bedrooms, offering a serene retreat. This elegant space features crown molding, recessed lighting, and a sliding door with custom sliding shutters that offers access to the rear yard. The spa-like primary bathroom includes a dual-sink vanity, an eye catching shower wrapped in marble -style tile extending to the ceiling, and a walk-in closet complete with a marble vanity area.<br>The backyard is fully finished, professionally landscaped featuring a drip system & drainage, and is designed for both enjoyment and privacy perfect for outdoor living year-round<br>
Listed by Marlo Miller • DRE #01464724 • Keller Williams VIP Properties
Bought with Nonmember Nonmember • Nonmember
Contact: [email protected]
MLS #: 642366
•
Source:
FRESNO
Property Features
Lot Features:
Rural, Drip System
Building & Construction
Architectural Style
Contemporary
Construction Materials
Stucco
Roof
Tile
Foundation
Concrete
Interior & Comfort
Cooling
Central Heat & Cool
Flooring
Tile
Appliances & Equipment
Appliances
F/S Range/Oven, Gas Appliances, Electric Appliances, Disposal, Dishwasher, Microwave
Utilities
Nearby
Active
Pending
Closed
Rental
Elementary School
Woods
Middle School
Alta Sierra
High School
Buchanan