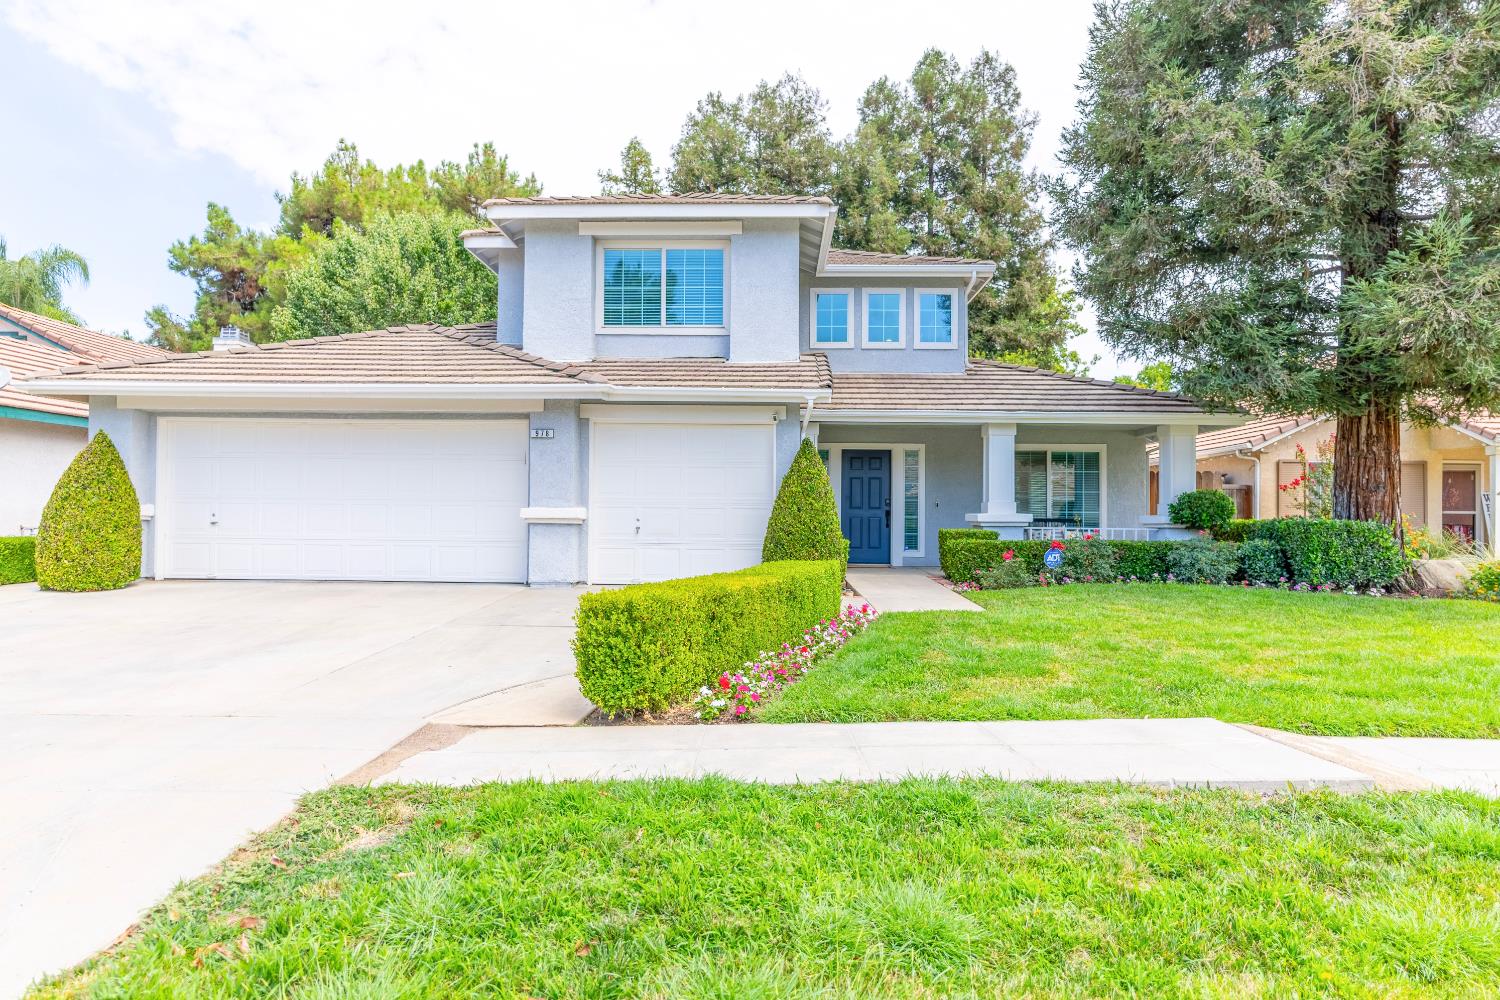
4 bd · 3.5 ba · 2,044 sqft · $269/sqft · 0.14 acres
- Bedrooms
- 4
- Bathrooms
- 3.5
- Sq Ft
- 2,044
- Per sq ft
- $269
- Acre lot
- 0.14
Residential · Single Family Residence · Built 1994
Description
Welcome to 978 E. Lexington Avenue in North Fresno! This beautifully refreshed 4-bedroom, 3-bath contemporary home offers approximately 2,044 square feet of comfortable living space on a 6,000-square-foot lot, tucked away on a quiet cul-de-sac in a highly desirable neighborhood. Step inside to discover fresh interior paint, new carpet, and new window blinds, creating a move-in-ready home you'll love from day one. This designed floor plan features formal living and dining are, a spacious family room with a cozy fireplace, and a bright kitchen with ample cabinetry, gas stove, dishwasher, microwave, refrigerator, disposal, and a convenient dining area---perfect for everyday living and entertaining. One full bedroom and bathroom on the main level provide an ideal setup for guests, extended family, or a home office. Upstairs, the private primary suite offers a relaxing retreat with its own covered balcony overlooking the backyard, while the additional bedrooms provide plenty of space for family and visitors. The backyard is designed for year-round enjoyment with both covered and uncovered patios, an above-ground spa, and plenty of room for outdoor dining, play, and entertaining. Front and back yard sprinklers make landscape maintenance easy. Additional features include central heating and air conditioning, an indoor laundry room, tile roof, attached garage, and public utilities. Incudes solar panels that are paid for. Ideally located near Woodward Park, River Park Shopping Center, schools are in the Clovis unified district, restaurants, and convenient freeway access, this exceptional North Fresno home combines comfort, style, and an unbeatable location. Don't miss this wonderful opportunity to make it your next home!
Agent & source
- Listed by
- Ann Burgos
- Brokerage
- London Properties, Ltd.
- DRE
- #02283437
- Bought with
- Susana M. Casas Pelayo
- [email protected]
Property details
Rooms & Layout
- Inside
- Laundry Closet
- Lower Level
- Electric Dryer Hookup
Property Features
- Urban
- Cul-De-Sac
- Sprinklers In Front
- Sprinklers In Rear
- Sprinklers Auto
- Mature Landscape
Building & Construction
Exterior & Parking
Interior & Comfort
Appliances & Equipment
- F/S Range/Oven
- Gas Appliances
- Electric Appliances
- Disposal
- Dishwasher
- Microwave
- Refrigerator
Utilities
Nearby
- Elementary
- Fort Washington
- Middle
- Kastner
- High
- Clovis West
List for Free.
Sell for More.
Award winning service with personal support
- Personal agent
- Local MLS listing
- Award winning service