4 bd · 3.0 ba · 2,651 sqft · $264/sqft · 0.15 acres
- Bedrooms
- 4
- Bathrooms
- 3.0
- Sq Ft
- 2,651
- Per sq ft
- $264
- Acre lot
- 0.15
Residential · Single Family Residence · Built 2001 · 13 days on Properkey
Description
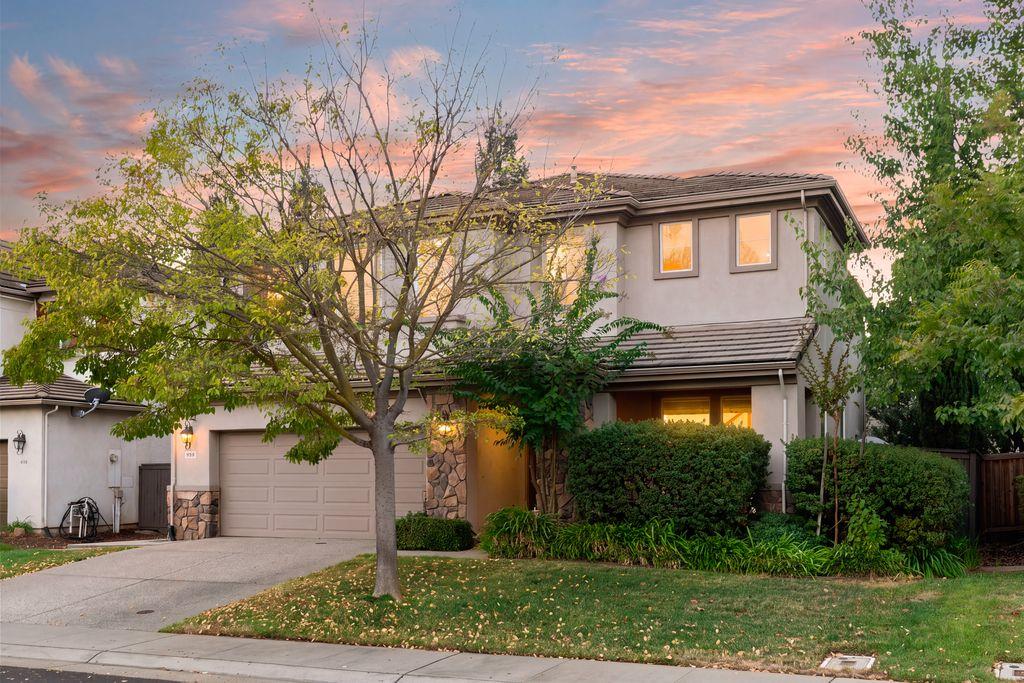
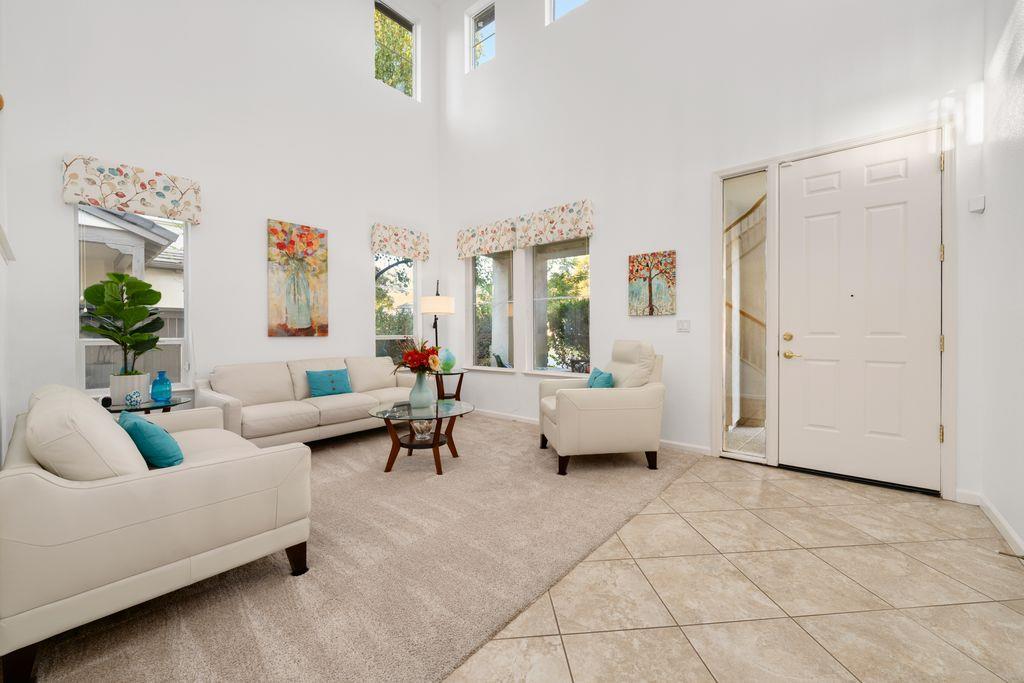
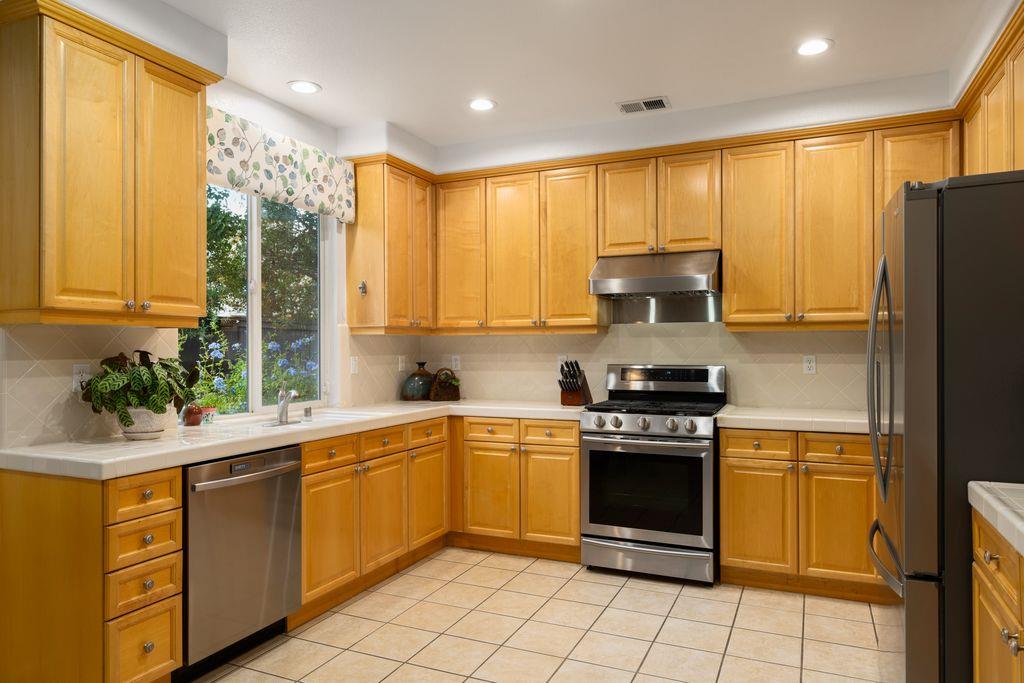
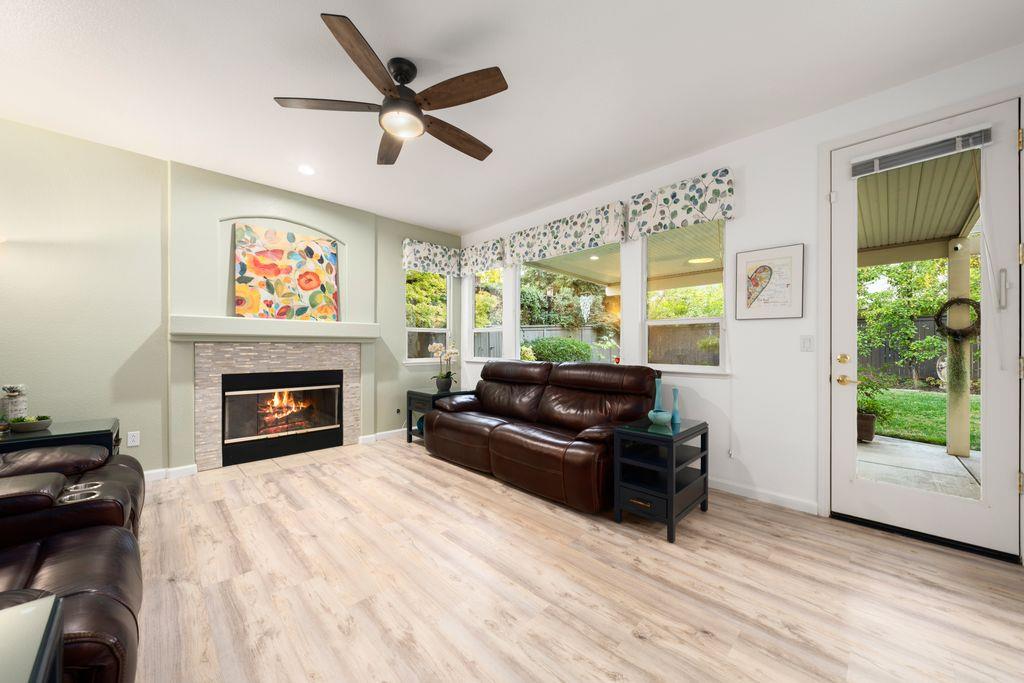
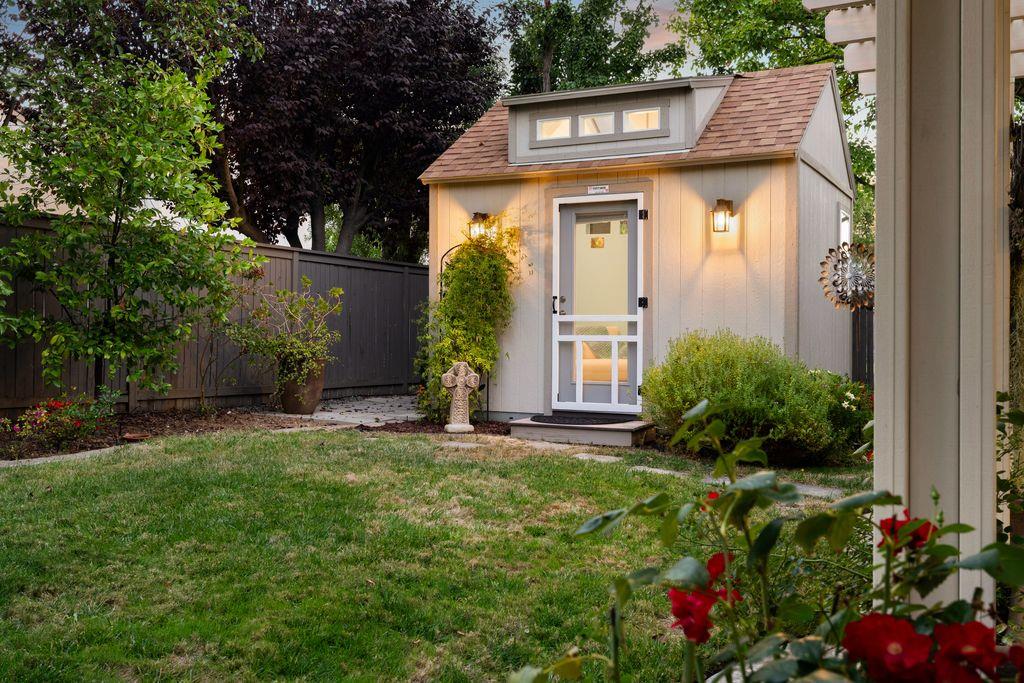
Welcome to exceptional Stonelake living! This meticulously maintained home offers the perfect blend of comfort, style and resort-like community amenities in one of Elk Grove's most desirable neighborhoods. Recent improvements include fresh interior paint, recessed lighting, LVP flooring, an efficient whole-house fan and Ring video security system. The beautifully landscaped backyard feels like a private retreat, featuring a large covered patio space, lush landscaping and plenty of room to relax or entertain. The true surprise is the spacious finished backyard studio. An incredibly versatile space which features electricity, running water, ceiling fan, wall A/C, cabinets, sink and fold-down workstation. Perfect as an art studio, creative space, home office or even comfortable overnight guest quarters. Enjoy all that Stonelake has to offer, including clubhouse, pool, spa, fitness-rooms, walking / biking-trails, security-patrols, community events and activities...all with low HOA fees. A beautifully cared-for home with exceptional lifestyle amenities and a backyard space you simply won't find elsewhere. A home that gives you more than a place to live, it gives you a place to enjoy life.
Agent & source
- Listed by
- Richard A. Lambdin
- Brokerage
- Coldwell Banker Realty
- DRE
- #01468874
- Phone
- (916) 215-0298
- [email protected]

Property details
Rooms & Layout
- Breakfast Nook
- Formal Room
- Dining/Family Combo
- Space in Kitchen
- Bidet
- Shower Stall(s)
- Double Sinks
- Soaking Tub
- Walk-In Closet
- Window
- Cabinets
- Sink
- Electric
- Ground Floor
- Inside Room
Property Features
- Auto Sprinkler F&R
- Curb(s)/Gutter(s)
- Shape Regular
- Street Lights
- Landscape Back
- Landscape Front
- Built-In
- Common Facility
- Pool/Spa Combo
- Fenced
- Gunite Construction
- See Remarks
HOA
Building & Construction
- Ceiling Insulation
- Stone
- Stucco
- Frame
- Wall Insulation
- Wood
Exterior & Parking
- Pergola
- Shed(s)
- Storage
- Workshop
- Outbuilding
Interior & Comfort
- Central
- Fireplace(s)
- Gas
- MultiZone
- Natural Gas
- Ceiling Fan(s)
- Central
- Whole House Fan
- See Remarks
- MultiZone
- Carpet
- Simulated Wood
- Tile
- Luxury Vinyl Plank
Appliances & Equipment
- Free Standing Gas Range
- Gas Water Heater
- Hood Over Range
- Dishwasher
- Disposal
- Microwave
- Plumbed For Ice Maker
Utilities
- Cable Available
- Public
- DSL Available
- Electric
- Sewer In & Connected
- Internet Available
- Natural Gas Available
- Underground Utilities
Nearby
- Elementary
- Elk Grove Unified District
- Middle
- Elk Grove Unified District
- High
- Elk Grove Unified District
Schedule a tour
Book an in-person visit
Takes about a minute
Tour requested!
A Properkey agent will confirm your visit within 24 hours.
Create a free account to track itOptional — we'll reach out either way. An account just keeps your showings and offers in one place.
All data, photos, visualizations, and information regarding a property, including the property's compliance with state and local legal requirements and all measurements and calculations of area, have been obtained from various sources, and may include such material that has been generated by use of artificial intelligence. Such information and material have not been and will not be verified for accuracy by the listing broker or the multiple listing service, and are not guaranteed as complete, accurate or reliable.
Such information and material should be independently reviewed and verified for accuracy. This information and material are intended for the personal use of consumers and may not be used for any purpose other than to identify prospective properties consumers may be interested in purchasing.
Data last updated: October 20, 2026 2:38 AM PT
Copyright © 2026 MetroList Services, Inc. All Rights Reserved.