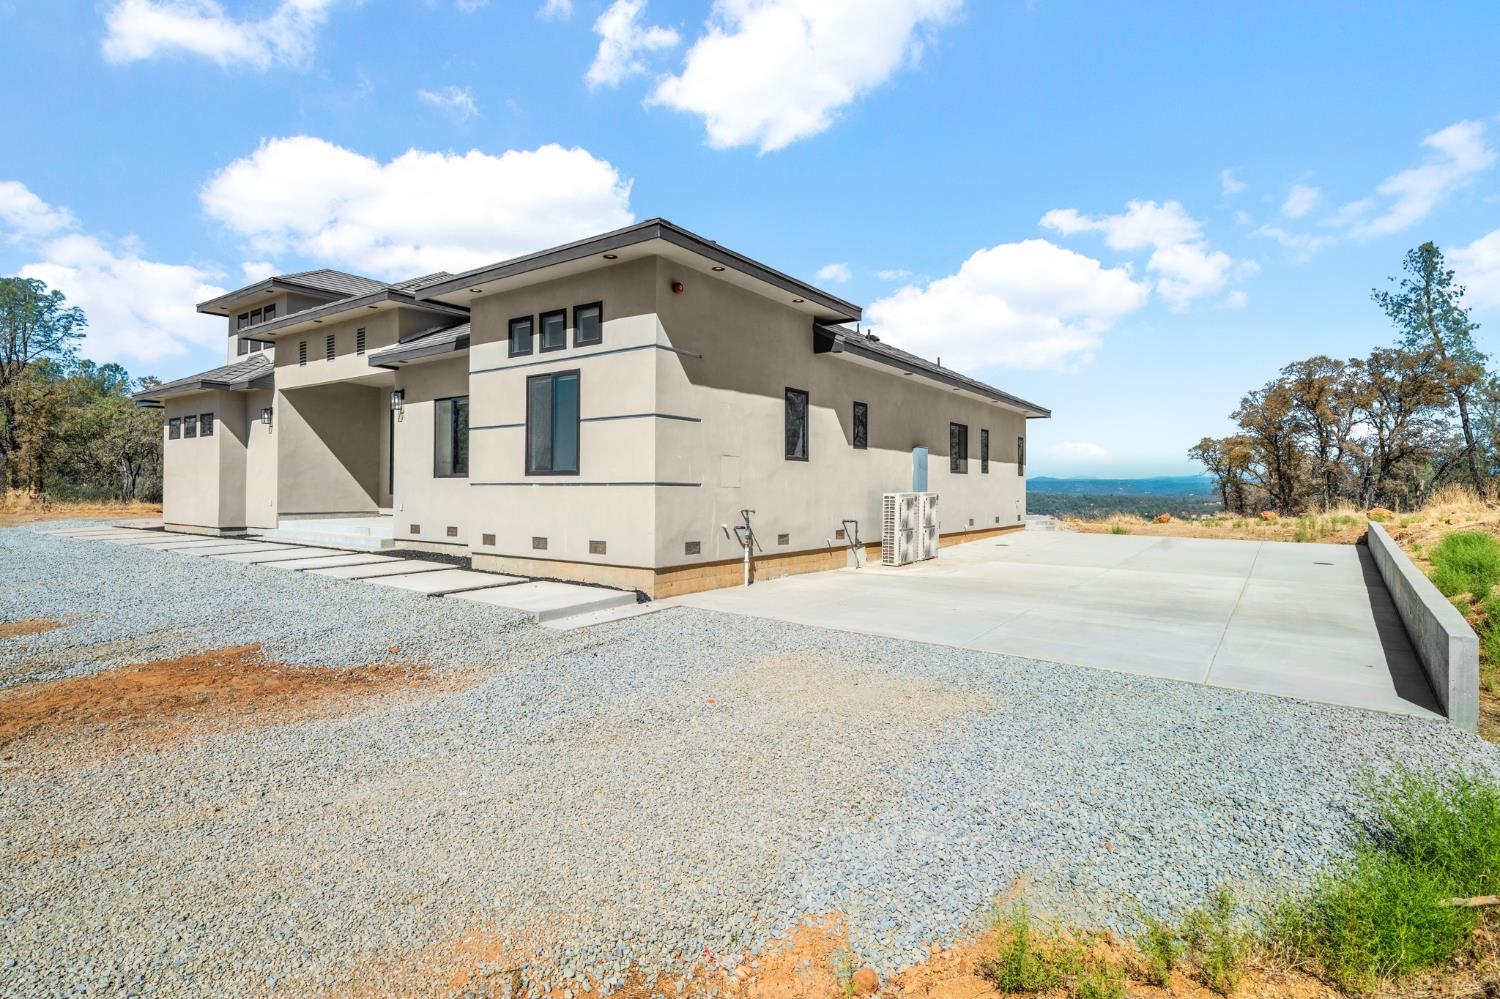
4 bd · 4.0 ba · 2,990 sqft · $953/sqft · 321.70 acres
- Bedrooms
- 4
- Bathrooms
- 4.0
- Sq Ft
- 2,990
- Per sq ft
- $953
- Acre lot
- 321.70
Residential · Single Family Residence · Built 2026 · 15 days on Properkey
Description
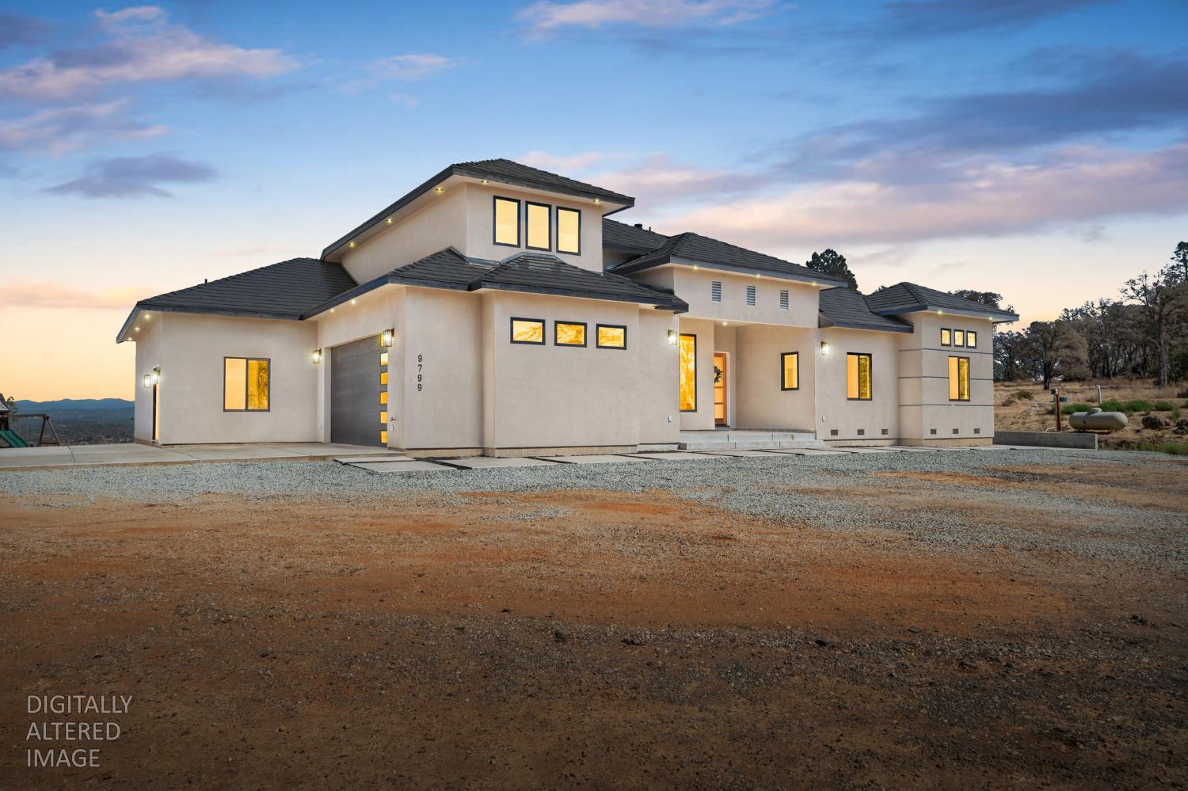
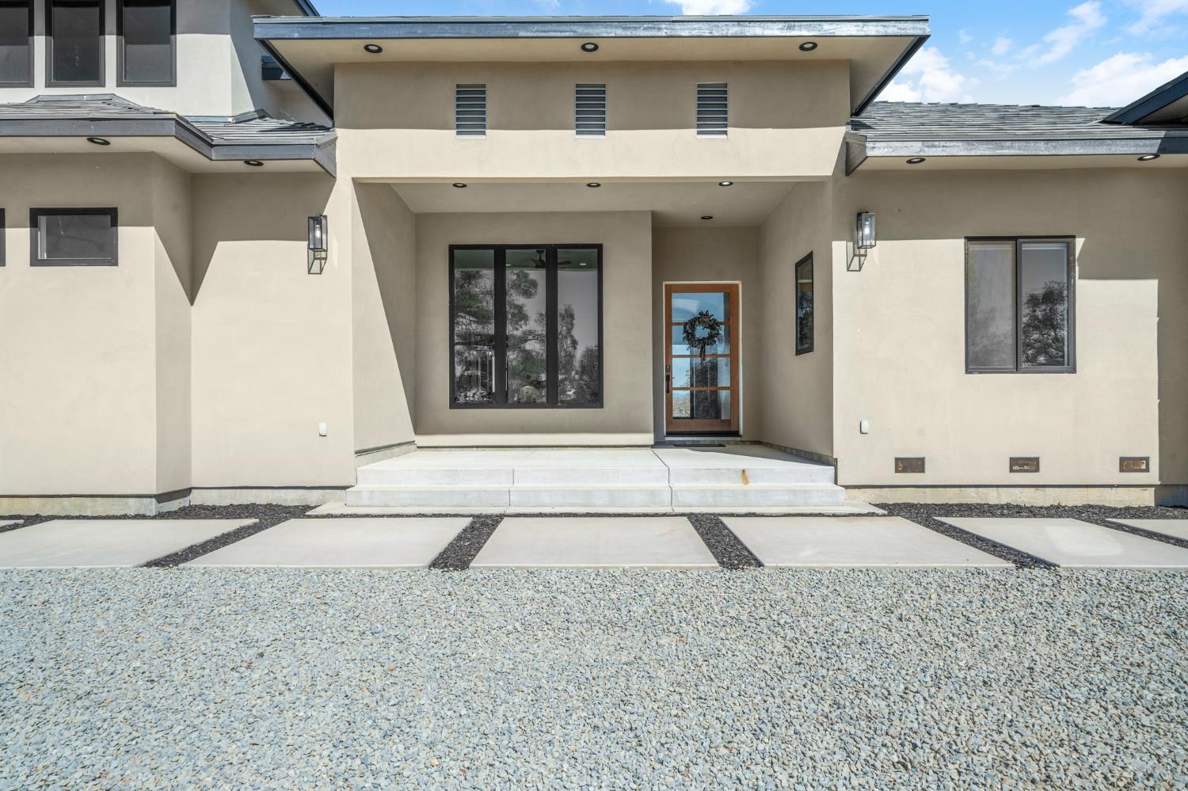
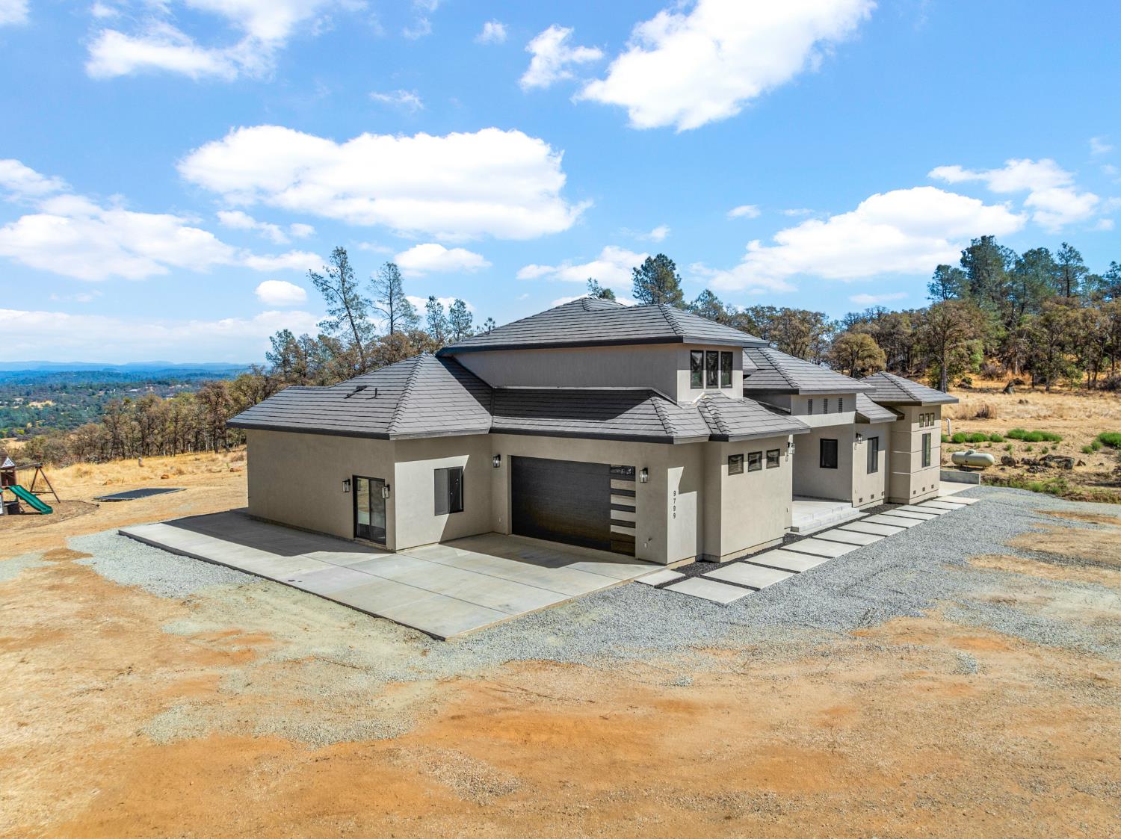
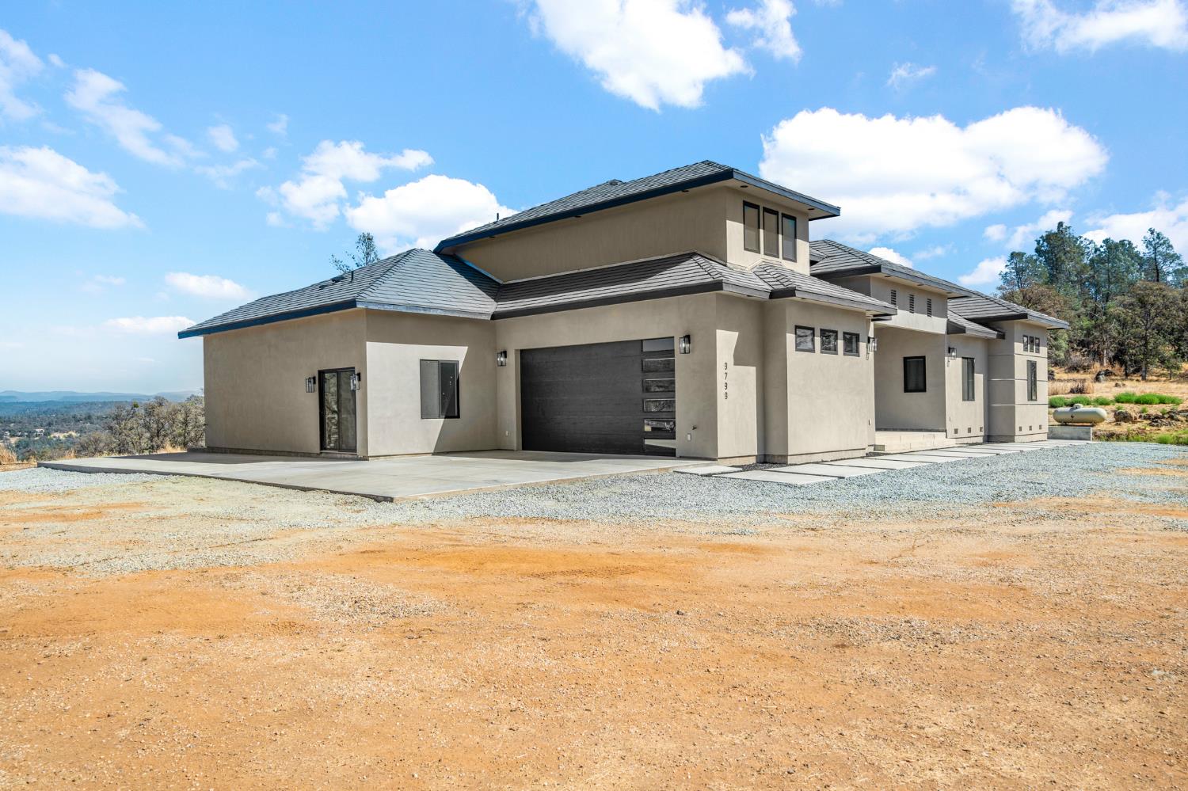
321 ACRES NEW CONSTRUCTION PANORAMIC MOUNTAIN VIEWS PRIVATE RANCH ESTATE Rarely does a property combine 321 acres, brand-new luxury construction, panoramic mountain views, and true ranch infrastructure. This exceptional estate features a 2,564 sq. ft. residence, 426 sq. ft. JADU, 601 sq. ft. unfinished upper level, and 716 sq. ft. garage. The versatile upper level is ready to become an apartment, primary suite, game room, office, or custom living space. With a pole barn, cattle chutes, expansive privacy, and sophisticated smart-home and mechanical systems, this property offers an extraordinary foundation for a private ranch estate. The home features two LG VRF heat-pump systems with five individually controlled zones, ecobee smart thermostats, Lutron RadioRA 3 lighting, and windows pre-wired for electric blinds. The kitchen, dining room, living room, and primary bath feature Nuheat electric floor heating. Technology infrastructure includes Cat 6 wiring to a central closet and TV connections throughout. Additional features include 400-amp commercial electrical service, two Navien propane tankless water heaters, 3,000-gallon automatically filled water holding tank with level monitoring, 5 HP well pump, and Aqua Sauna whole-home water filtration. An oversized 18' x 9' garage door provides excellent access for vehicles and equipment. California-compliant wood-burning fireplace with electric fan. The lower portion of the property includes a pole barn and cattle chutes, adding valuable ranch infrastructure and versatility for livestock operations. A rare opportunity to own a brand-new, highly engineered home surrounded by 321 acres of privacy, natural beauty, breathtaking mountain views, and usable ranch land.
Agent & source
- Listed by
- Kevin A. Capps
- Brokerage
- The CAPPS Group
- DRE
- #01705659
- Phone
- (916) 765-7732
- [email protected]

Property details
Rooms & Layout
- Shower Stall(s)
- Double Sinks
- Soaking Tub
- Tile
- Walk-In Closet
- Radiant Heat
- Window
Property Features
- Pasture
- Barn(s)
- Chutes
- Fenced
Building & Construction
Exterior & Parking
Interior & Comfort
- Propane
- Central
- Radiant Floor
- Fireplace(s)
- Heat Pump
- MultiZone
- Ceiling Fan(s)
- Central
- Heat Pump
- MultiZone
Appliances & Equipment
- Gas Cook Top
- Dishwasher
- Disposal
- Microwave
- Double Oven
- Tankless Water Heater
Utilities
Nearby
- Elementary
- Auburn Union District
- Middle
- Auburn Union District
- High
- Placer Union High District
Schedule a tour
Book an in-person visit
Takes about a minute
Tour requested!
A Properkey agent will confirm your visit within 24 hours.
Create a free account to track itOptional — we'll reach out either way. An account just keeps your showings and offers in one place.
All data, photos, visualizations, and information regarding a property, including the property's compliance with state and local legal requirements and all measurements and calculations of area, have been obtained from various sources, and may include such material that has been generated by use of artificial intelligence. Such information and material have not been and will not be verified for accuracy by the listing broker or the multiple listing service, and are not guaranteed as complete, accurate or reliable.
Such information and material should be independently reviewed and verified for accuracy. This information and material are intended for the personal use of consumers and may not be used for any purpose other than to identify prospective properties consumers may be interested in purchasing.
Data last updated: October 17, 2026 7:11 PM PT
Copyright © 2026 MetroList Services, Inc. All Rights Reserved.