
3 bd · 4.0 ba · 2,129 sqft · $316/sqft · 0.06 acres
- Bedrooms
- 3
- Bathrooms
- 4.0
- Sq Ft
- 2,129
- Per sq ft
- $316
- Acre lot
- 0.06
Residential · Townhouse · Built 1997 · 144 days on Properkey
Description
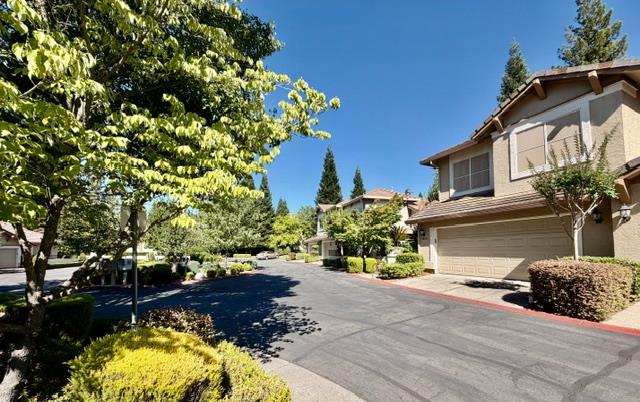
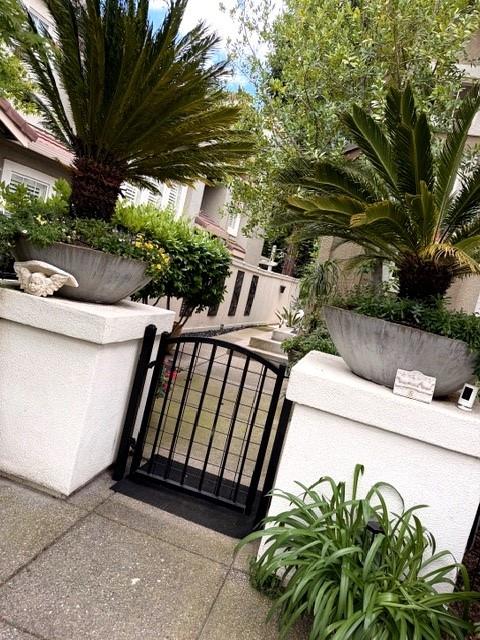
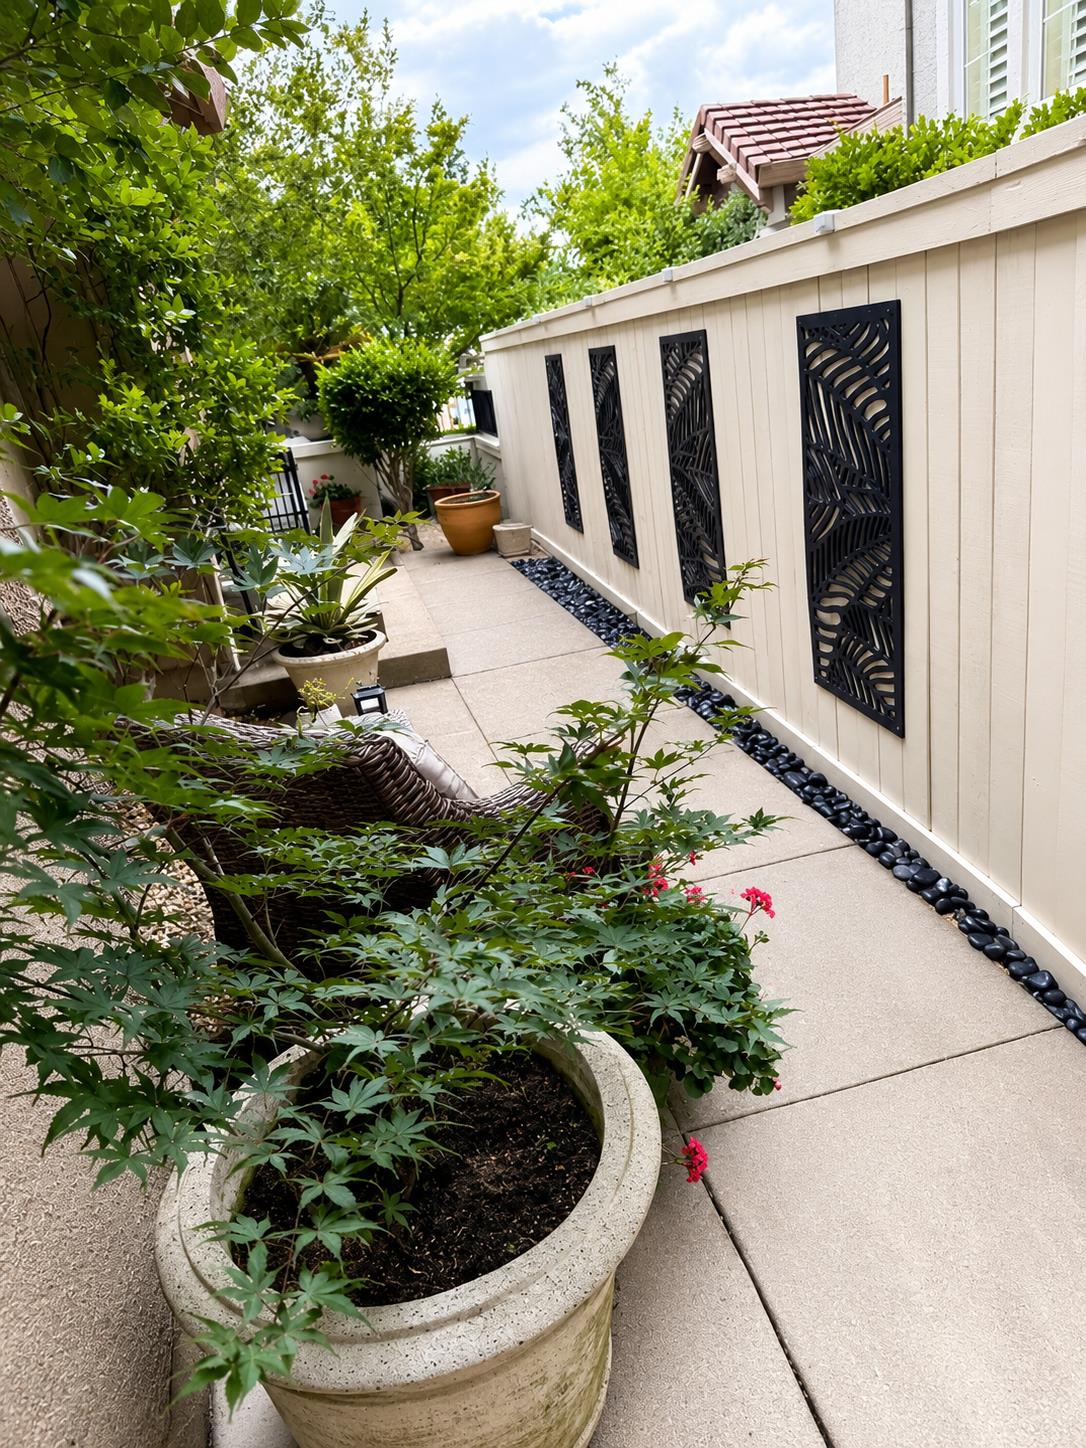
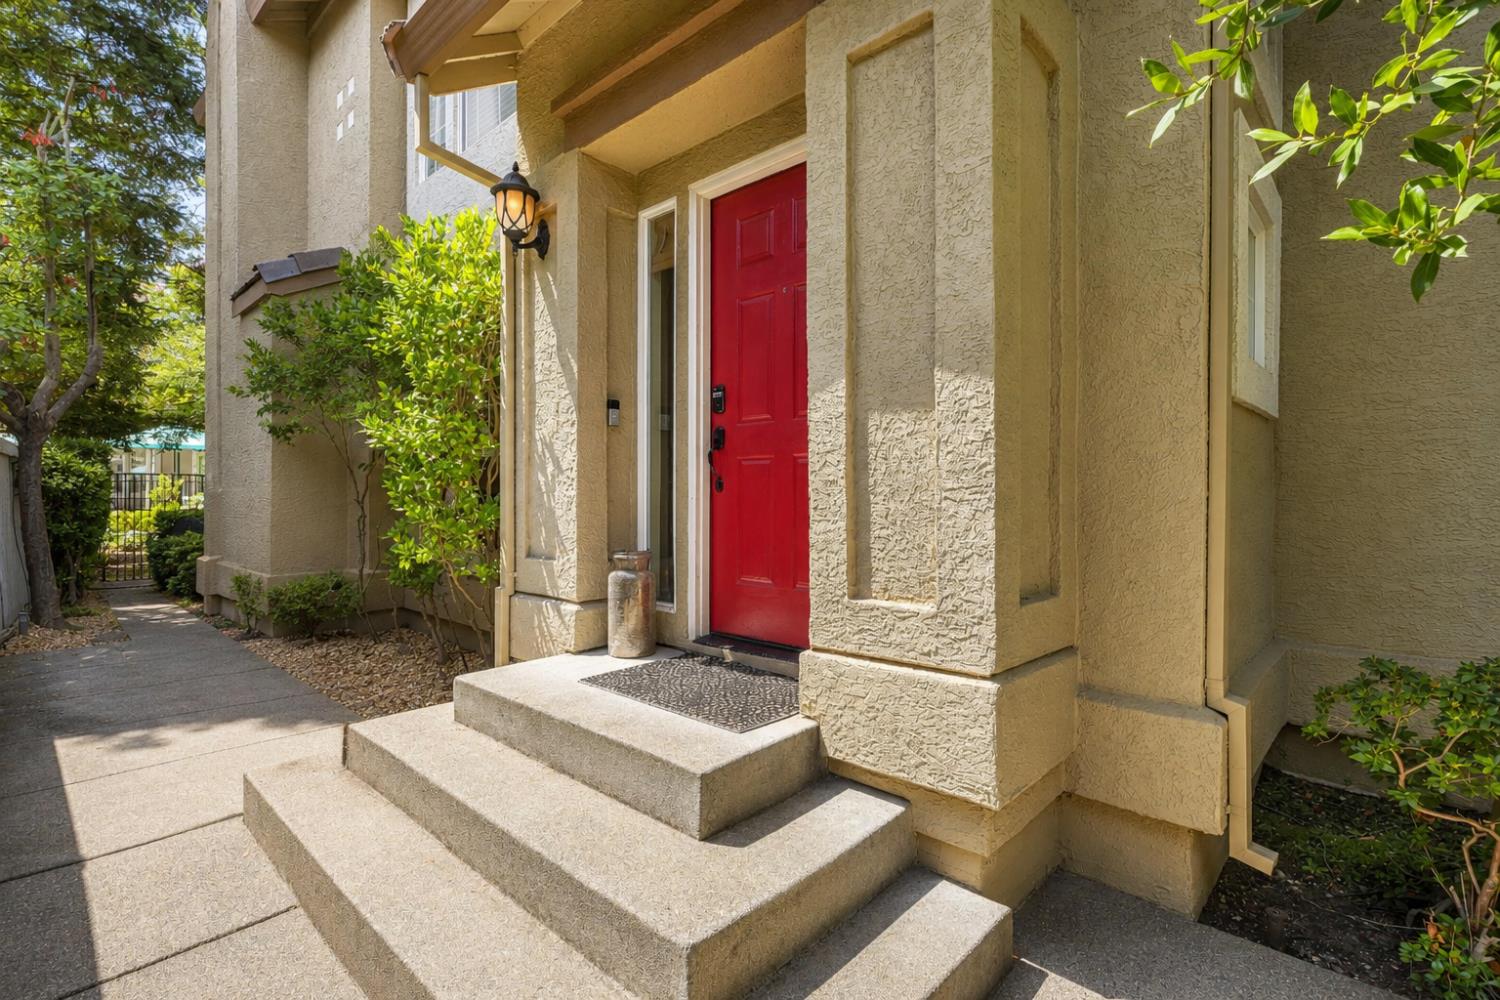
Welcome to luxury living in the highly sought-after Villas of Granite Bay! This stunning, fully upgraded townhome has been beautifully reimagined from top to bottom with designer finishes and modern comforts throughout. Enjoy a gorgeous chef-inspired kitchen featuring custom cabinetry, beautifully remodeled spa-like bathrooms, rich hardwood flooring, elegant custom window treatments, and stylish new lighting that creates a warm and sophisticated atmosphere. Major upgrades include a brand-new HVAC system, whole house fan, and new water heater, offering true peace of mind and effortless move-in-ready living. Located within an exclusive gated community of just 48 homes, residents enjoy private pool and spa access while being moments from everything Granite Bay has to offer including top-rated schools, upscale dining, shopping, golf, and Folsom Lake recreation. Designed for those who appreciate low-maintenance luxury without sacrificing comfort, privacy, or style, this exceptional home feels like a private retreat every day. Whether you're searching for a full-time residence or the perfect lock-and-leave getaway, this rare Granite Bay gem delivers the ideal blend of elegance, convenience, and resort-style living.
Agent & source
- Listed by
- Andrew Lowell
- Brokerage
- Andrew Lowell, Broker
- DRE
- #00898265
- Phone
- (916) 847-1671
- [email protected]

Property details
Rooms & Layout
Property Features
HOA
Building & Construction
Exterior & Parking
Interior & Comfort
Utilities
Nearby
- Elementary
- Eureka Union District
- Middle
- Eureka Union District
- High
- Roseville Joint District
Schedule a tour
Book an in-person visit
Takes about a minute
Tour requested!
A Properkey agent will confirm your visit within 24 hours.
Create a free account to track itOptional — we'll reach out either way. An account just keeps your showings and offers in one place.
All data, photos, visualizations, and information regarding a property, including the property's compliance with state and local legal requirements and all measurements and calculations of area, have been obtained from various sources, and may include such material that has been generated by use of artificial intelligence. Such information and material have not been and will not be verified for accuracy by the listing broker or the multiple listing service, and are not guaranteed as complete, accurate or reliable.
Such information and material should be independently reviewed and verified for accuracy. This information and material are intended for the personal use of consumers and may not be used for any purpose other than to identify prospective properties consumers may be interested in purchasing.
Data last updated: October 18, 2026 12:08 PM PT
Copyright © 2026 MetroList Services, Inc. All Rights Reserved.