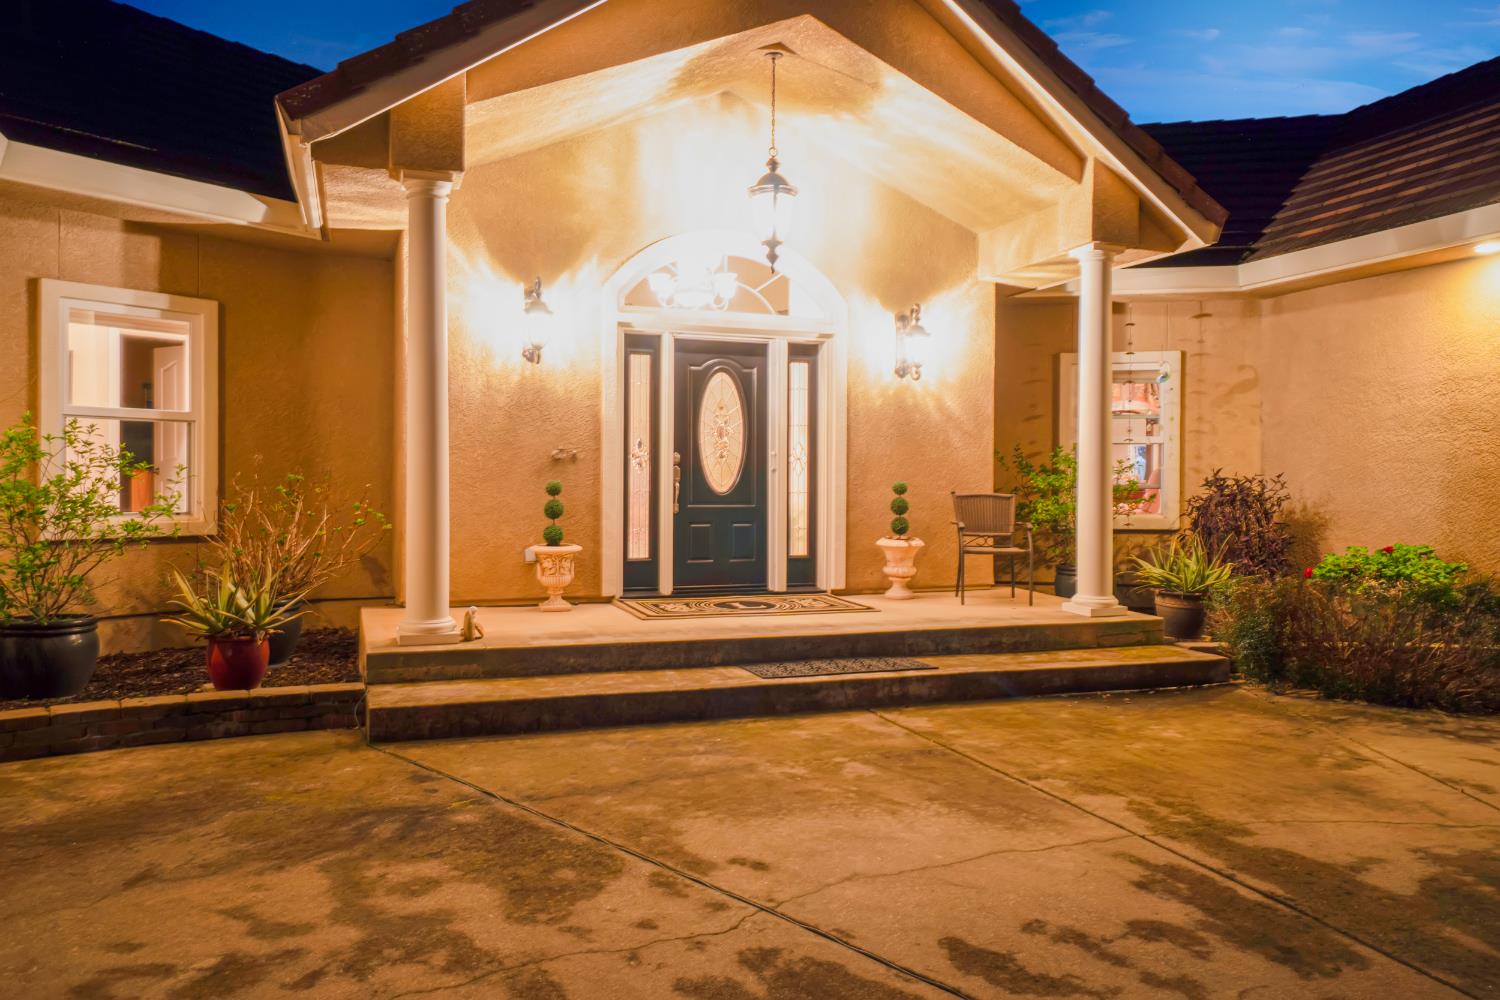
4 bd · 3.0 ba · 3,250 sqft · $285/sqft · 8.10 acres
- Bedrooms
- 4
- Bathrooms
- 3.0
- Sq Ft
- 3,250
- Per sq ft
- $285
- Acre lot
- 8.10
Residential · Single Family Residence · Built 2004 · 23 days on Properkey
Description
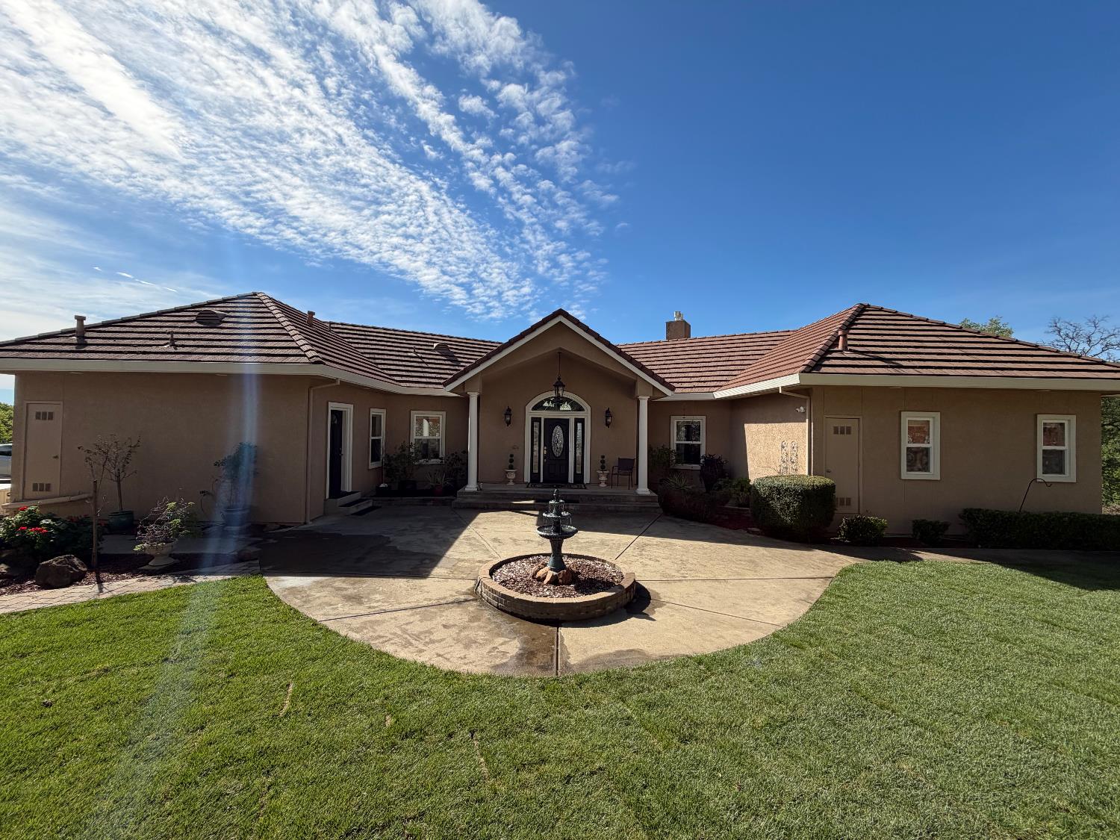
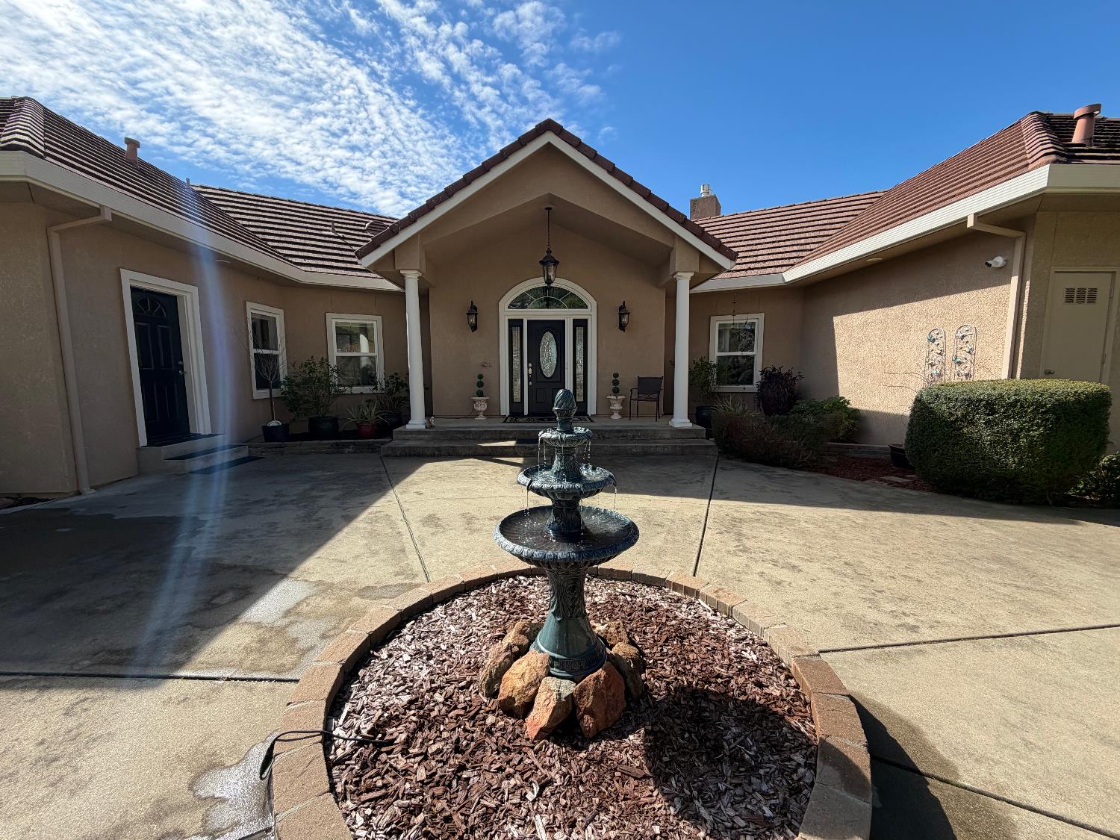
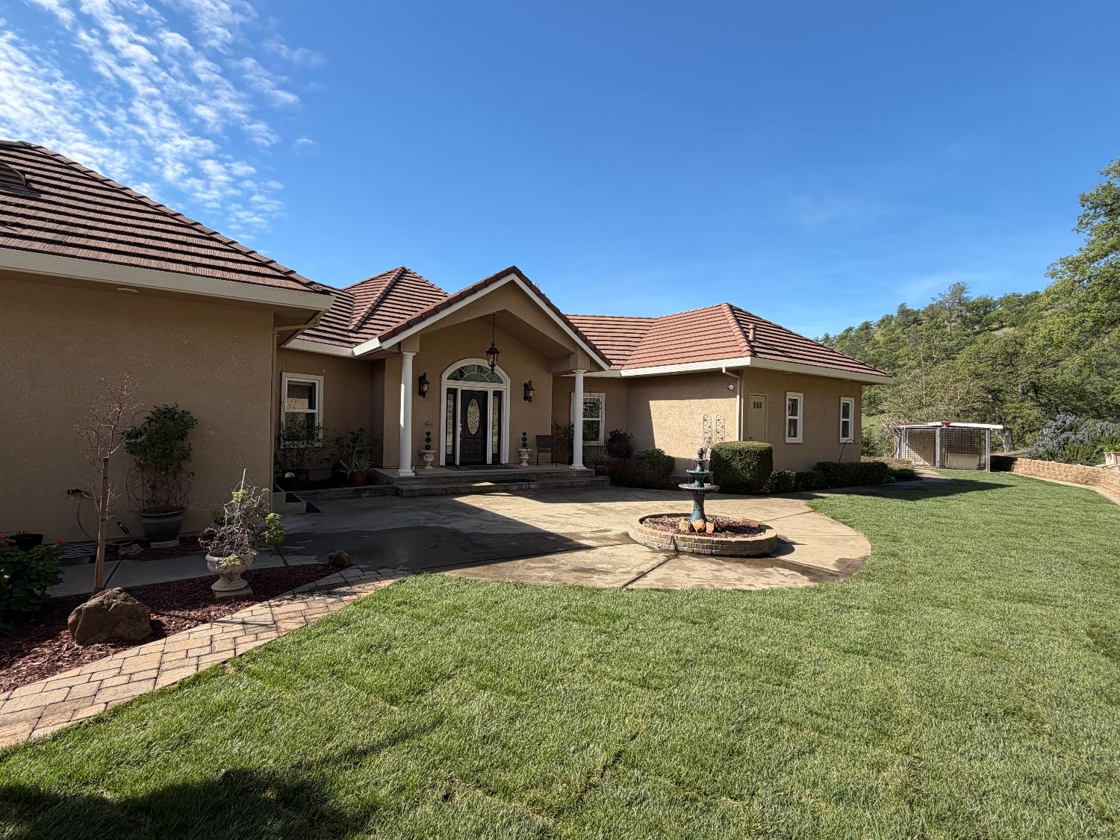
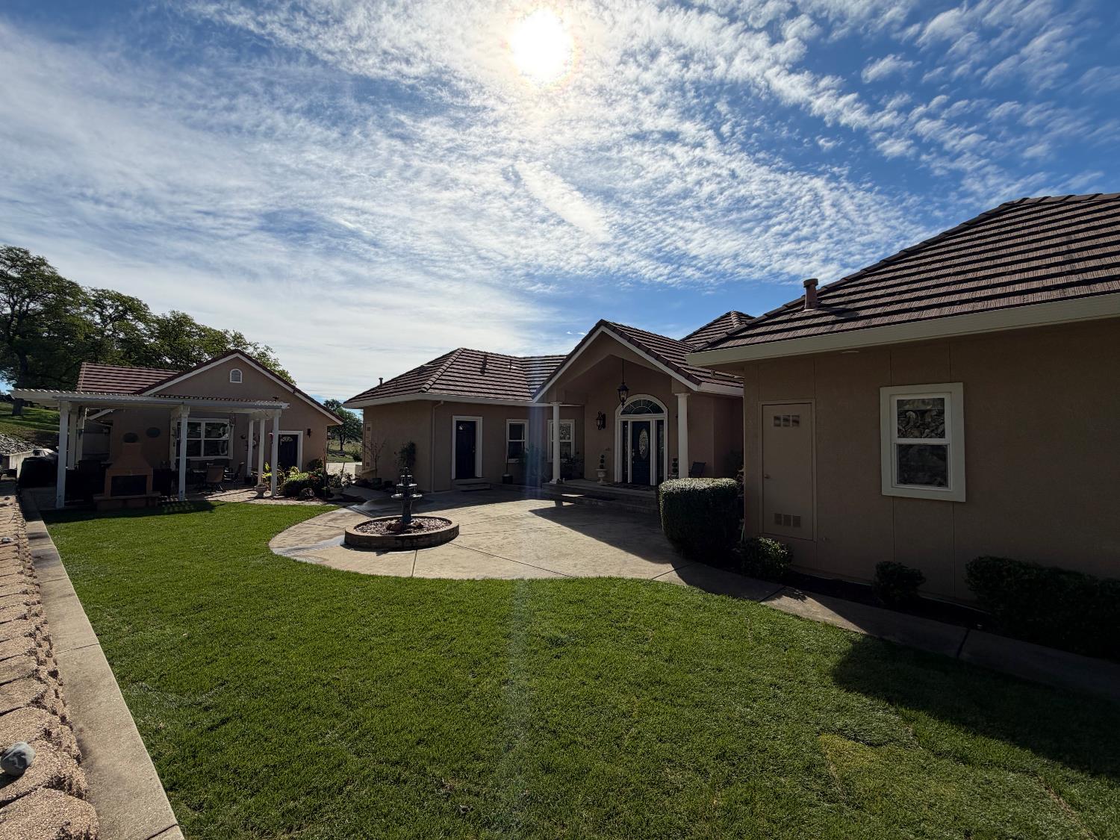
Equestrian property with riding arena!!! Stunning panoramic views paired with exceptional amenities define this custom two-story, 3,250 sq ft home that lives like a single-story, with the primary living areas conveniently located on the main level. Featuring 3 bedrooms and 2.5 bathrooms, the residence offers an open floor plan with expansive living spaces and granite countertops throughout. The living room showcases dramatic six-sided architectural design, highlighted by a soaring 15-foot peaked ceiling and walls of windows that frame breathtaking countryside views. The lower level features a spacious family room with two double Murphy beds, providing flexible space for guests or extended family, along with a dedicated office/storage room and a convenient half bathroom. Outdoor living is just as impressive with a wraparound deck equipped with a SunSetter electric retractable awning, perfect for relaxing and enjoying the spectacular scenery year-round. The property overlooks irrigated pastures, a year-round pond, horse barn, and riding arena, making it ideal for equestrian enthusiasts or anyone seeking peaceful country living with room to roam.
Agent & source
- Listed by
- John P. Acord
- Brokerage
- BHHS NorCal Real Estate
- DRE
- #01758962
- Phone
- (916) 952-8550
- [email protected]

Property details
Rooms & Layout
- Pantry Closet
- Granite Counter
- Island
- Stone Counter
- Kitchen/Family Combo
- Dining Bar
- Space in Kitchen
- Dining/Living Combo
- Formal Area
- Double Sinks
- Stone
- Tile
- Marble
- Sink
- Gas Hook-Up
- Upper Floor
- Inside Area
- Inside Room
Property Features
- Auto Sprinkler F&R
- Pond Year Round
- Shape Regular
- Landscape Back
- Landscape Front
- See Remarks
- 1-6 Stalls
- Paddocks
- Arena
- Wash Rack
- Hay Storage
- Irrigated Pasture
Building & Construction
Exterior & Parking
- Pergola
- Shed(s)
- Kennel/Dog Run
- Outbuilding
Interior & Comfort
- Propane
- Central
- Fireplace(s)
- MultiZone
Appliances & Equipment
- Free Standing Refrigerator
- Gas Cook Top
- Built-In Gas Range
- Hood Over Range
- Ice Maker
- Dishwasher
- Disposal
- Microwave
Utilities
Nearby
- Elementary
- Marysville Joint District
- Middle
- Marysville Joint District
- High
- Marysville Joint District
Schedule a tour
Book an in-person visit
Takes about a minute
Tour requested!
A Properkey agent will confirm your visit within 24 hours.
Create a free account to track itOptional — we'll reach out either way. An account just keeps your showings and offers in one place.
All data, photos, visualizations, and information regarding a property, including the property's compliance with state and local legal requirements and all measurements and calculations of area, have been obtained from various sources, and may include such material that has been generated by use of artificial intelligence. Such information and material have not been and will not be verified for accuracy by the listing broker or the multiple listing service, and are not guaranteed as complete, accurate or reliable.
Such information and material should be independently reviewed and verified for accuracy. This information and material are intended for the personal use of consumers and may not be used for any purpose other than to identify prospective properties consumers may be interested in purchasing.
Data last updated: October 17, 2026 8:27 PM PT
Copyright © 2026 MetroList Services, Inc. All Rights Reserved.