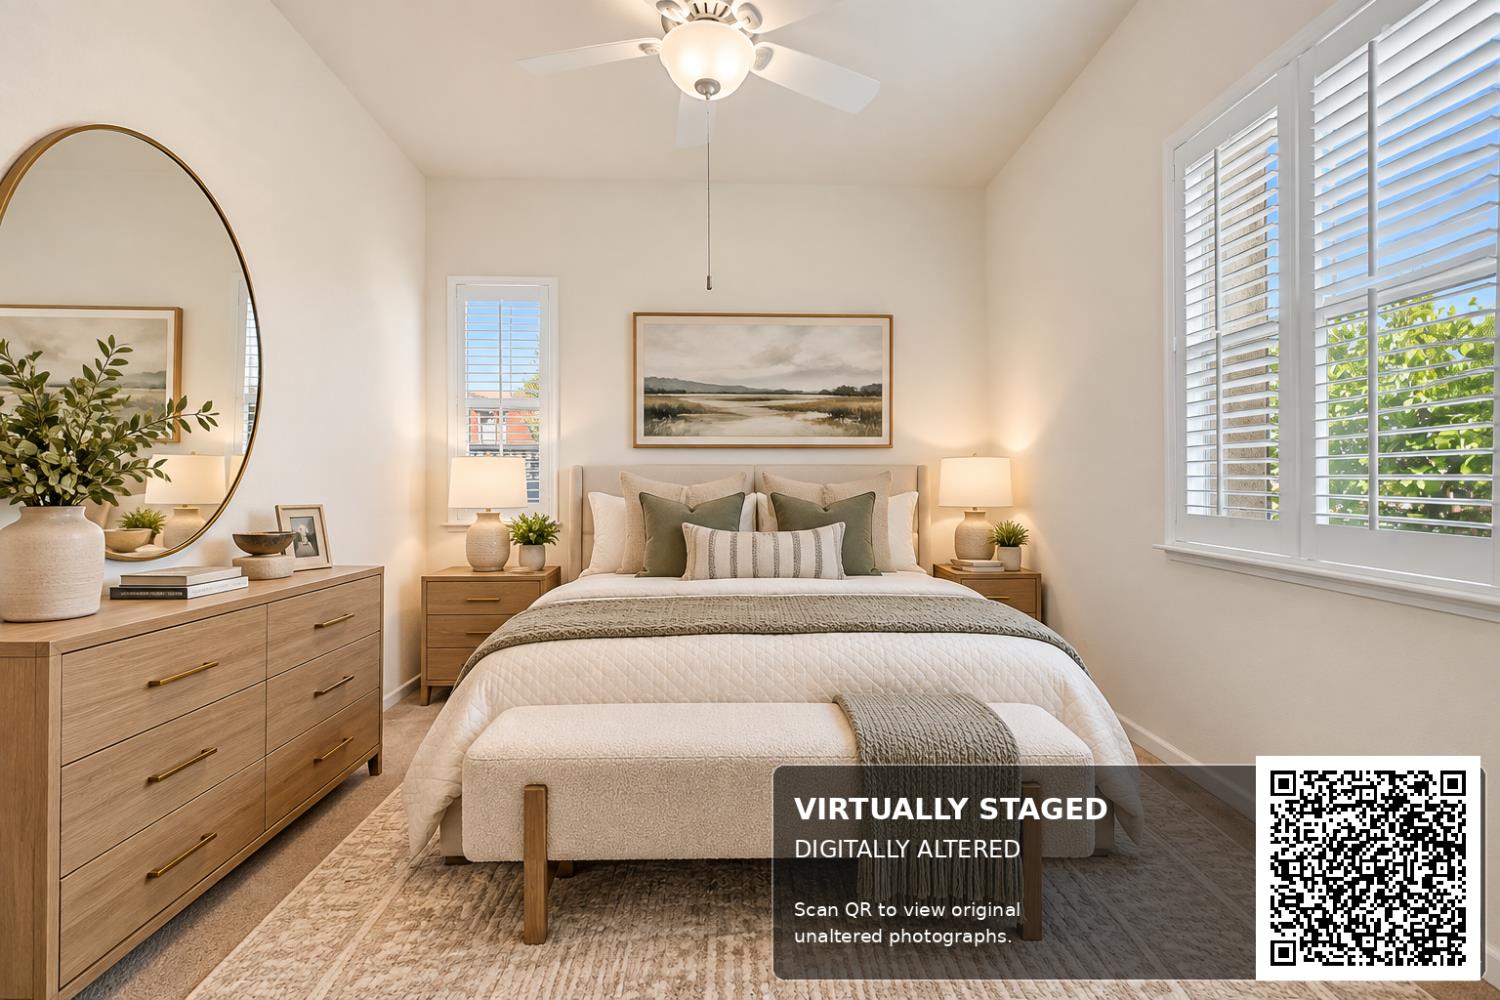
4 bd · 3.0 ba · 2,100 sqft · $312/sqft · 0.14 acres
- Bedrooms
- 4
- Bathrooms
- 3.0
- Sq Ft
- 2,100
- Per sq ft
- $312
- Acre lot
- 0.14
Residential · Single Family Residence · Built 2015 · 3 days on Properkey
Description
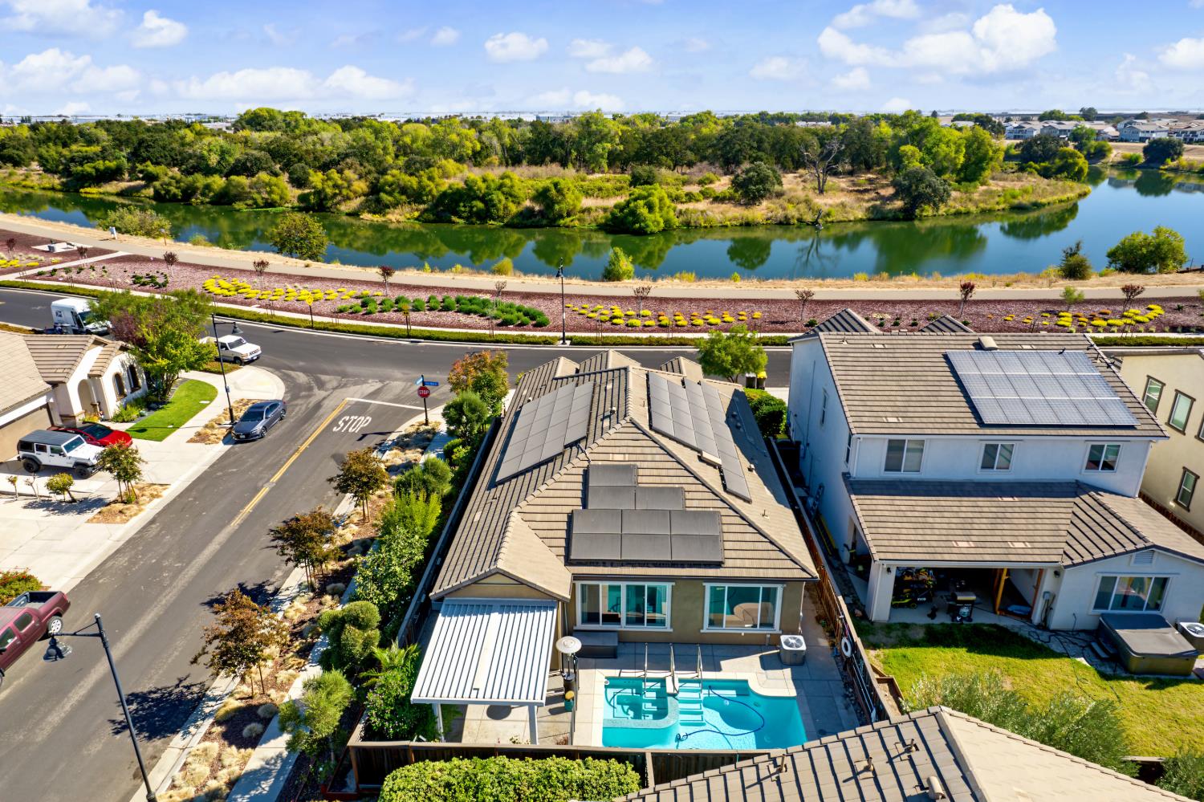
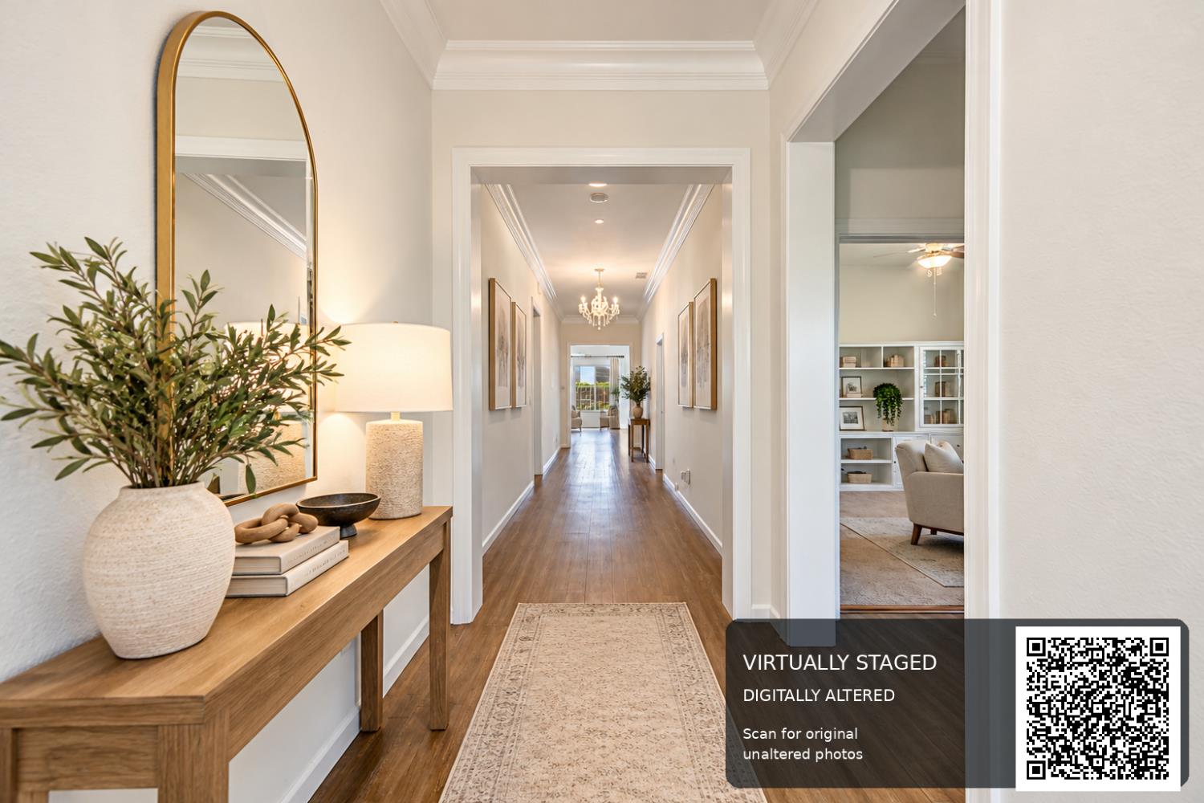
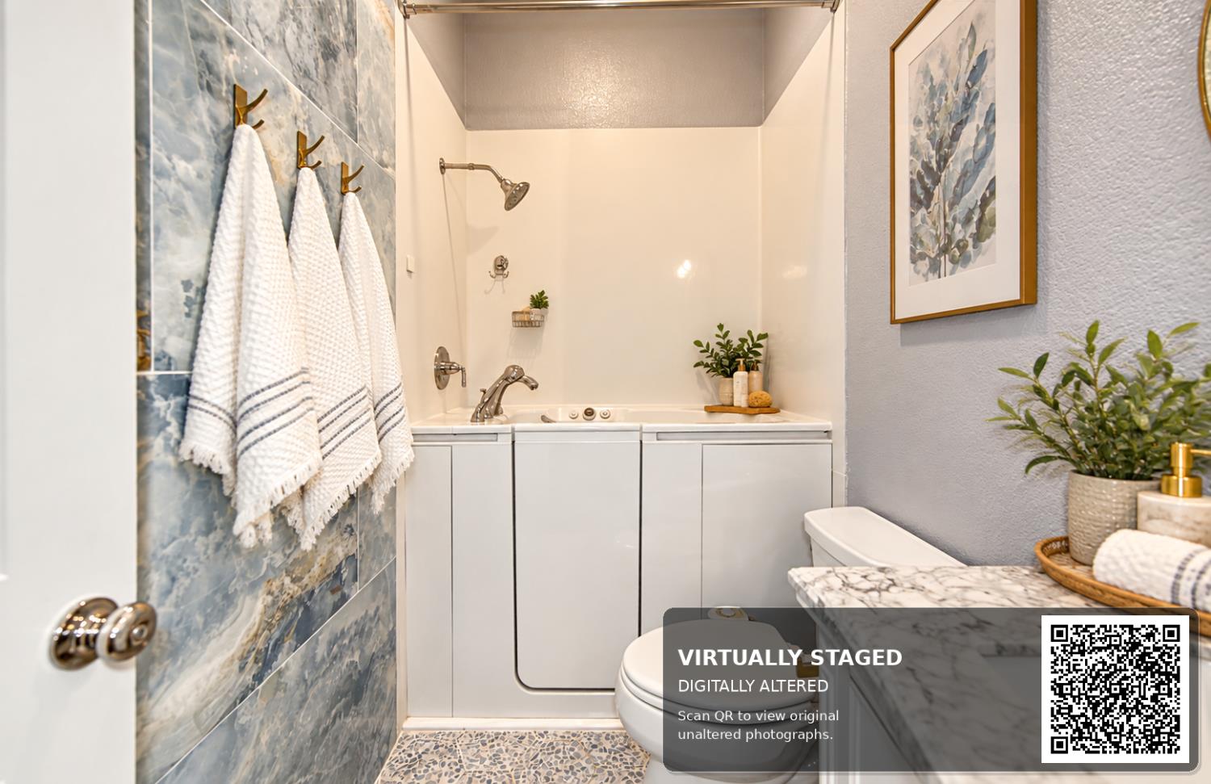
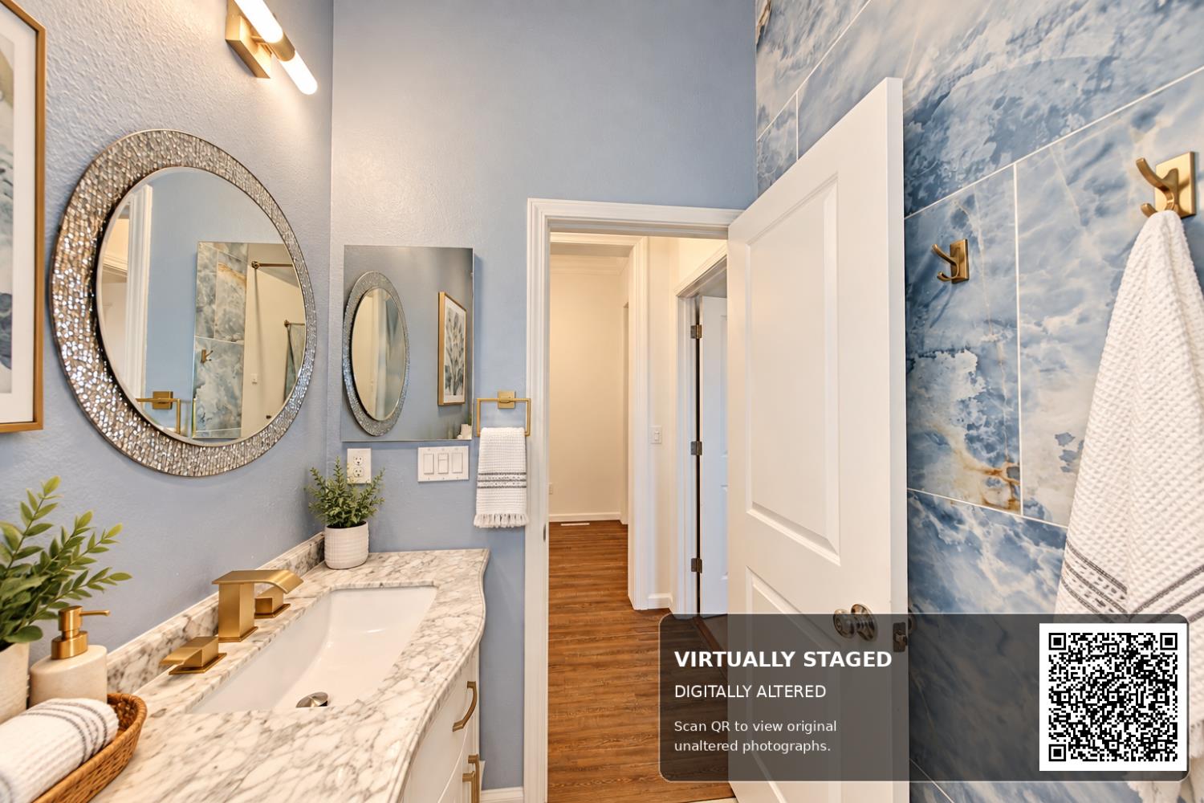
RIVER VIEWS. CORNER LOT. OWNED TESLA SOLAR. CUSTOM POOL & SPA. THE RARE 4-BEDROOM FLOOR PLAN. 984 River Bend Drive isn't your typical River Islands home, and the difference goes far beyond appearances. Positioned on a northeast-facing corner lot directly across from the river, this 2,100 sq. ft. home enjoys unobstructed views, no homes directly across the street, and access to scenic walking and biking trails. Even more distinctive? FOUR bedrooms in a floor plan commonly built with just three. The owners report investing over $225,000 in upgrades. Start with the OWNED 48-PANEL TESLA SOLAR SYSTEM, upgraded in October 2025, with approximately 19-20 kW of capacity, TWO Tesla batteries, app-based monitoring, and a seller-reported average electric bill of $103 per month. Outside, a $76,000 CUSTOM HEATED GUNITE POOL & SPA transforms the backyard with aquamarine glass tile, three deck jets, adjustable color lighting, and remote operation. A covered poolside patio with oversized fan, upgraded landscaping, and adjustable pool safety fencing complete the setting. Inside, $25,000 IN CUSTOM CARPENTRY adds crown molding, upgraded door casings, a built-in electric fireplace with surrounding cabinetry, and floor-to-ceiling mudroom storage. Another $22,000 IN CUSTOM WINDOW TREATMENTS includes heat-blocking drapery, top-down/bottom-up shades, and custom shutters. The kitchen showcases white cabinetry, gold hardware, granite countertops, and a generous island. The upgraded front bathroom features an ADA walk-in bath/shower combination and refreshed tile finishes. Additional improvements include a water purification system, tankless water heater, ceiling fans, and secured side-yard storage. The location brings schools, parks, restaurants, and the police station within walking distance, with riverfront trails across the street. 4 BEDROOMS 2.5 BATHS 2,100 SQ. FT. CORNER LOT RIVER VIEWS OWNED SOLAR + BATTERIES CUSTOM POOL & SPA.
Agent & source
- Listed by
- Joshua L. Anderson
- Brokerage
- Realty ONE Group Zoom
- DRE
- #01880040
- Phone
- (209) 688-5251
- [email protected]

Property details
Rooms & Layout
- Shower Stall(s)
- Double Sinks
- Tile
- Tub
- Walk-In Closet
- Window
- Cabinets
- Dryer Included
- Sink
- Washer Included
- Inside Room
Property Features
- Auto Sprinkler Front
- Corner
- Street Lights
- Landscape Back
- Landscape Front
- Built-In
- Pool Sweep
- Pool/Spa Combo
- Gas Heat
- Gunite Construction
Building & Construction
Exterior & Parking
Interior & Comfort
Appliances & Equipment
- Free Standing Gas Range
- Free Standing Refrigerator
- Gas Water Heater
- Hood Over Range
- Dishwasher
- Disposal
- Microwave
- Tankless Water Heater
Utilities
Nearby
- Elementary
- Banta District
- Middle
- Banta District
- High
- Tracy Unified District
Schedule a tour
Book an in-person visit
Takes about a minute
Tour requested!
A Properkey agent will confirm your visit within 24 hours.
Create a free account to track itOptional — we'll reach out either way. An account just keeps your showings and offers in one place.
All data, photos, visualizations, and information regarding a property, including the property's compliance with state and local legal requirements and all measurements and calculations of area, have been obtained from various sources, and may include such material that has been generated by use of artificial intelligence. Such information and material have not been and will not be verified for accuracy by the listing broker or the multiple listing service, and are not guaranteed as complete, accurate or reliable.
Such information and material should be independently reviewed and verified for accuracy. This information and material are intended for the personal use of consumers and may not be used for any purpose other than to identify prospective properties consumers may be interested in purchasing.
Data last updated: October 18, 2026 9:22 PM PT
Copyright © 2026 MetroList Services, Inc. All Rights Reserved.