
2 bd · 2.0 ba · 2,205 sqft · $272/sqft · 5.77 acres
- Bedrooms
- 2
- Bathrooms
- 2.0
- Sq Ft
- 2,205
- Per sq ft
- $272
- Acre lot
- 5.77
Residential · Single Family Residence · Built 2005 · 38 days on Properkey
Description
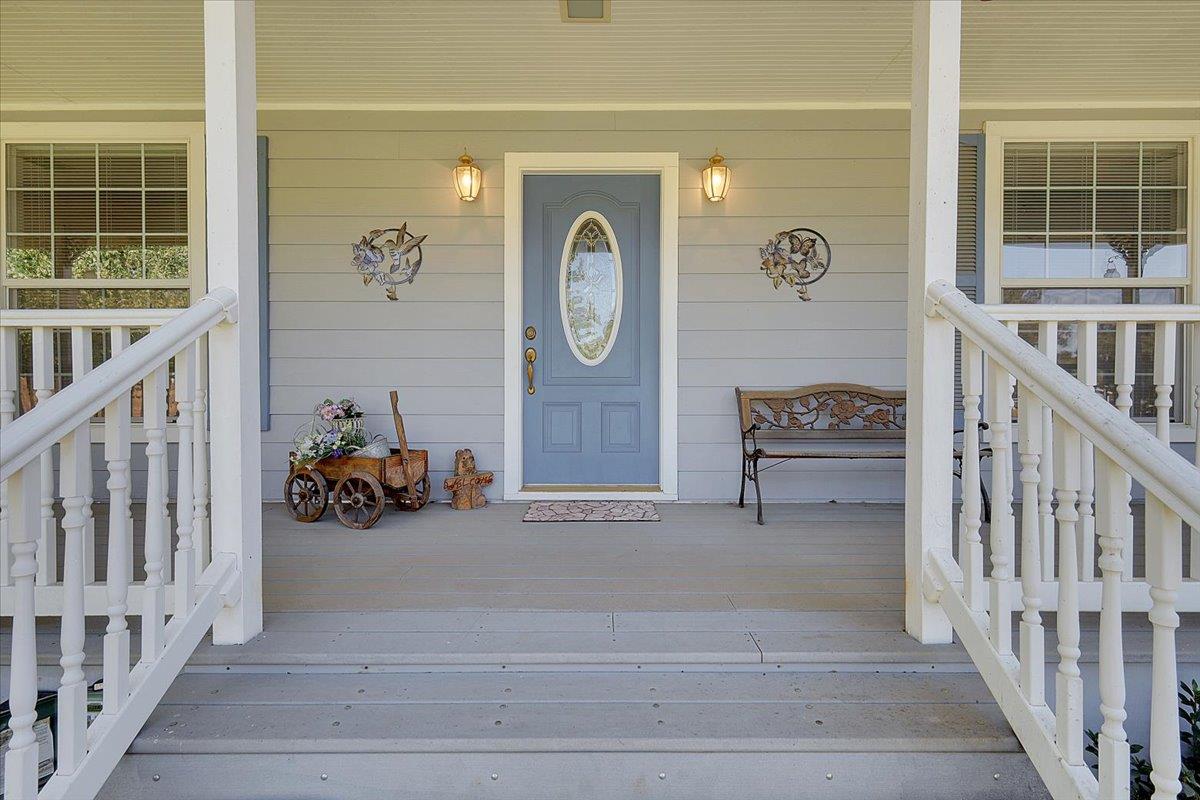
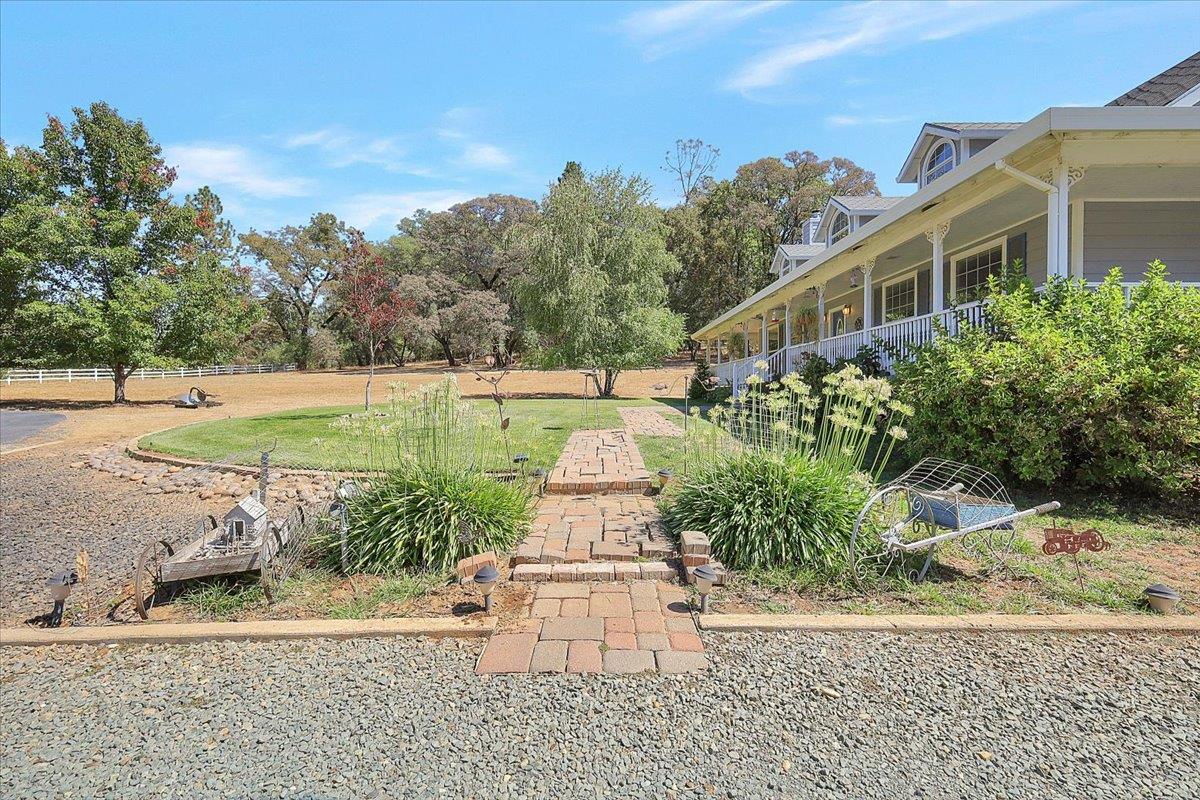
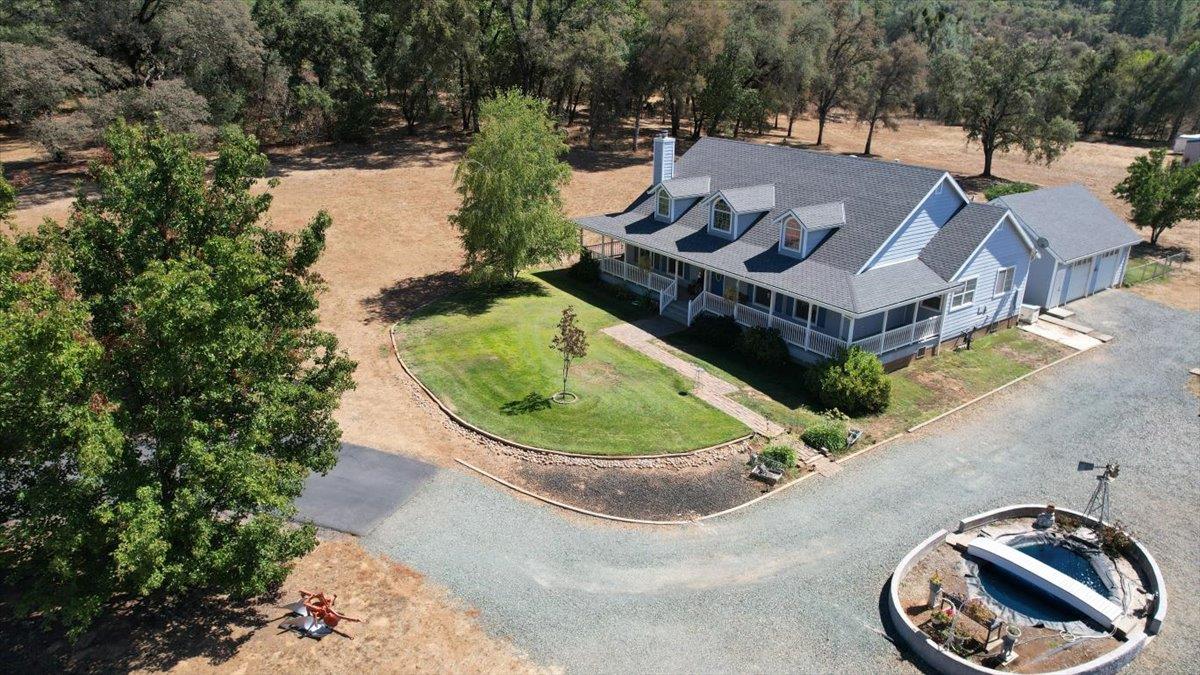
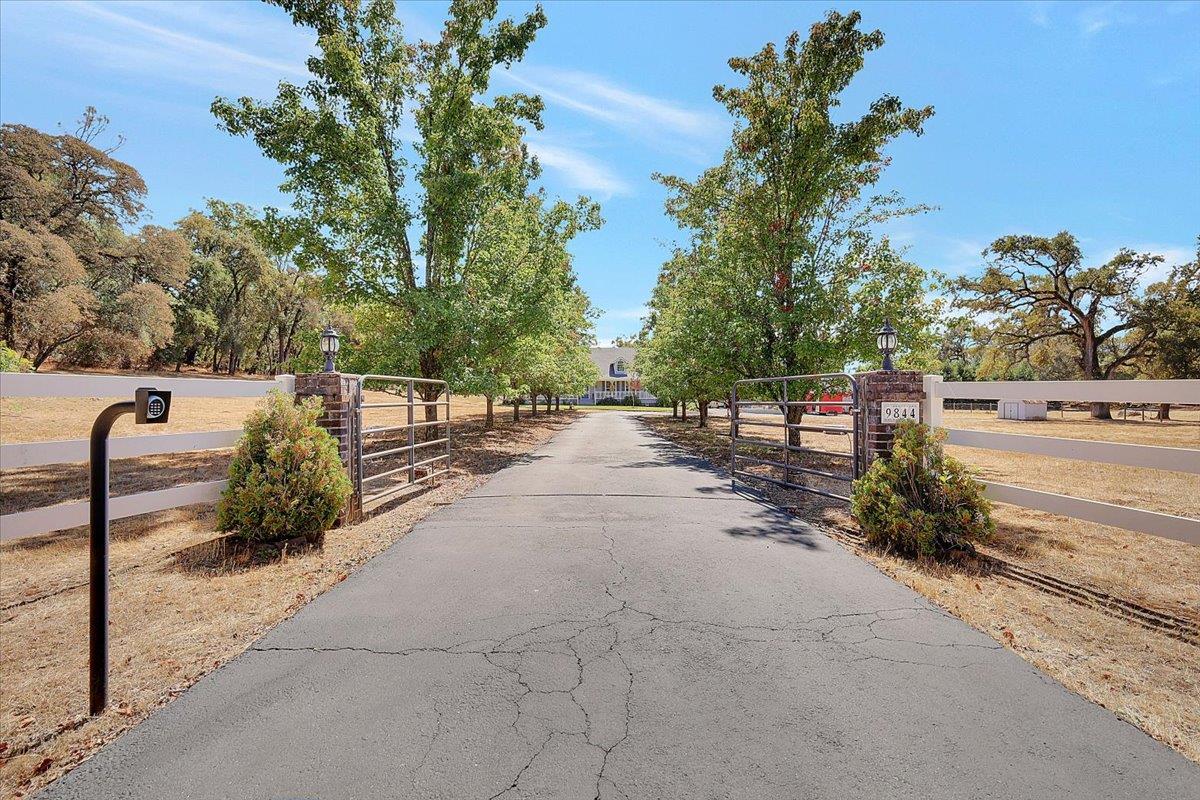
Welcome to this inviting 2005 owner-built farmhouse in Oregon House, beautifully set on 5.77 usable acres with a classic covered wraparound front porch, covered back deck, and a peaceful country setting. Ornamental pear trees line the driveway entrance, creating a charming approach to the home. Inside, the style is fresh and contemporary with exceptionally spacious rooms, including a bright sunroom, formal dining room, large office, comfortable living room, and flexible spaces that offer multiple possibilities. The home currently features 2 bedrooms, with several flex rooms that could be adapted to create at least 2 additional bedrooms if desired. A 4-bedroom septic system was installed with future expansion in mind. The kitchen includes newer appliances that stay, while major recent upgrades include a tankless water heater, newer HVAC, paid solar, Tesla backup batteries, and an automatic backup generator for added comfort and efficiency. Outside, the property is fenced and cross-fenced and offers an impressive blend of utility and country charm. Garden enthusiasts will appreciate the greenhouse, fenced garden area, raised vegetable boxes, and irrigation. Two large metal shops, approximately 30x50 and 30x40, provide outstanding space for equipment, hobbies, vehicles, storage, or business use, along with approximately 9 additional sheds, storage buildings, workshops, and open-bay shelters. A seasonal creek with bridge adds character to the land, while a water feature welcomes you at the front of the home. The location offers a wonderful balance of rural living and convenience, directly across from YES Charter School and just minutes from Bullards Bar Reservoir, Lake Francis, Thousand Trails, and Collins Lake. Nearby amenities include local eateries, a hardware store, and medical clinic, with Marysville/Yuba City approximately 30 minutes away, Grass Valley/Nevada City about 40 minutes, and Sacramento International Airport approximately 90 minutes away. This special property offers room to live, work, garden, create, and enjoy the foothill lifestyle. Whether you are looking for a peaceful full-time residence, room for animals, space for projects and equipment, or simply more breathing room.This versatile acreage can accommodate many lifestyles. Wide-open usable areas, abundant storage, multiple covered work spaces, and established improvements make it easy to settle in and enjoy, while the flexible floor plan offers room for future needs plus space to evolve.
Agent & source
- Listed by
- Monica D. Keller
- Brokerage
- Century 21 Select Real Estate
- DRE
- #01483579
- Phone
- (530) 308-2065
- [email protected]

Property details
Rooms & Layout
- Breakfast Area
- Pantry Closet
- Skylight(s)
- Tile Counter
- Shower Stall(s)
- Double Sinks
- Skylight/Solar Tube
- Sunken Tub
- Window
Property Features
- Manual Sprinkler F&R
- Shape Regular
- Stream Seasonal
- Low Maintenance
- Pasture
- Trailer Storage
- Cross Fenced
- Fenced
- Hay Storage
- Irrigated Pasture
Building & Construction
Exterior & Parking
- Front Porch
- Back Porch
- Covered Deck
- Wrap Around Porch
- Shed(s)
- Greenhouse
- Storage
- Workshop
- Outbuilding
Interior & Comfort
- Propane
- Central
- Solar w/Backup
- Wood Stove
Appliances & Equipment
- Free Standing Refrigerator
- Gas Cook Top
- Dishwasher
- Disposal
- Microwave
- Double Oven
- Tankless Water Heater
Utilities
Nearby
- Elementary
- Marysville Joint District
- Middle
- Marysville Joint District
- High
- Marysville Joint District
Schedule a tour
Book an in-person visit
Takes about a minute
Tour requested!
A Properkey agent will confirm your visit within 24 hours.
Create a free account to track itOptional — we'll reach out either way. An account just keeps your showings and offers in one place.
All data, photos, visualizations, and information regarding a property, including the property's compliance with state and local legal requirements and all measurements and calculations of area, have been obtained from various sources, and may include such material that has been generated by use of artificial intelligence. Such information and material have not been and will not be verified for accuracy by the listing broker or the multiple listing service, and are not guaranteed as complete, accurate or reliable.
Such information and material should be independently reviewed and verified for accuracy. This information and material are intended for the personal use of consumers and may not be used for any purpose other than to identify prospective properties consumers may be interested in purchasing.
Data last updated: October 17, 2026 6:32 PM PT
Copyright © 2026 MetroList Services, Inc. All Rights Reserved.