Sold
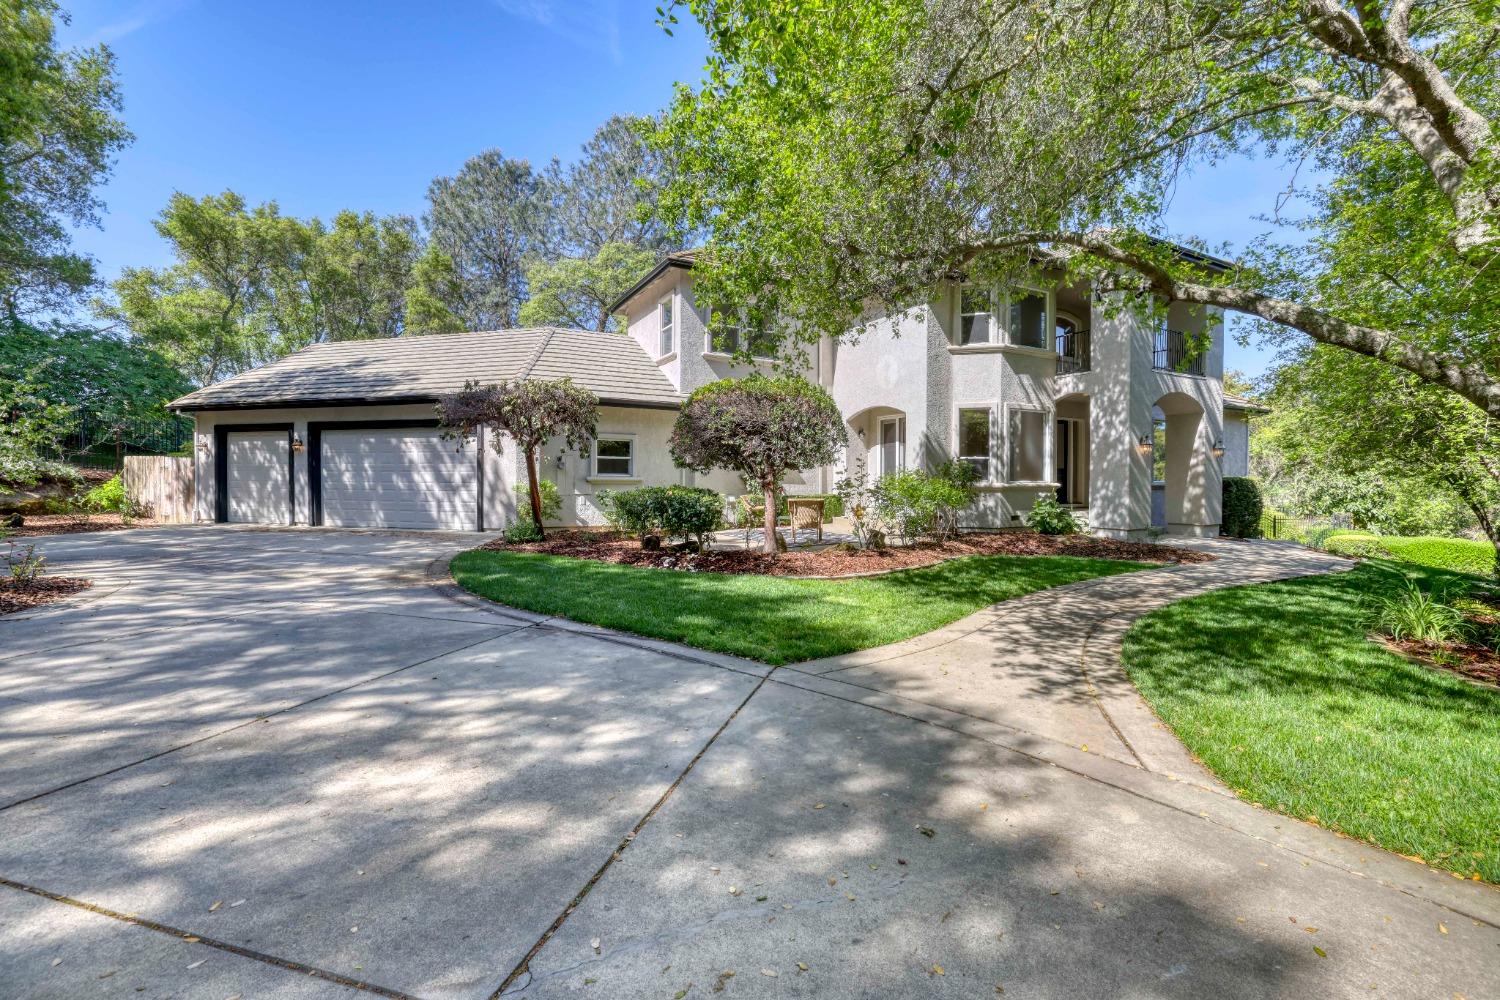
Property Photo

Sold on Aug 9, 2023 for $1,530,000

9884 Granite View Ln, Granite Bay, CA 95746

Property Highlights

Residential

Property Type

Single Family Residence

Sub Type

1999

Year Built

3,508

Sq Ft

4

Bedrooms

4

Bathrooms

N/A

Days On Properkey

1.10

Lot (acres)

223033846

MLS #

METROLIST

MLS Source

Description

Nestled in Granite Bay Hills Estates, this estate rests in one of the most coveted neighborhoods. Be greeted by the moss wrapped granite boulders, beautifully landscaped driveway, outdoor sitting areas, and gardens embellished with oaks, maples, and fruit trees. Indoors, the heightened ceilings, ambient light, floor to ceiling windows and plenty of spaces to entertain. The formal dining room featured recessed ceilings, wood floors, and opens to the kitchen and entryway. The formal living space featuring a fireplace could double as an office. The main living space highlights wood floors, fireplace, entertainment center, wet bar and opens to the chef's kitchen with bar seating, island with sink, breakfast nook, double ovens, and separate hallway pantry. The primary suite has another fireplace, views of nature, gym, walk in shower, tub, dual vanities, and walk in closet. The junior primary has a large closet space and a private terrace. Outdoors, take advantage of dining spaces, build in outdoor theater space with fireplace, gardens, and the utmost privacy. All located near Folsom Lake, parks, walking trails, HWY 80 and backing the Linda creek.

Listed by Nidal Sadek • DRE #00970410 • Nick Sadek Sotheby's Intl.

Bought with Mercedeh Sheik • DRE #02047874 • Nick Sadek Sotheby's Intl.

Contact: (916) 966-4444

Contact: [email protected]

MLS #: 223033846
Source: MetroList Services

Property Features

View: Garden/Greenbelt
Lot Features: Cul-De-Sac, Shape Irregular, Stream Seasonal

Building & Construction

Architectural Style
Contemporary
Construction Materials
Stucco, Frame
Roof
Tile
Foundation
Raised, Slab

Interior & Comfort

Heating
Central, Natural Gas
Cooling
Ceiling Fan(s), Central, Whole House Fan
Flooring
Carpet, Tile
Fireplace
4 (Den, Family Room, Master Bedroom, Outside, Other)
Windows
Dual Pane Full, Window Coverings

Appliances & Equipment

Appliances
Built-In Refrigerator, Dishwasher, Disposal, Microwave, Plumbed For Ice Maker

Utilities

Nearby

Active Pending Closed Rental

Elementary School

Eureka Union District

Middle School

Eureka Union District

High School

Roseville Joint District

All data, photos, visualizations, and information regarding a property, including the property's compliance with state and local legal requirements and all measurements and calculations of area, have been obtained from various sources, and may include such material that has been generated by use of artificial intelligence. Such information and material have not been and will not be verified for accuracy by the listing broker or the multiple listing service, and are not guaranteed as complete, accurate or reliable.

Such information and material should be independently reviewed and verified for accuracy. This information and material are intended for the personal use of consumers and may not be used for any purpose other than to identify prospective properties consumers may be interested in purchasing.

Data last updated: August 25, 2026 12:13 AM PT
Copyright © 2026 MetroList Services, Inc. All Rights Reserved.

List for Free.
Sell for More.

Award winning service with personal support

  • Personal realtor
  • Local MLS listing
  • Award winning service