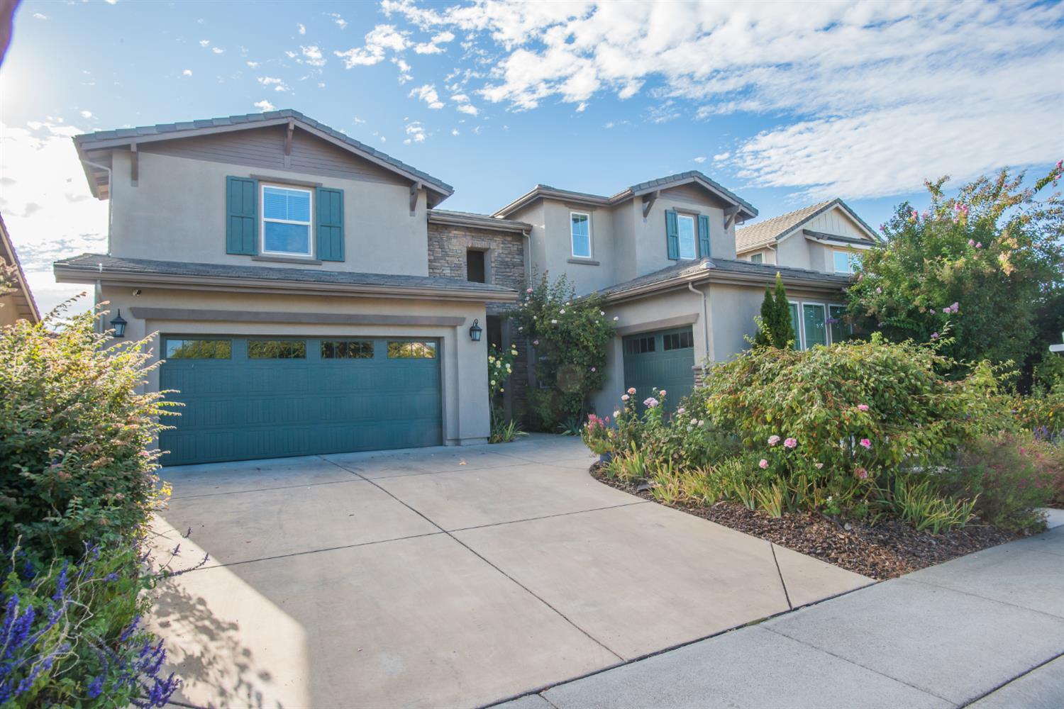
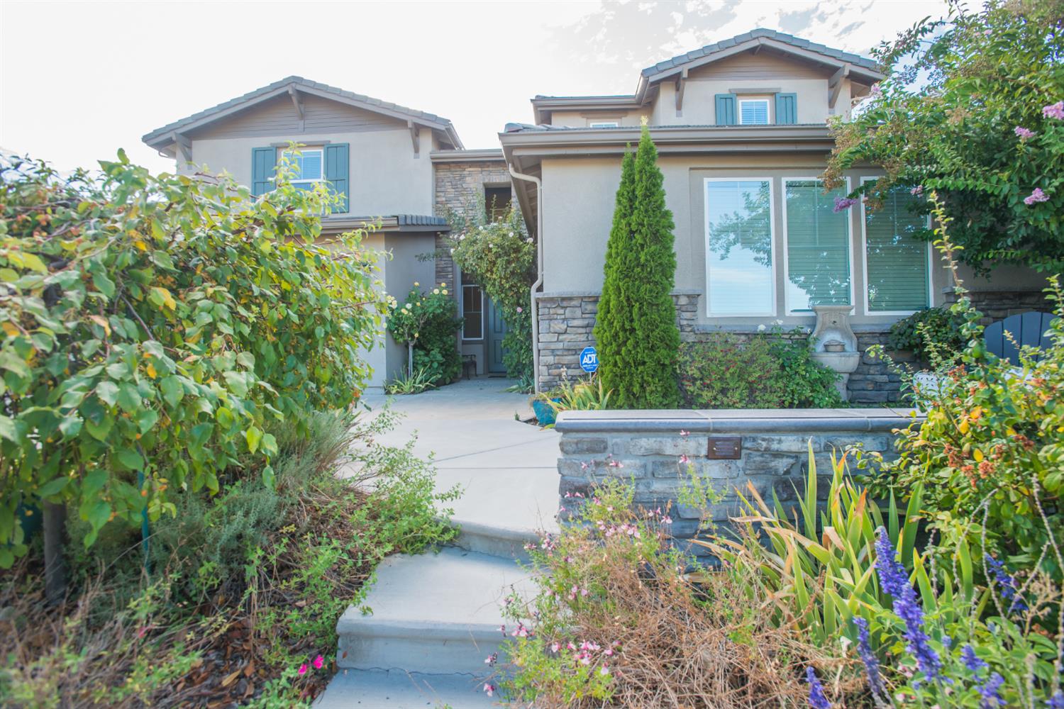
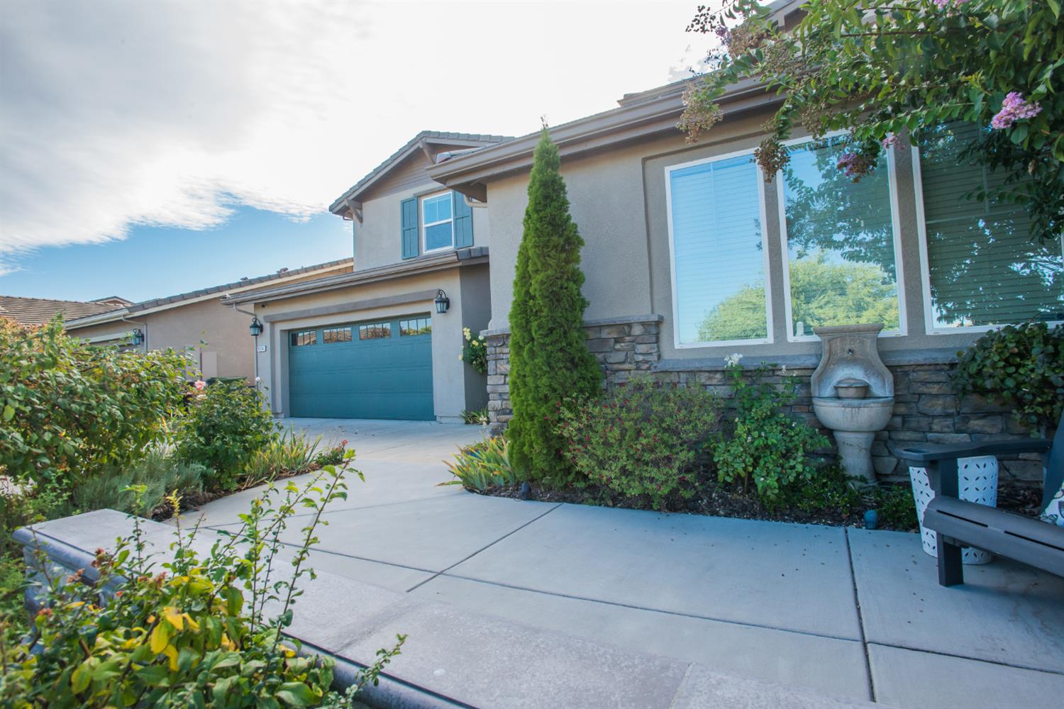
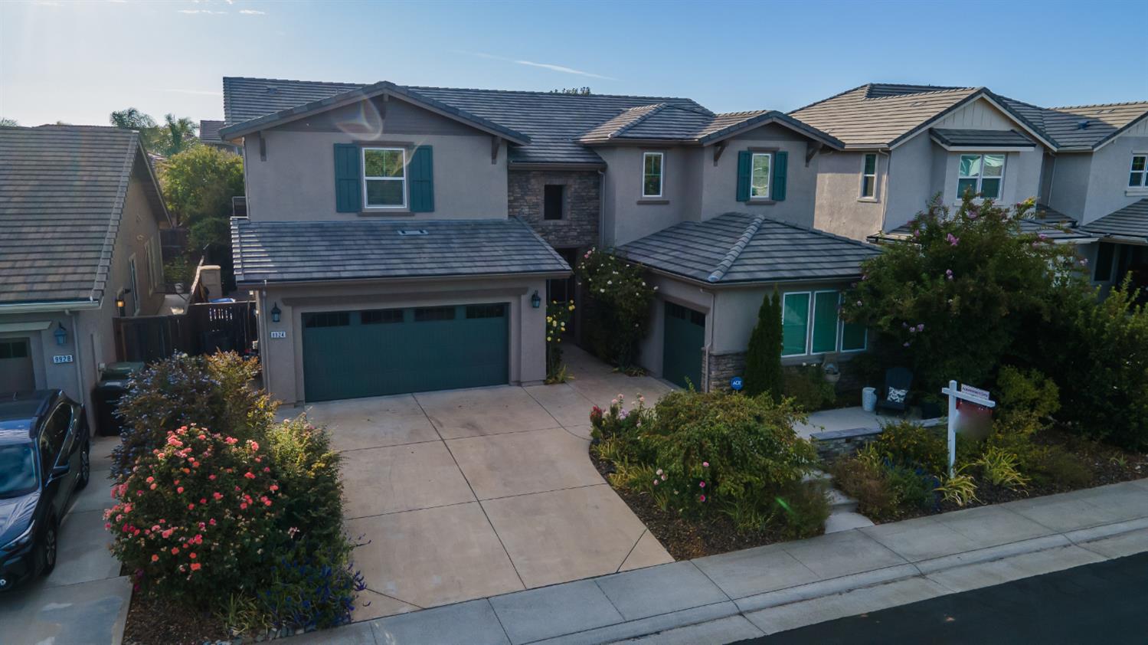
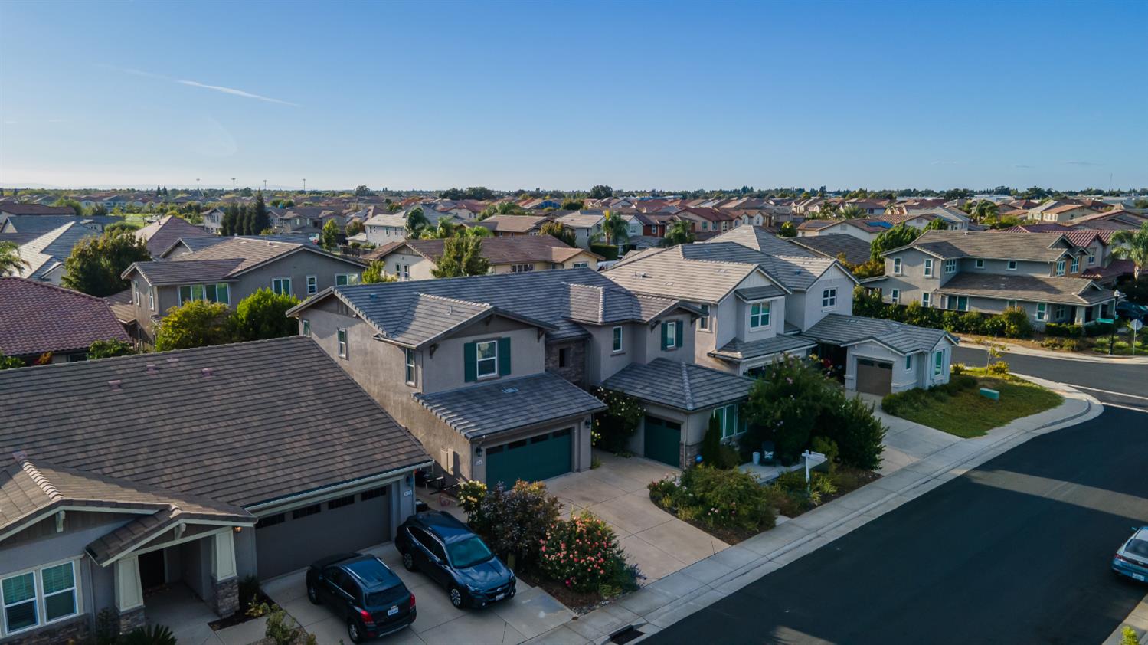
4 bd · 4.0 ba · 3,663 sqft · $248/sqft · 0.15 acres
- Bedrooms
- 4
- Bathrooms
- 4.0
- Sq Ft
- 3,663
- Per sq ft
- $248
- Acre lot
- 0.15
Residential · Single Family Residence · Built 2015 · 34 days on Properkey
Description
Welcome home to this beautiful Taylor Morrison home in the highly desirable Madeira East neighborhood! Designed with both everyday living and entertaining in mind, this spacious home offers a wonderfully functional floor plan featuring a downstairs bedroom suite, formal dining room, and a generous upstairs loft. The gorgeous kitchen truly is the heart of the home, with a large center island, quartz countertops, stainless-steel GE appliances, and a sunny dining nook. The open-concept living areas flow effortlessly together, creating plenty of space for relaxing, entertaining, and gathering with family and friends. You'll love the oversized bedrooms, most with walk-in closets, plus the versatile upstairs loftperfect for a game room, playroom, home office, movie space, or whatever fits your lifestyle. Step outside and enjoy the beautifully landscaped backyard featuring a covered patio, multiple areas for outdoor dining and relaxing, and a large spathe perfect place to unwind at the end of the day. And the location is hard to beat! Situated directly across from the neighborhood park and conveniently located near Cosumnes Oaks High School, Elizabeth Pinkerton Middle School, Zehnder Ranch Elementary, and Singh and Kaur Park. You're also just minutes from Costco, Trader Joe's, Whole Foods, In-N-Out Burger, Chick-fil-A, Philz Coffee, Mendocino Farms, shopping, dining, and convenient freeway access. Spacious, beautifully designed, and in a fantastic locationthis Madeira East home checks so many boxes. Come see it for yourself and imagine making it yours!
Agent & source
- Listed by
- Lori Mode
- Brokerage
- Keller Williams Realty
- DRE
- #00935148
- Phone
- (916) 405-5737
- [email protected]

Property details
Rooms & Layout
- Breakfast Area
- Pantry Closet
- Granite Counter
- Island
- Kitchen/Family Combo
- Breakfast Nook
- Dining Bar
- Dining/Living Combo
- Formal Area
- Shower Stall(s)
- Double Sinks
- Sitting Area
- Soaking Tub
- Quartz
- Walk-In Closet 2+
Property Features
- Curb(s)/Gutter(s)
- Shape Regular
- Grass Artificial
- Street Lights
- Landscape Back
Building & Construction
Exterior & Parking
Interior & Comfort
Appliances & Equipment
- Built-In Electric Oven
- Gas Cook Top
- Gas Water Heater
- Hood Over Range
- Dishwasher
- Disposal
- Microwave
- ENERGY STAR Qualified Appliances
Utilities
- Cable Available
- Public
- Sewer In & Connected
- Internet Available
- Underground Utilities
- Natural Gas Connected
Nearby
- Elementary
- Elk Grove Unified District
- Middle
- Elk Grove Unified District
- High
- Elk Grove Unified District
Schedule a tour
Book an in-person visit
Takes about a minute
Tour requested!
A Properkey agent will confirm your visit within 24 hours.
Create a free account to track itOptional — we'll reach out either way. An account just keeps your showings and offers in one place.
All data, photos, visualizations, and information regarding a property, including the property's compliance with state and local legal requirements and all measurements and calculations of area, have been obtained from various sources, and may include such material that has been generated by use of artificial intelligence. Such information and material have not been and will not be verified for accuracy by the listing broker or the multiple listing service, and are not guaranteed as complete, accurate or reliable.
Such information and material should be independently reviewed and verified for accuracy. This information and material are intended for the personal use of consumers and may not be used for any purpose other than to identify prospective properties consumers may be interested in purchasing.
Data last updated: October 19, 2026 3:55 PM PT
Copyright © 2026 MetroList Services, Inc. All Rights Reserved.