2 bd · 2.0 ba · 1,257 sqft · $422/sqft · 0.10 acres
- Bedrooms
- 2
- Bathrooms
- 2.0
- Sq Ft
- 1,257
- Per sq ft
- $422
- Acre lot
- 0.10
Residential · Single Family Residence · Built 2013 · 26 days on Properkey
Description
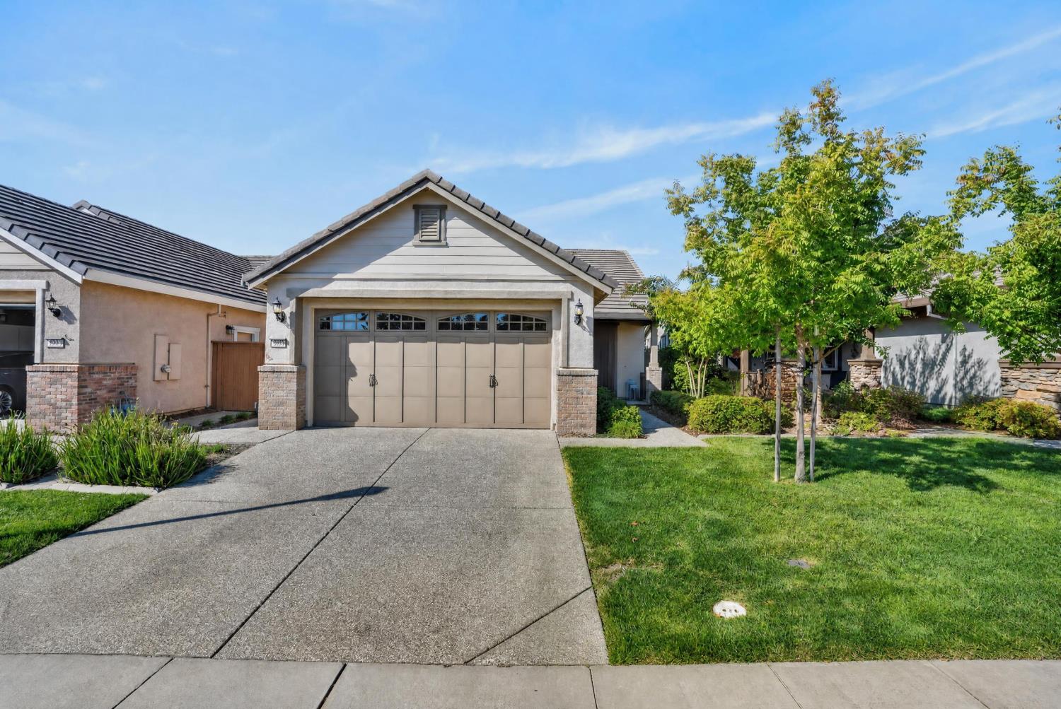
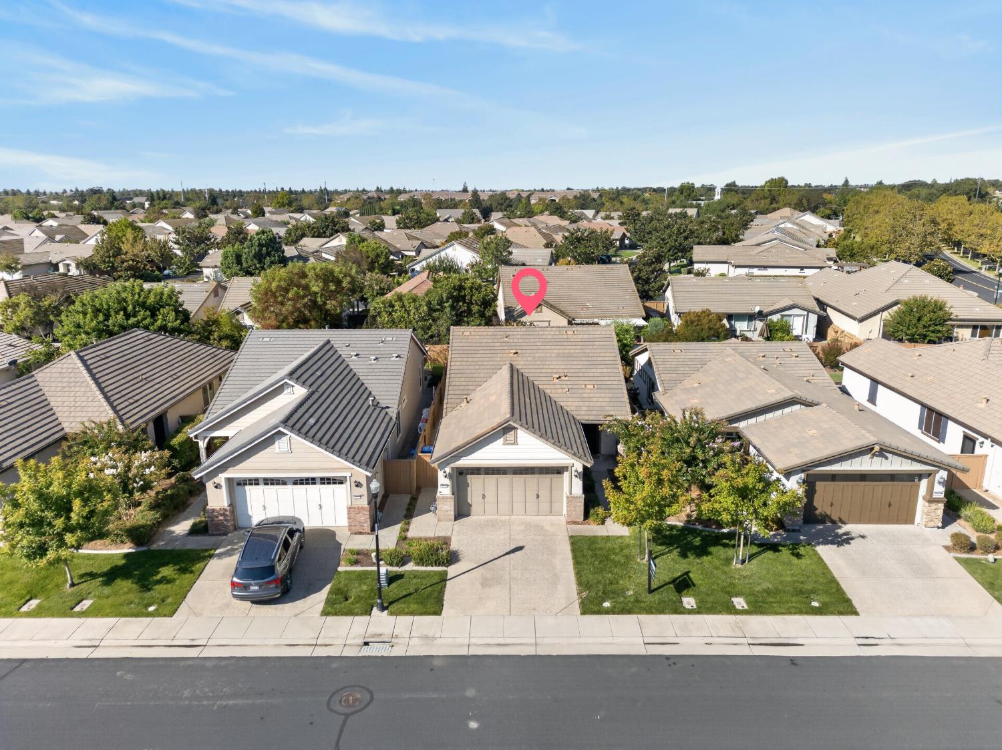
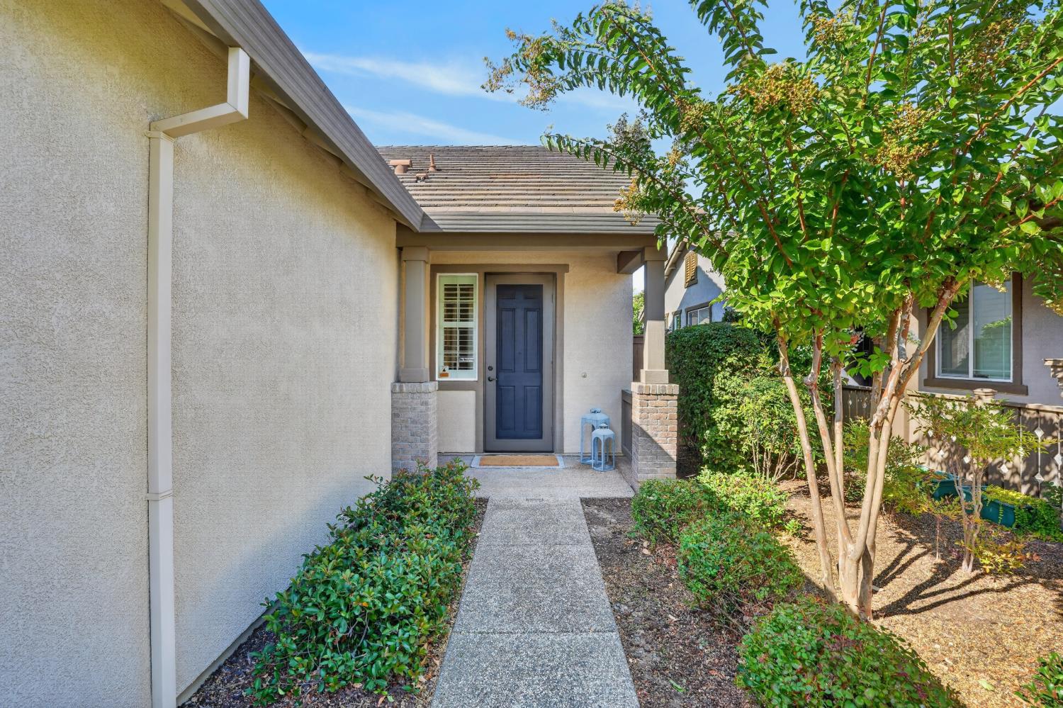
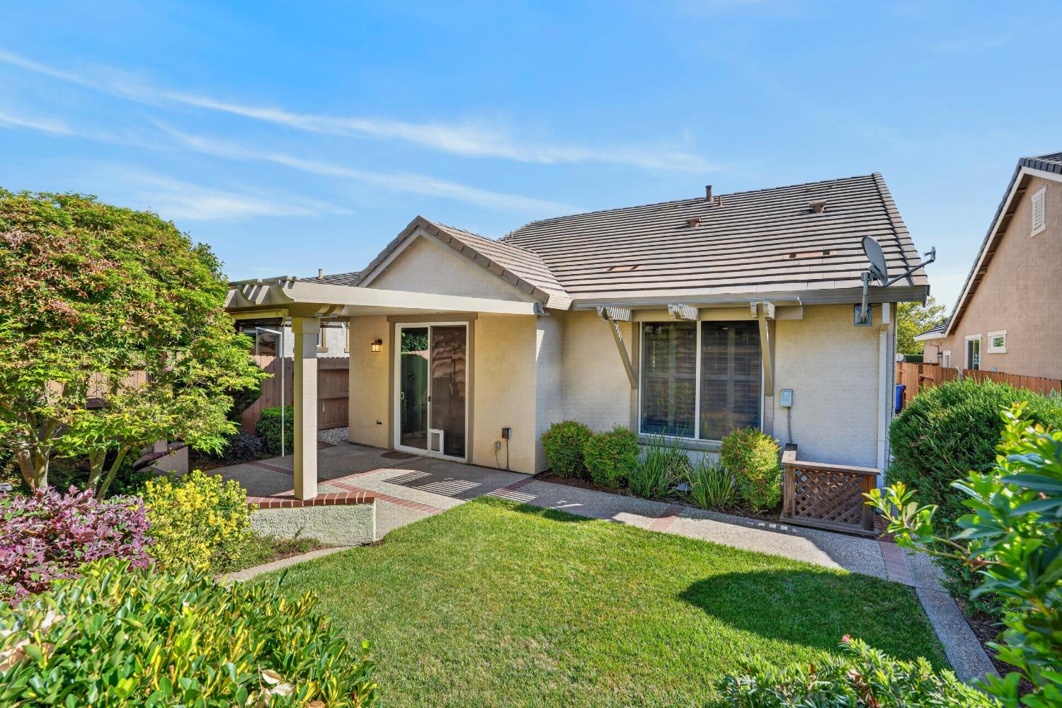
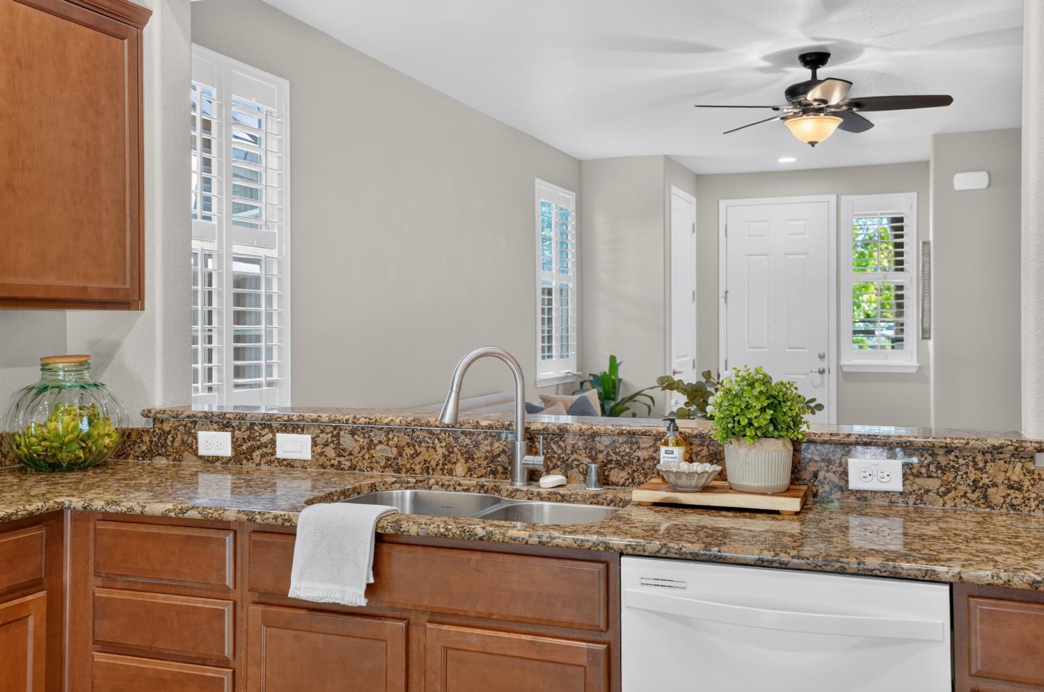
55+ living in Del Webb's Glenbrooke Community in Elk Grove. This home is just 35 steps from the clubhouse parking lot and directly across the street from the Arbour Lodge with pickleball,pool, spa and fitness center. This prime-location, Gianna model offers 2 bedrooms, 2 baths, 1,257', 2-car garage, fresh interior paint, all new carpet, and updated LED lighting. The open kitchen flows into the living area and out to a covered patio with pull-down shades, overlooking a great-size, low-maintenance yard for your dog or just relaxing outside. Step out the front door and you're 150 steps from the Lodge entrance, with a six-lane pool, aerobics, tennis and bocce courts, putting green, ballroom, library, billiards, and a patio with an outdoor fireplace. A full-time Lifestyle Manager plans dances, trivia nights, themed dinners, and guest speakers, and resident clubs range from line dancing and tai chi to quilting, photography, and watercolor. Rose Garden Park and the community trail are just steps away, and Costco, grocery stores, dining, and everyday shopping are all minutes from home in Elk Grove.
Agent & source
- Listed by
- Becky A. Roenspie
- Brokerage
- Real Brokerage Technologies, I
- DRE
- #01729507
- Phone
- (916) 698-3574
- [email protected]

Property details
Rooms & Layout
Property Features
HOA
Building & Construction
Exterior & Parking
Interior & Comfort
Utilities
- Cable Available
- Public
- Electric
- Natural Gas Connected
Nearby
- Elementary
- Elk Grove Unified District
- Middle
- Elk Grove Unified District
- High
- Elk Grove Unified District
Get notified
Track this home
You're on the list!
We'll notify you the moment this home becomes available.
Create a free account to track itOptional — we'll reach out either way. An account just keeps your showings and offers in one place.
We'll let you know the moment this property comes back on the market.
All data, photos, visualizations, and information regarding a property, including the property's compliance with state and local legal requirements and all measurements and calculations of area, have been obtained from various sources, and may include such material that has been generated by use of artificial intelligence. Such information and material have not been and will not be verified for accuracy by the listing broker or the multiple listing service, and are not guaranteed as complete, accurate or reliable.
Such information and material should be independently reviewed and verified for accuracy. This information and material are intended for the personal use of consumers and may not be used for any purpose other than to identify prospective properties consumers may be interested in purchasing.
Data last updated: October 17, 2026 1:44 PM PT
Copyright © 2026 MetroList Services, Inc. All Rights Reserved.