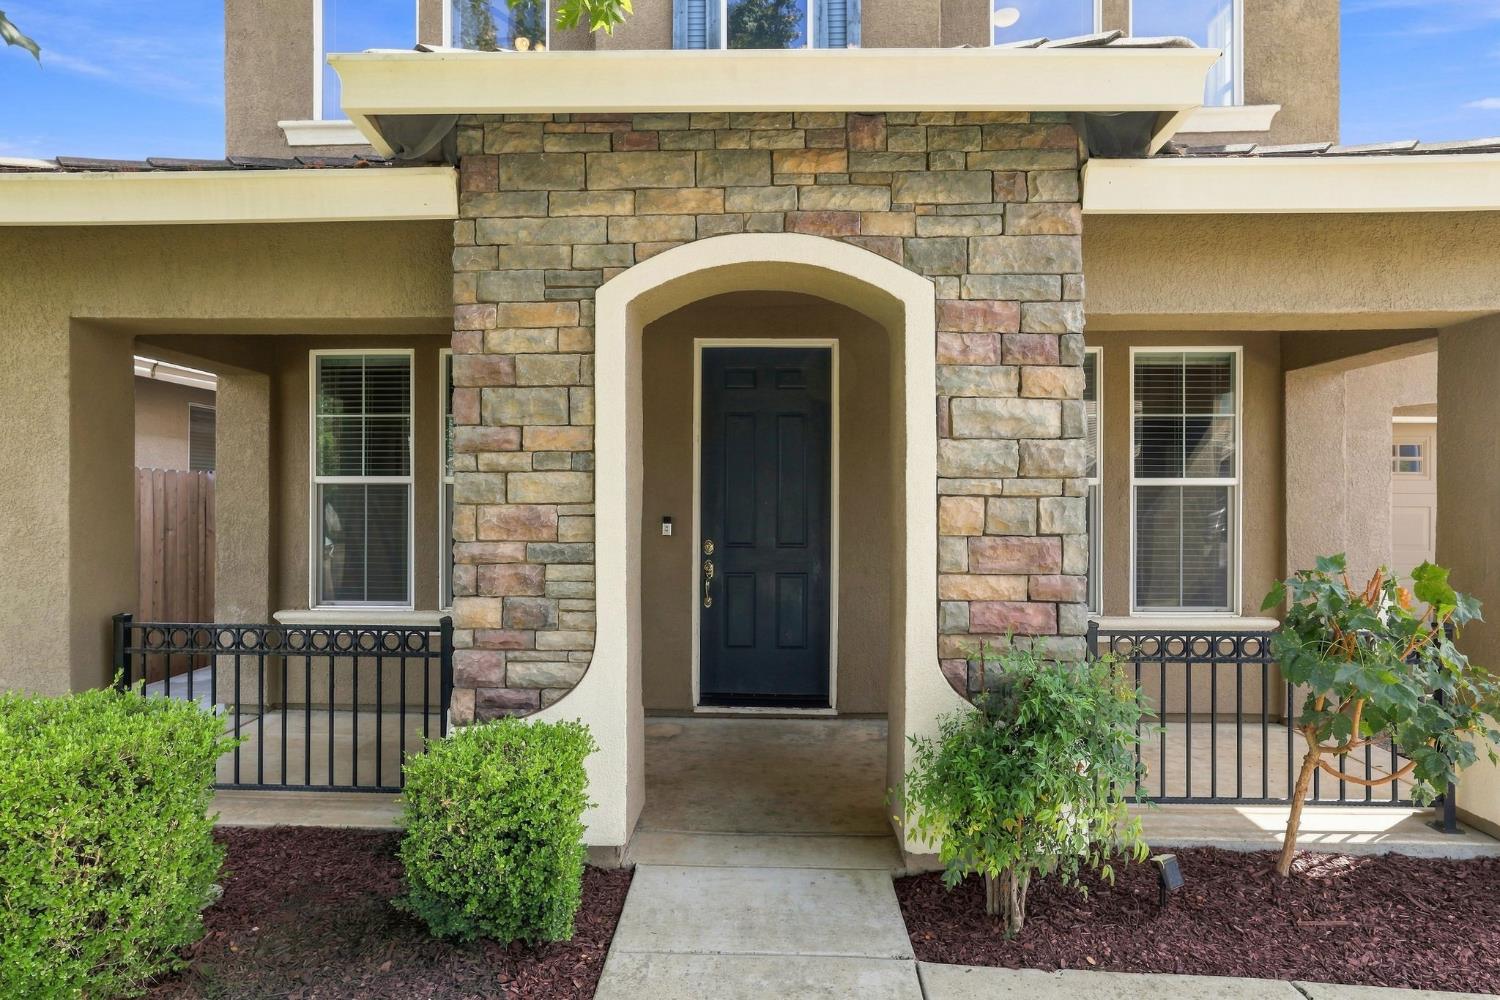
4 bd · 3.0 ba · 2,033 sqft · $283/sqft · 0.13 acres
- Bedrooms
- 4
- Bathrooms
- 3.0
- Sq Ft
- 2,033
- Per sq ft
- $283
- Acre lot
- 0.13
Residential · Single Family Residence · Built 2004
Description
Now $574,900 for this 4-bed, 2.5-bath, 2,033 sqft two-story home in the sought-after Calvine Crossing neighborhood a price that gets you a 3-car garage, no monthly HOA dues, desirable upgrades throughout, and for the right qualified buyer, a possible assumable VA loan opportunity worth exploring. Set on a quiet court, this home offers a spacious covered front porch for instant curb appeal. Downstairs, luxury vinyl plank flooring flows from the entry through the main living spaces, anchored by a gas log fireplace in the family room. An open floor plan connects the kitchen, family room & eat-in dining area, while formal living & dining rooms offer flexible space for entertaining or a home office. The kitchen makes room to gather, featuring a large island w/sink for prep & conversation, plus a walk-in pantry w/space to stock up, & a convenient laundry room keeps chores easy. Upstairs, the primary suite offers a soaking tub made for unwinding, a separate shower stall, double sinks for shared mornings & a walk-in closet w/room to spare. Three additional bedrooms feature new carpet and offer room to grow. A built-in desk nook & extra cabinetry in the hallway add handy storage right where you need it. Out back, a covered patio opens to a spacious low-maintenance yard, w/a separate fenced area & shed perfect for pets, gardening, or extra storage. Set in the desirable Elk Grove USD, this established neighborhood offers tree lined streets & easy access to Calvine Crossing Park. Just a quick drive to Hwy 99 puts downtown Sac within easy reach, & Old Town Elk Grove, WildHawk Golf Club & everyday shopping & dining are all just minutes away. If this home was already on your radar, the new price gives you a reason to take another look.
Agent & source
- Listed by
- Suzette R. Loggins
- Brokerage
- GUIDE Real Estate
- DRE
- #00993687
- Bought with
- Diane V. Nguyen
- Phone
- (916) 524-0828
- [email protected]

Property details
Rooms & Layout
- Breakfast Area
- Pantry Closet
- Island w/Sink
- Kitchen/Family Combo
- Tile Counter
- Closet
- Shower Stall(s)
- Double Sinks
- Soaking Tub
- Tile
- Walk-In Closet
- Window
- Cabinets
- Dryer Included
- Gas Hook-Up
- Ground Floor
- Washer Included
- Inside Room
Property Features
Building & Construction
Exterior & Parking
Interior & Comfort
- Dual Pane Full
- Low E Glass Full
- Window Coverings
- Window Screens
Appliances & Equipment
- Built-In Electric Oven
- Free Standing Refrigerator
- Gas Cook Top
- Gas Plumbed
- Hood Over Range
- Ice Maker
- Dishwasher
- Disposal
- Microwave
- Plumbed For Ice Maker
- Self/Cont Clean Oven
Utilities
- Cable Connected
- Public
- Sewer Connected
- DSL Available
- Electric
- Internet Available
- Natural Gas Available
- Underground Utilities
Nearby
- Elementary
- Elk Grove Unified District
- Middle
- Elk Grove Unified District
- High
- Elk Grove Unified District
List for Free.
Sell for More.
Award winning service with personal support
- Personal agent
- Local MLS listing
- Award winning service
All data, photos, visualizations, and information regarding a property, including the property's compliance with state and local legal requirements and all measurements and calculations of area, have been obtained from various sources, and may include such material that has been generated by use of artificial intelligence. Such information and material have not been and will not be verified for accuracy by the listing broker or the multiple listing service, and are not guaranteed as complete, accurate or reliable.
Such information and material should be independently reviewed and verified for accuracy. This information and material are intended for the personal use of consumers and may not be used for any purpose other than to identify prospective properties consumers may be interested in purchasing.
Data last updated: October 19, 2026 1:31 AM PT
Copyright © 2026 MetroList Services, Inc. All Rights Reserved.