3 bd · 2.0 ba · 1,824 sqft · $337/sqft · 0.12 acres
- Bedrooms
- 3
- Bathrooms
- 2.0
- Sq Ft
- 1,824
- Per sq ft
- $337
- Acre lot
- 0.12
Residential · Single Family Residence · Built 2007 · 33 days on Properkey
Description
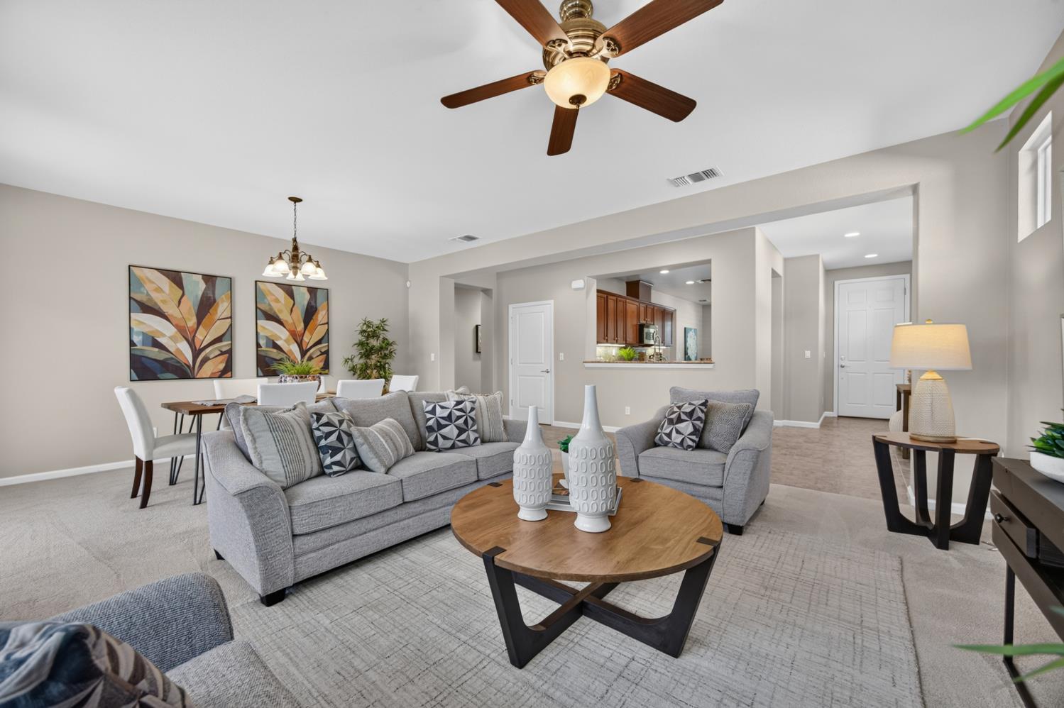
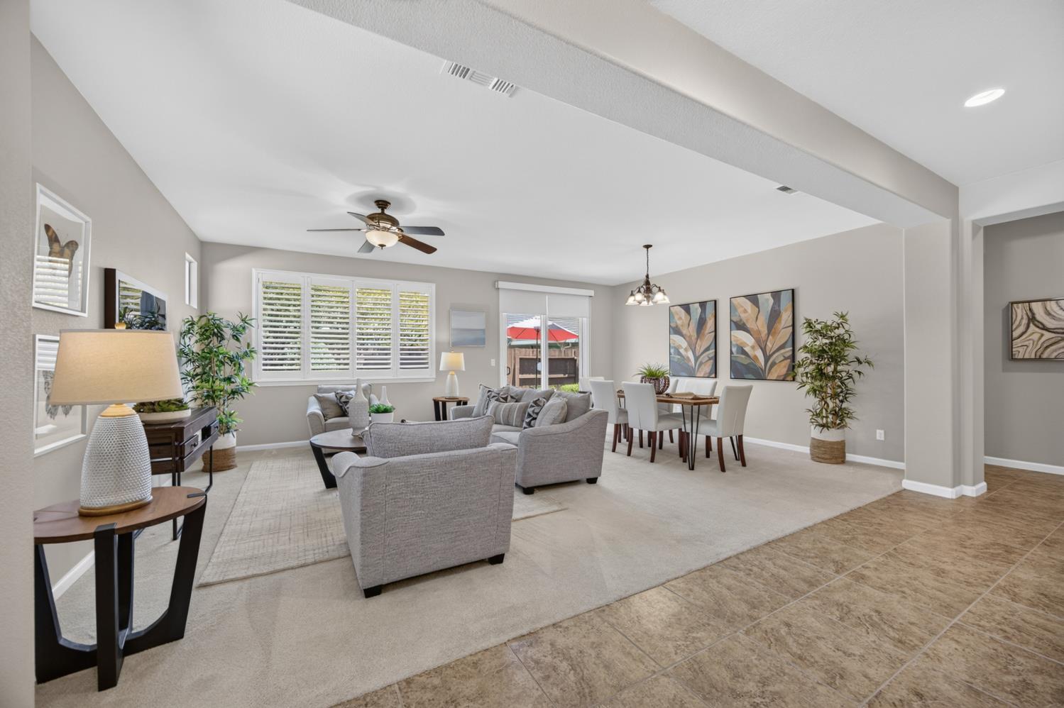
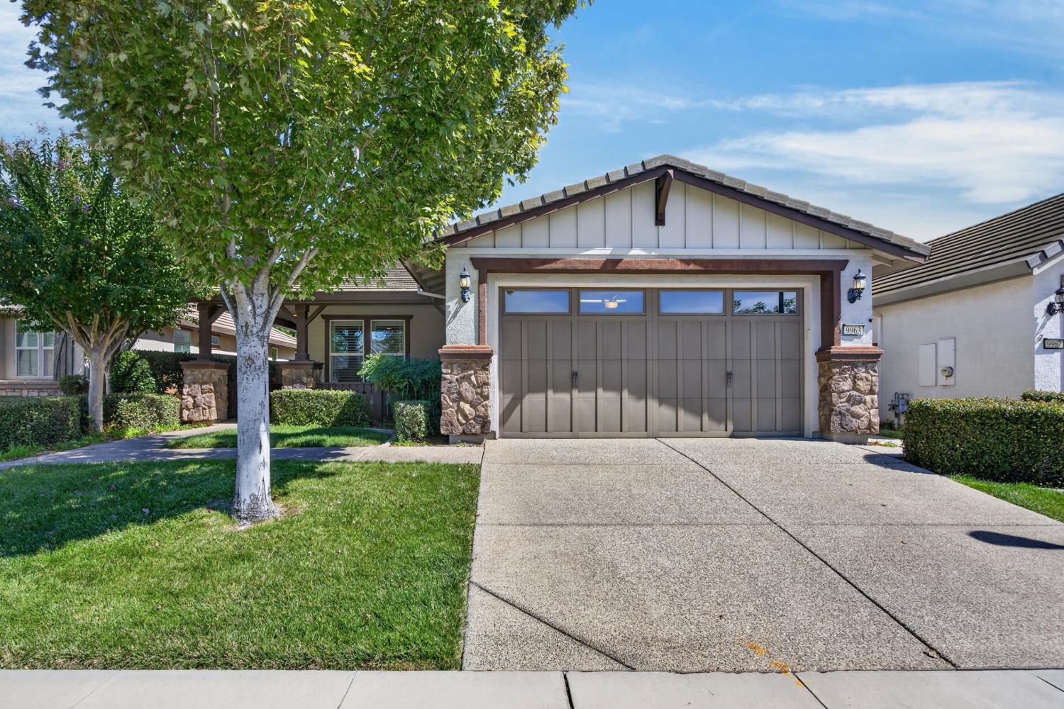
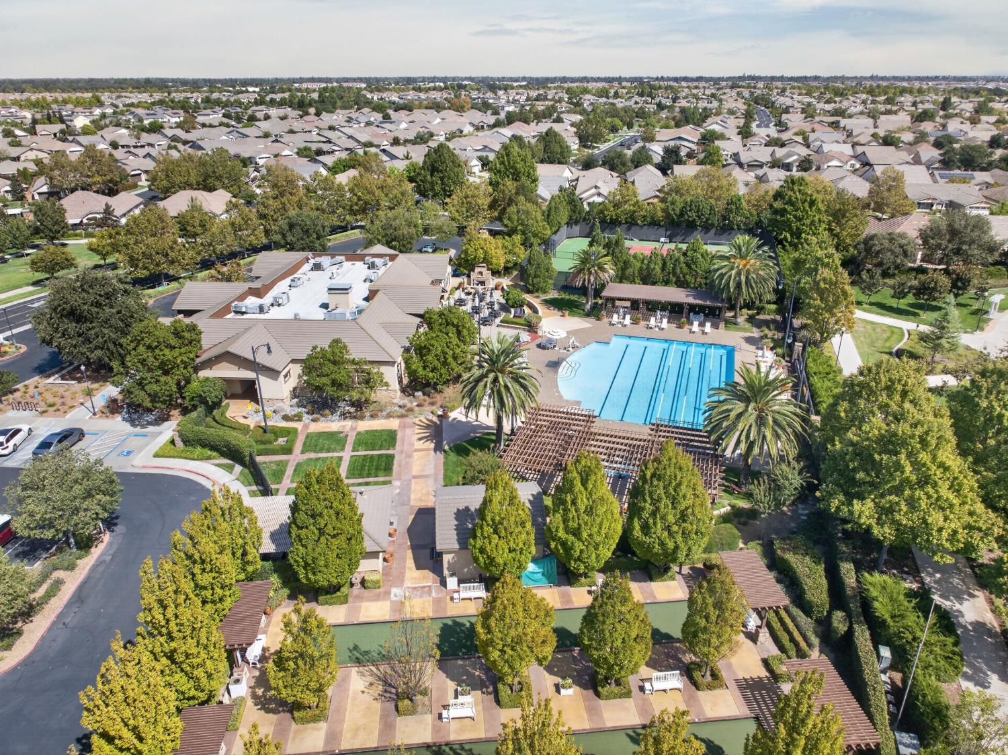
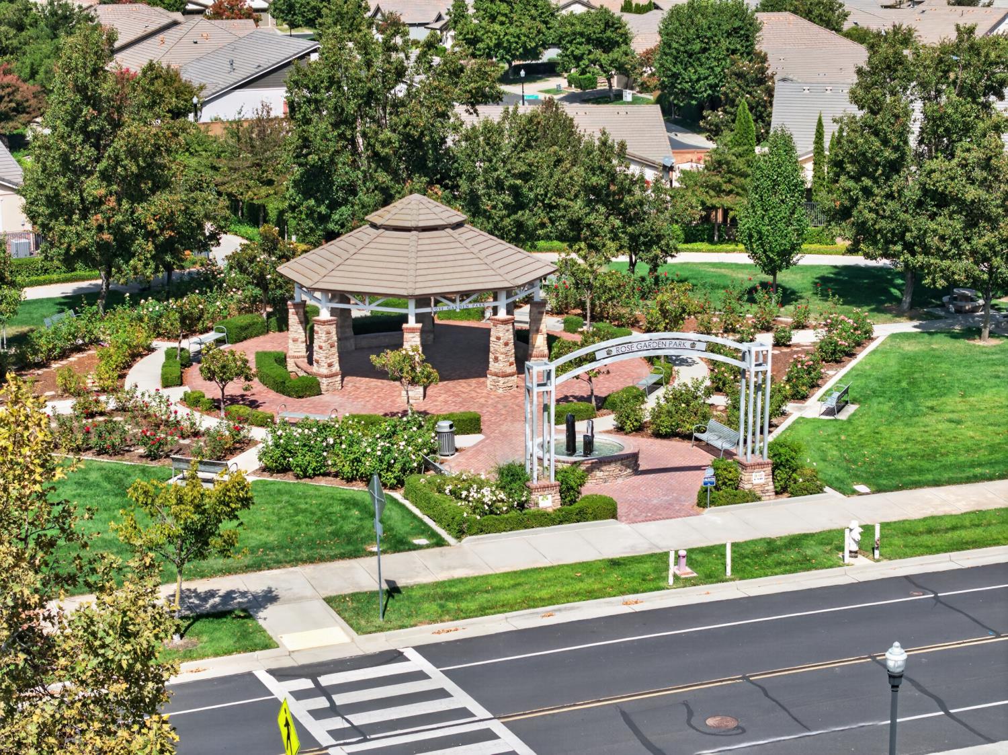
*MOTIVATED SELLER WILLING TO CONSIDER OFFERS ASKING FOR CONCESSIONS. Fall in love with this beautifully maintained Sanders Model in the highly sought-after 55+ community of Glenbrooke by Del Webb. Meticulously cared for and thoughtfully designed, this 3-bedroom, 2-bath home offers 1,824 square feet of comfortable living space with an inviting open floor plan and abundant natural light throughout. The well-appointed kitchen features warm-toned cabinetry, granite countertops, stainless steel appliances, and a charming breakfast nook perfect for casual dining. A six-month-old counter-depth refrigerator is included, adding both style and convenience. The spacious living areas flow seamlessly together, creating an ideal setting for everyday living or effortless entertaining. Step outside to the peaceful backyard and enjoy your morning coffee, relax in the evening, or simply savor the low-key outdoor setting. The 2-car garage offers excellent functionality with upgraded built-in cabinetry for added storage and organization. Location is everything, and this home delivers! Situated directly across from the park and within walking distance of the clubhouse, you'll have easy access to the exceptional amenities Glenbrooke has to offer. The resort-style clubhouse features a pool and spa, fitness center, tennis and pickleball courts, scenic walking paths, and a calendar filled with social activities and community events. HOA dues also include front-yard maintenance, allowing you to spend more time enjoying the lifestyle and less time on yard work. With shopping, dining, and everyday conveniences just minutes away, this home offers an exceptional combination of comfort, convenience, and active-adult living. Come experience why Glenbrooke by Del Webb is one of the area's most desirable 55+ communities!
Agent & source
- Listed by
- Nicole S. Chapman
- Brokerage
- Keller Williams Realty
- DRE
- #02011956
- Phone
- (916) 704-0100
- [email protected]

Property details
Rooms & Layout
Property Features
- Auto Sprinkler F&R
- Close to Clubhouse
- Shape Regular
- Landscape Back
- Landscape Front
HOA
Building & Construction
Exterior & Parking
Interior & Comfort
Appliances & Equipment
- Free Standing Gas Range
- Dishwasher
- Disposal
- Microwave
- See Remarks
Utilities
- Cable Available
- Sewer In & Connected
- Internet Available
- Natural Gas Connected
Nearby
- Elementary
- Elk Grove Unified District
- Middle
- Elk Grove Unified District
- High
- Elk Grove Unified District
Schedule a tour
Book an in-person visit
Takes about a minute
Tour requested!
A Properkey agent will confirm your visit within 24 hours.
Create a free account to track itOptional — we'll reach out either way. An account just keeps your showings and offers in one place.
All data, photos, visualizations, and information regarding a property, including the property's compliance with state and local legal requirements and all measurements and calculations of area, have been obtained from various sources, and may include such material that has been generated by use of artificial intelligence. Such information and material have not been and will not be verified for accuracy by the listing broker or the multiple listing service, and are not guaranteed as complete, accurate or reliable.
Such information and material should be independently reviewed and verified for accuracy. This information and material are intended for the personal use of consumers and may not be used for any purpose other than to identify prospective properties consumers may be interested in purchasing.
Data last updated: October 19, 2026 6:56 PM PT
Copyright © 2026 MetroList Services, Inc. All Rights Reserved.