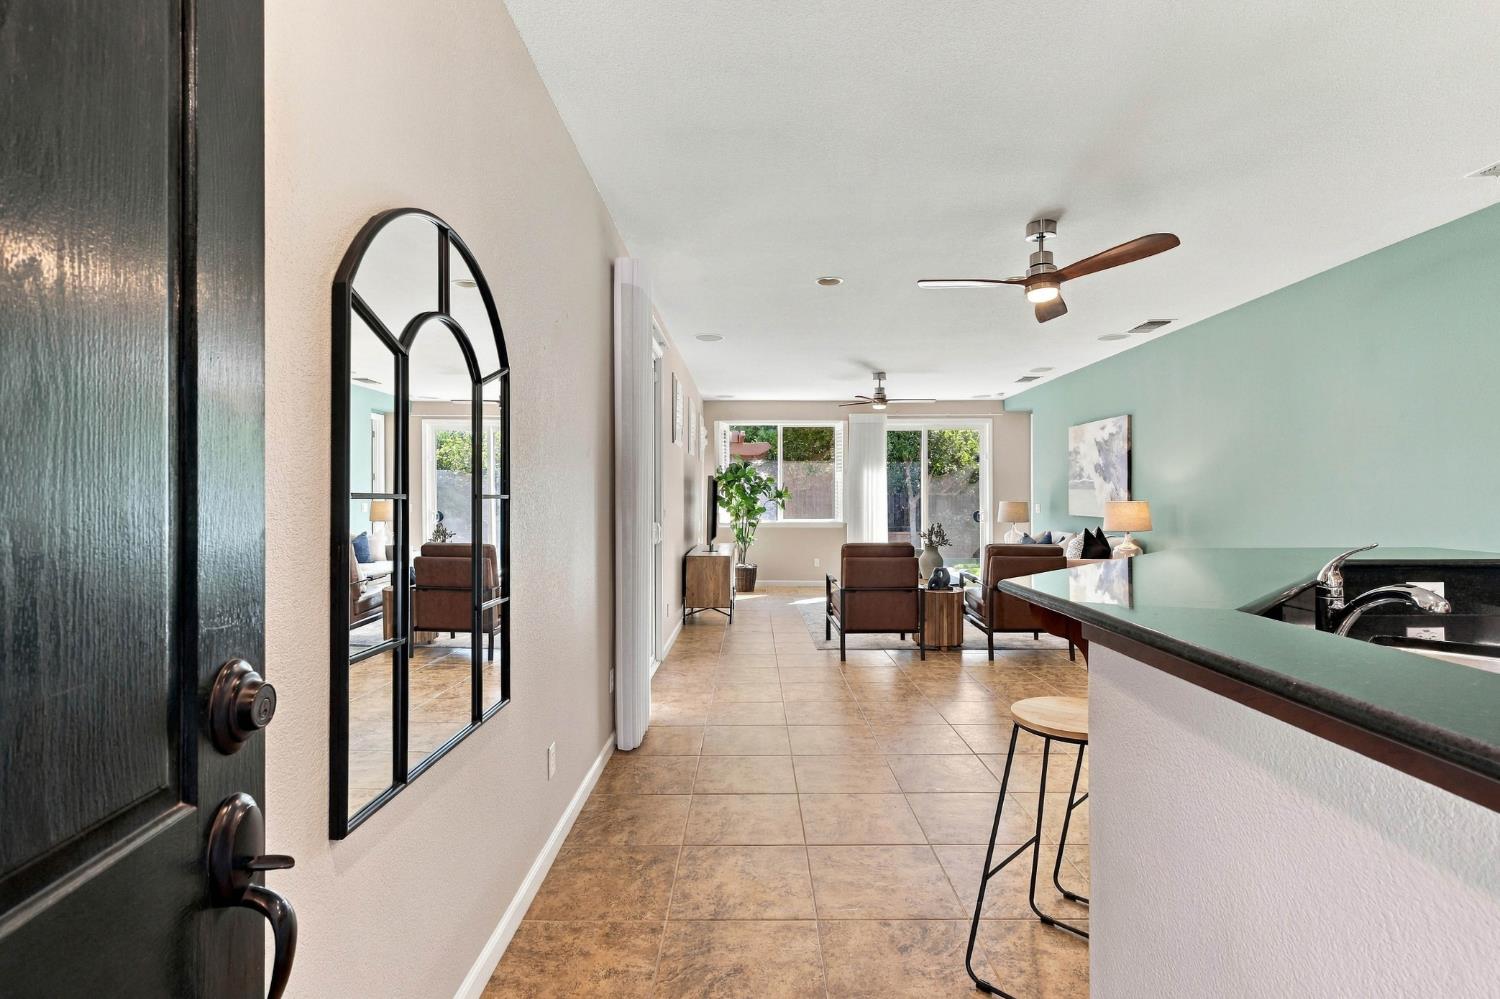
2 bd · 2.0 ba · 1,343 sqft · $417/sqft · 0.13 acres
- Bedrooms
- 2
- Bathrooms
- 2.0
- Sq Ft
- 1,343
- Per sq ft
- $417
- Acre lot
- 0.13
Residential · Single Family Residence · Built 2007 · 23 days on Properkey
Description
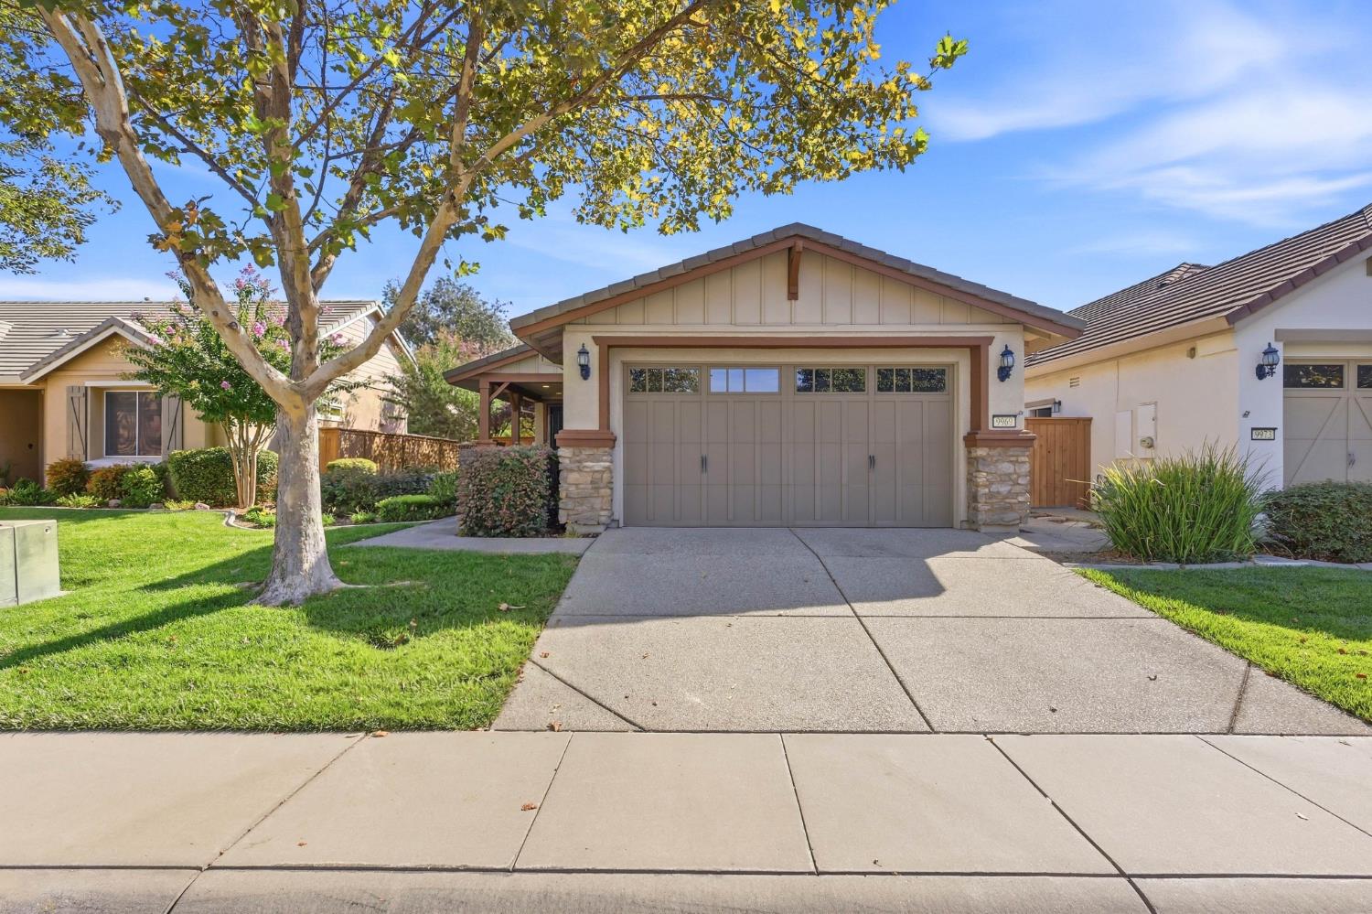
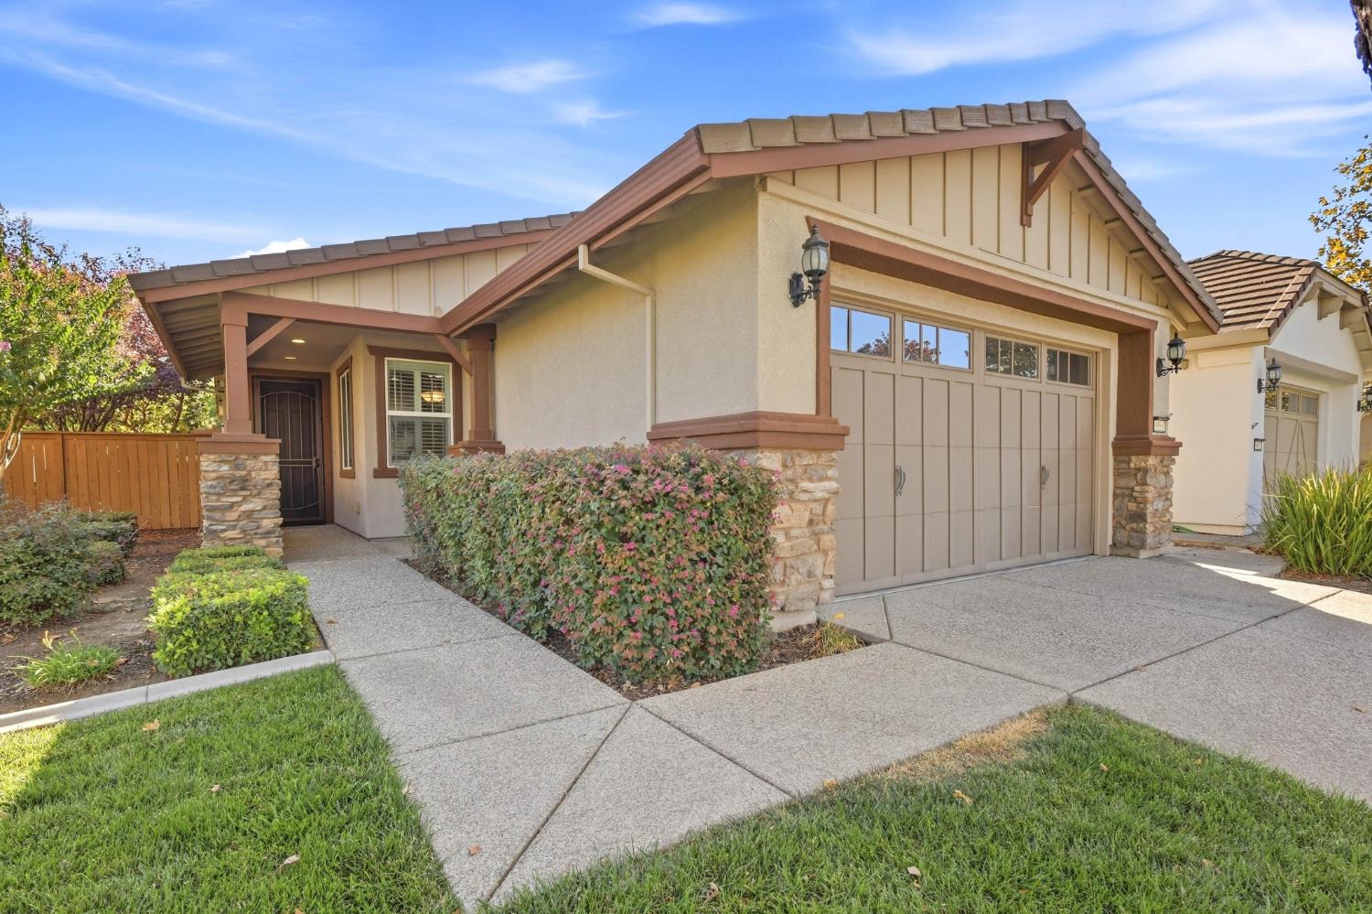
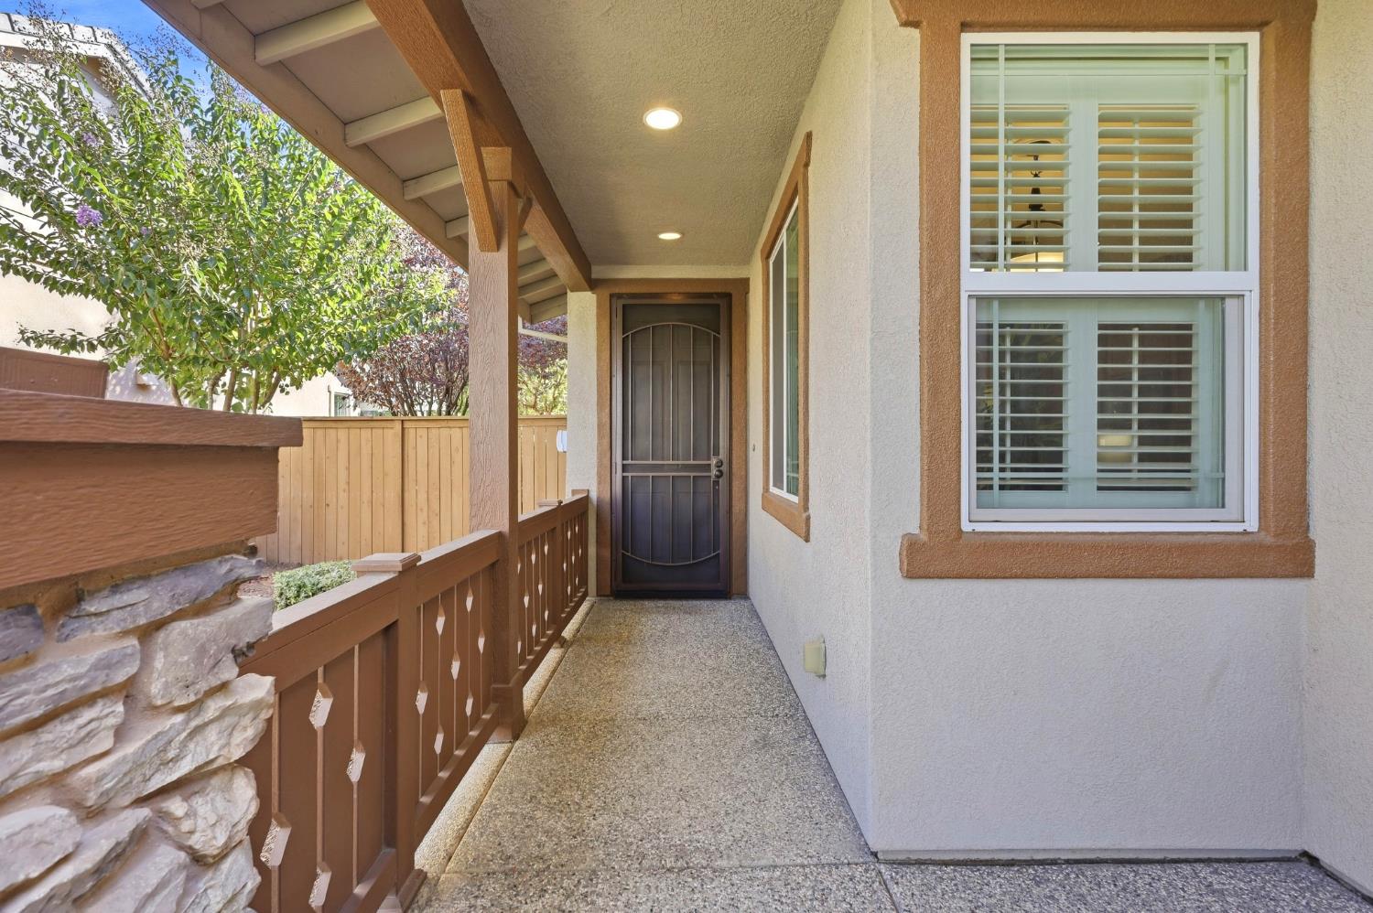
Experience effortless living in this beautifully maintained former model home located in Glenbrooke by Del Webb, one of Elk Grove's sought-after 55+ communities. Thoughtfully designed and filled with warmth, this 2-bedroom, 2-bath residence offers approximately 1,343 square feet of inviting living space with a comfortable open layout, stylish tile flooring, plush carpeting, and tasteful finishes throughout. The stylish landscaped backyard feels like a private retreat, with a covered patio ideal for morning coffee, evening wine, or relaxed entertaining. Backing to open space, the setting offers added privacy and a peaceful backdrop that makes outdoor living especially enjoyable. Glenbrooke residents enjoy a true resort-inspired lifestyle centered around the Arbour Lodge clubhouse, complete with a pool and spa, fitness center, pickleball and bocce courts, billiards, scenic parks, walking trails, and an active calendar of social events. With shopping, dining, and everyday conveniences just minutes away, this exceptional home blends comfort, style, and low-maintenance living in one beautifully cared-for package
Agent & source
- Listed by
- Lisa M. Barrier
- Brokerage
- Coldwell Banker Realty
- DRE
- #01991567
- Phone
- (916) 878-8151
- [email protected]

Property details
Rooms & Layout
Property Features
- Auto Sprinkler F&R
- Landscape Back
- Landscape Front
- Low Maintenance
HOA
Building & Construction
Exterior & Parking
Interior & Comfort
Appliances & Equipment
Utilities
Nearby
- Elementary
- Elk Grove Unified District
- Middle
- Elk Grove Unified District
- High
- Elk Grove Unified District
Schedule a tour
Book an in-person visit
Takes about a minute
Tour requested!
A Properkey agent will confirm your visit within 24 hours.
Create a free account to track itOptional — we'll reach out either way. An account just keeps your showings and offers in one place.
All data, photos, visualizations, and information regarding a property, including the property's compliance with state and local legal requirements and all measurements and calculations of area, have been obtained from various sources, and may include such material that has been generated by use of artificial intelligence. Such information and material have not been and will not be verified for accuracy by the listing broker or the multiple listing service, and are not guaranteed as complete, accurate or reliable.
Such information and material should be independently reviewed and verified for accuracy. This information and material are intended for the personal use of consumers and may not be used for any purpose other than to identify prospective properties consumers may be interested in purchasing.
Data last updated: October 18, 2026 1:35 AM PT
Copyright © 2026 MetroList Services, Inc. All Rights Reserved.