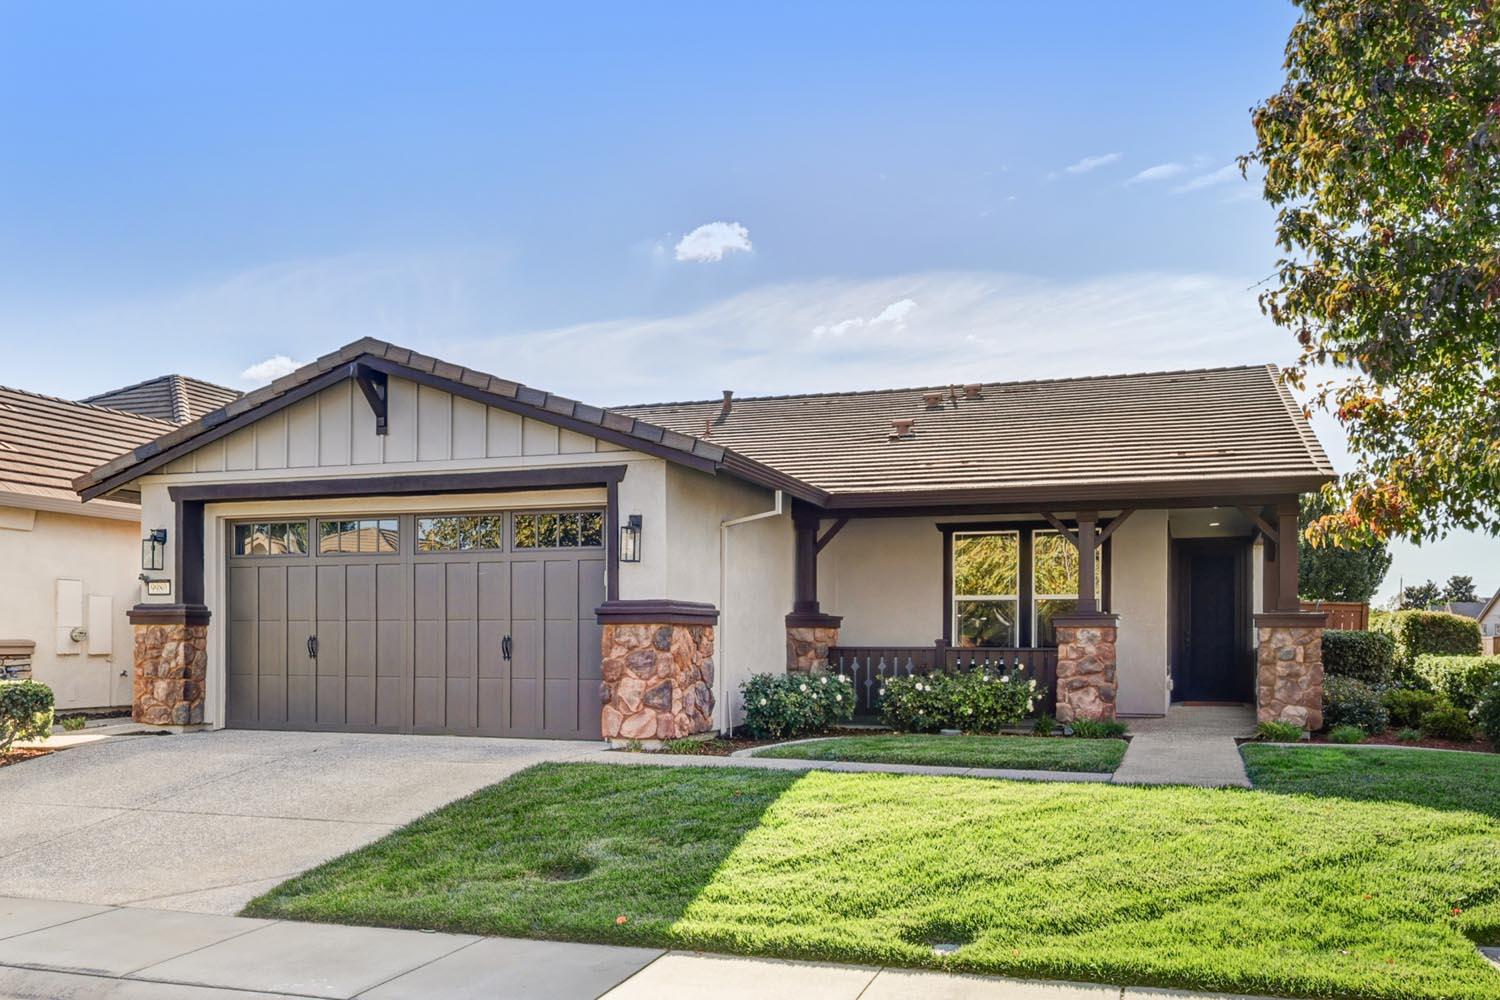
3 bd · 2.0 ba · 1,859 sqft · $339/sqft · 0.14 acres
- Bedrooms
- 3
- Bathrooms
- 2.0
- Sq Ft
- 1,859
- Per sq ft
- $339
- Acre lot
- 0.14
Residential · Single Family Residence · Built 2013
Description
Welcome to this Stunning home in Del Webb's desirable Glenbrooke 55+ community! Ideally situated on a corner lot within walking distance to the clubhouse, this 3-bedroom, 2-bath home offers comfortable living with stylish updates throughout. Enjoy resort-style amenities including a clubhouse with exercise equipment, pool & spa, pickleball and tennis courts, front-yard landscaping maintenance, and more. A welcoming front porch leads into a beautifully refreshed interior featuring luxury vinyl plank flooring throughout and fresh interior paint. The newly updated kitchen showcases gorgeous quartz countertops with full backsplash, a single undermount sink and faucet, pendant lighting, added dining bar, and new gas stove/oven, dishwasher, and microwave. Refrigerator included and approximately one year old. Updated LED canned lighting and a stunning dining chandelier add a modern touch. Step outside to a refreshed backyard featuring a fountain and pergola awningperfect for relaxing or entertaining. A whole-house fan lets you take advantage of Elk Grove's refreshing Delta Breeze. This home is move-in ready and offers the ideal blend of comfort, style, and active-adult living!
Agent & source
- Listed by
- Traci L. Petersen
- Brokerage
- Coldwell Banker Realty - 20
- DRE
- #01267649
- Bought with
- Douglas M. Stephan
- Phone
- (916) 224-1515
- [email protected]

Property details
Rooms & Layout
Property Features
- Auto Sprinkler F&R
- Close to Clubhouse
- Corner
- Street Lights
- Landscape Back
- Landscape Front
- Low Maintenance
- Built-In
- Common Facility
- Pool/Spa Combo
- See Remarks
HOA
This home has an HOA.
Building & Construction
Exterior & Parking
Interior & Comfort
Appliances & Equipment
- Free Standing Gas Range
- Free Standing Refrigerator
- Gas Cook Top
- Dishwasher
- Disposal
- Microwave
Utilities
Nearby
- Elementary
- Elk Grove Unified District
- Middle
- Elk Grove Unified District
- High
- Elk Grove Unified District
List for Free.
Sell for More.
Award winning service with personal support
- Personal agent
- Local MLS listing
- Award winning service
All data, photos, visualizations, and information regarding a property, including the property's compliance with state and local legal requirements and all measurements and calculations of area, have been obtained from various sources, and may include such material that has been generated by use of artificial intelligence. Such information and material have not been and will not be verified for accuracy by the listing broker or the multiple listing service, and are not guaranteed as complete, accurate or reliable.
Such information and material should be independently reviewed and verified for accuracy. This information and material are intended for the personal use of consumers and may not be used for any purpose other than to identify prospective properties consumers may be interested in purchasing.
Data last updated: October 19, 2026 3:25 PM PT
Copyright © 2026 MetroList Services, Inc. All Rights Reserved.