3 bd · 3.0 ba · 2,817 sqft · $289/sqft · 0.23 acres
- Bedrooms
- 3
- Bathrooms
- 3.0
- Sq Ft
- 2,817
- Per sq ft
- $289
- Acre lot
- 0.23
Residential · Single Family Residence · Built 2011 · 22 days on Properkey
Description
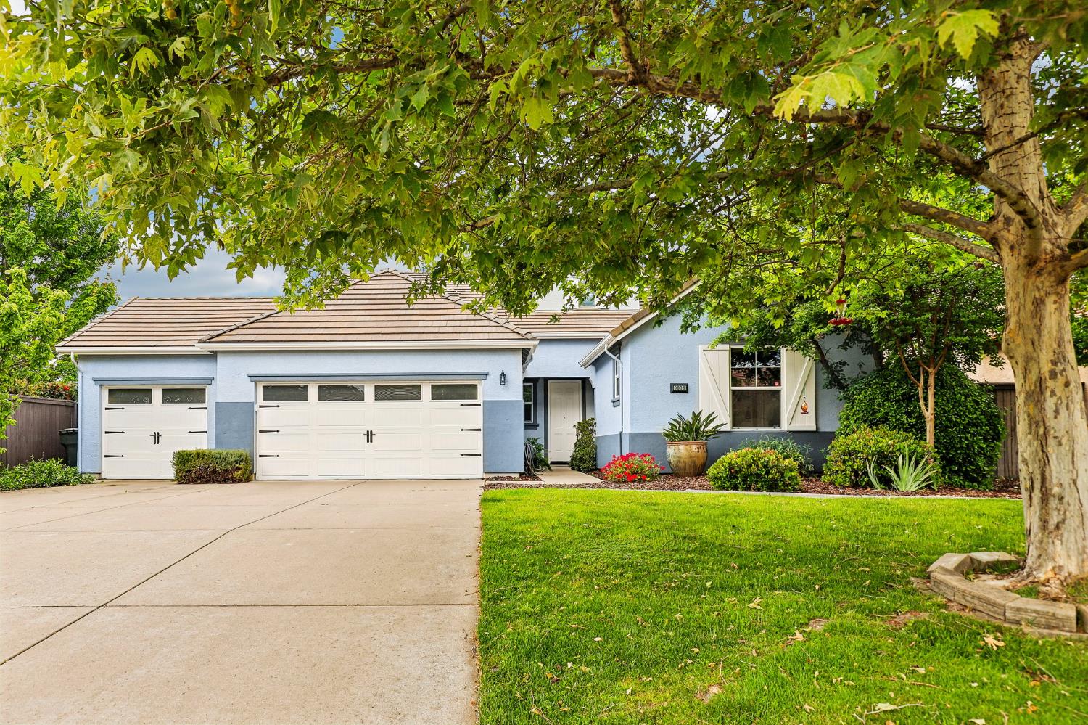
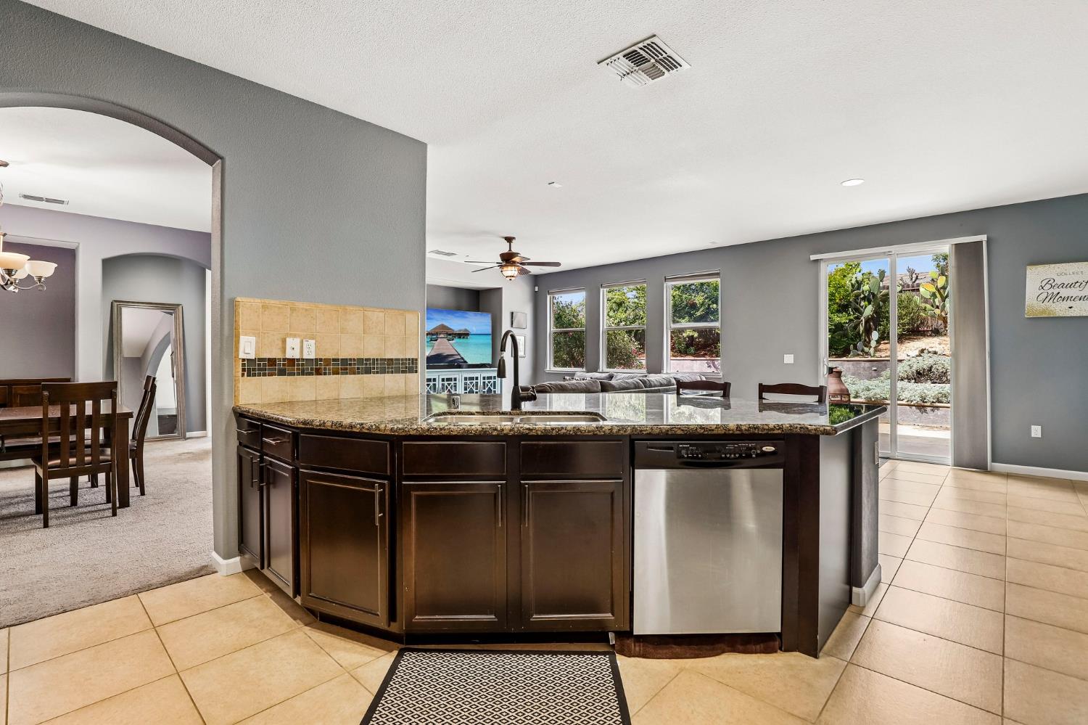
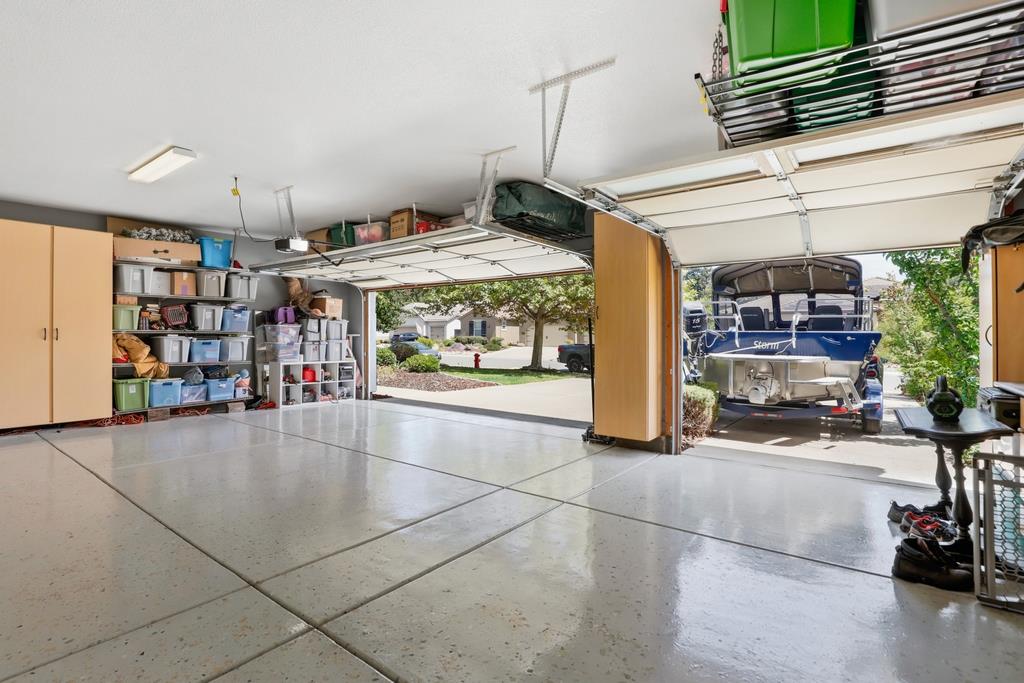
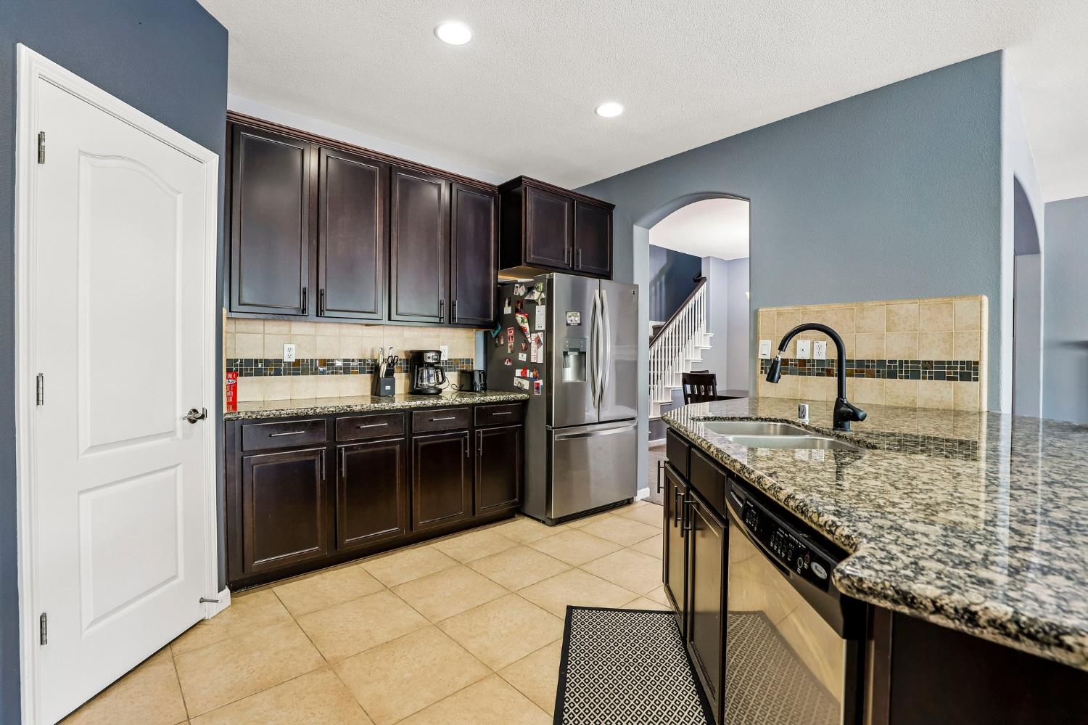
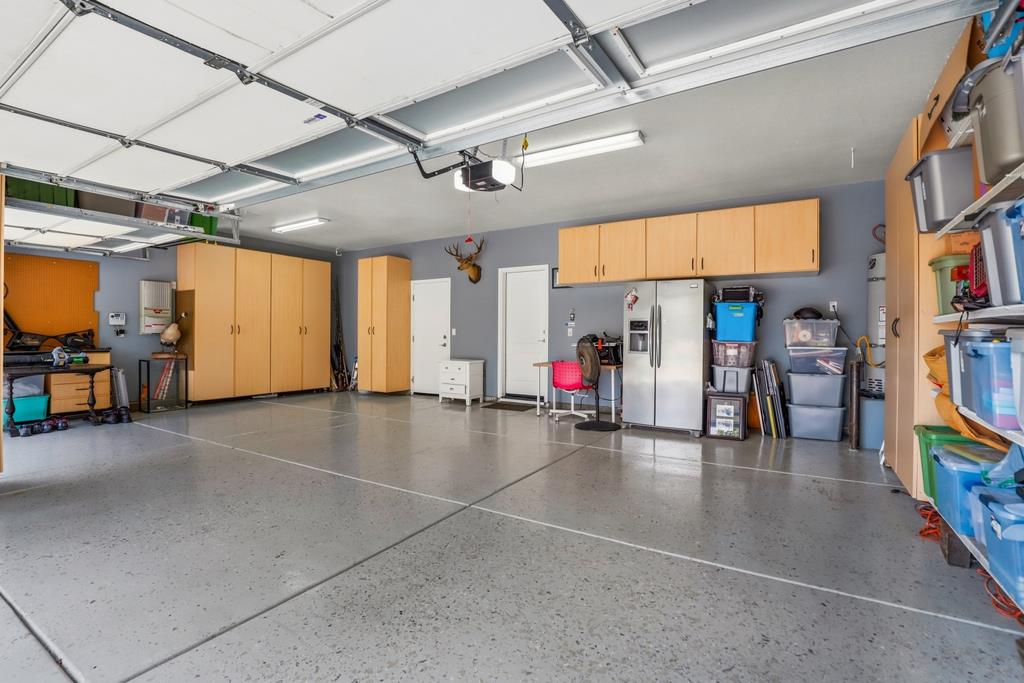
Welcome to this beautifully maintained 3-4 bedroom home in one of Orangevale's most desirable neighborhoods! Featuring an excellent floor plan with ALL BEDROOMS, including the spacious primary suite, conveniently located on the main level, this home offers both comfort and functionality. The versatile upstairs loft provides the perfect space for a home office, playroom, media room, or potential fourth bedroom. YOU MUST SEE THE CUSTOM OVERSIZED 3-CAR GARAGE with plenty of room for cars and storage , expansive driveway, and ample parking make this home ideal for families and those with multiple vehicles. Outside, enjoy mature, low-maintenance landscaping accented by producing fruit trees, creating a private and inviting backyard retreat. Conveniently located near parks, top-rated schools, shopping, and everyday amenities, this home offers an exceptional combination of location, space, and value. Priced to selldon't miss this fantastic opportunity!
Agent & source
- Listed by
- James D. Naulty
- Brokerage
- Newpoint Realty
- DRE
- #01383376
- Phone
- (916) 337-4969
- [email protected]

Property details
Rooms & Layout
- Breakfast Room
- Pantry Closet
- Granite Counter
- Island w/Sink
- Dining Bar
- Dining/Family Combo
- Space in Kitchen
- Formal Area
- Shower Stall(s)
- Double Sinks
- Tub
- Walk-In Closet
Property Features
Building & Construction
Exterior & Parking
Interior & Comfort
Appliances & Equipment
- Gas Cook Top
- Ice Maker
- Dishwasher
- Disposal
- Microwave
Utilities
Nearby
- Elementary
- San Juan Unified District
- Middle
- San Juan Unified District
- High
- San Juan Unified District
Get notified
Track this home
You're on the list!
We'll notify you the moment this home becomes available.
Create a free account to track itOptional — we'll reach out either way. An account just keeps your showings and offers in one place.
We'll let you know the moment this property comes back on the market.
All data, photos, visualizations, and information regarding a property, including the property's compliance with state and local legal requirements and all measurements and calculations of area, have been obtained from various sources, and may include such material that has been generated by use of artificial intelligence. Such information and material have not been and will not be verified for accuracy by the listing broker or the multiple listing service, and are not guaranteed as complete, accurate or reliable.
Such information and material should be independently reviewed and verified for accuracy. This information and material are intended for the personal use of consumers and may not be used for any purpose other than to identify prospective properties consumers may be interested in purchasing.
Data last updated: October 17, 2026 10:59 AM PT
Copyright © 2026 MetroList Services, Inc. All Rights Reserved.