Sold on Nov 18, 2016
Grass Valley, CA 95945
Street address not shown
3 bd · 2.0 ba · 1,344 sqft · 1.29 acres
- Bedrooms
- 3
- Bathrooms
- 2.0
- Sq Ft
- 1,344
- Acre lot
- 1.29
Residential · Single Family Residence · Built 1971
Description
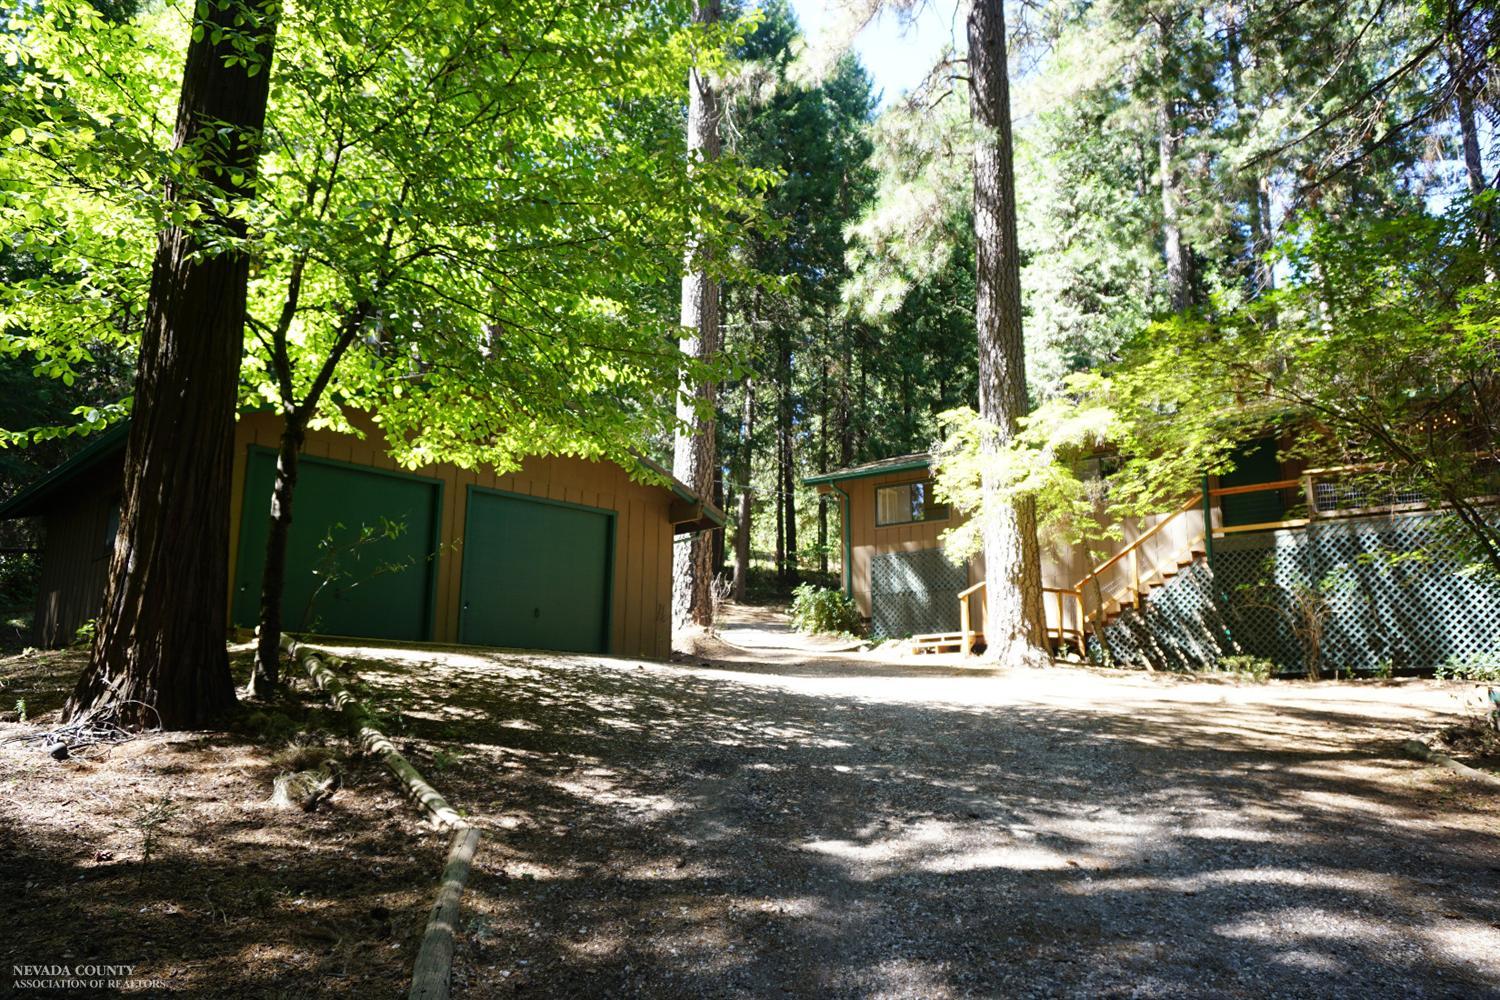
Absolutely charming home nestled in a serene forest setting. This home features beautiful wood floors, a vaulted ceiling with open beams, six large skylights and abundant natural light. The fireplace is framed by built-in bookshelves and cabinets and the living room/dining area open to the kitchen. The remodeled kitchen offers a breakfast bar and plenty of storage and counter space. There are 3 bedrooms and 2 baths. One bedroom has built-ins making it useful as an office, a second bedroom and then a master bedroom and bath with marble counters, heated towel rack and oversized tub. French doors lead to the large private rear deck with spa, lounging and dining space, just perfect for relaxing or entertaining. Downstairs is a spacious 300 sf +/- room with storage & laundry. There is also a detached 2 car garage and plenty of space for parking. Park like setting with low maintenance grounds.High speed Smarter Broadband Internet. Home now has a BRAND NEW 3 bedroom standard septic system!
Agent & source
- Listed by
- Carol Ann Willis
- Brokerage
- RE/MAX Gold
- DRE
- #01243102
- Bought with
- Pamela M. Morey
- Phone
- (530) 263-0634
- [email protected]

Property details
Rooms & Layout
- Bidet
- Stone
- Tile
- Tub w/Shower Over
Property Features
Building & Construction
Exterior & Parking
Interior & Comfort
Appliances & Equipment
- Built-In Electric Oven
- Dishwasher
- Disposal
- Free Standing Refrigerator
- Gas Cook Top
Utilities
- Diesel
- Propane
- Propane Tank Owned
- See Remarks
List for Free.
Sell for More.
Award winning service with personal support
- Personal agent
- Local MLS listing
- Award winning service
All data, photos, visualizations, and information regarding a property, including the property's compliance with state and local legal requirements and all measurements and calculations of area, have been obtained from various sources, and may include such material that has been generated by use of artificial intelligence. Such information and material have not been and will not be verified for accuracy by the listing broker or the multiple listing service, and are not guaranteed as complete, accurate or reliable.
Such information and material should be independently reviewed and verified for accuracy. This information and material are intended for the personal use of consumers and may not be used for any purpose other than to identify prospective properties consumers may be interested in purchasing.
Data last updated: October 17, 2026 11:58 PM PT
Copyright © 2026 MetroList Services, Inc. All Rights Reserved.