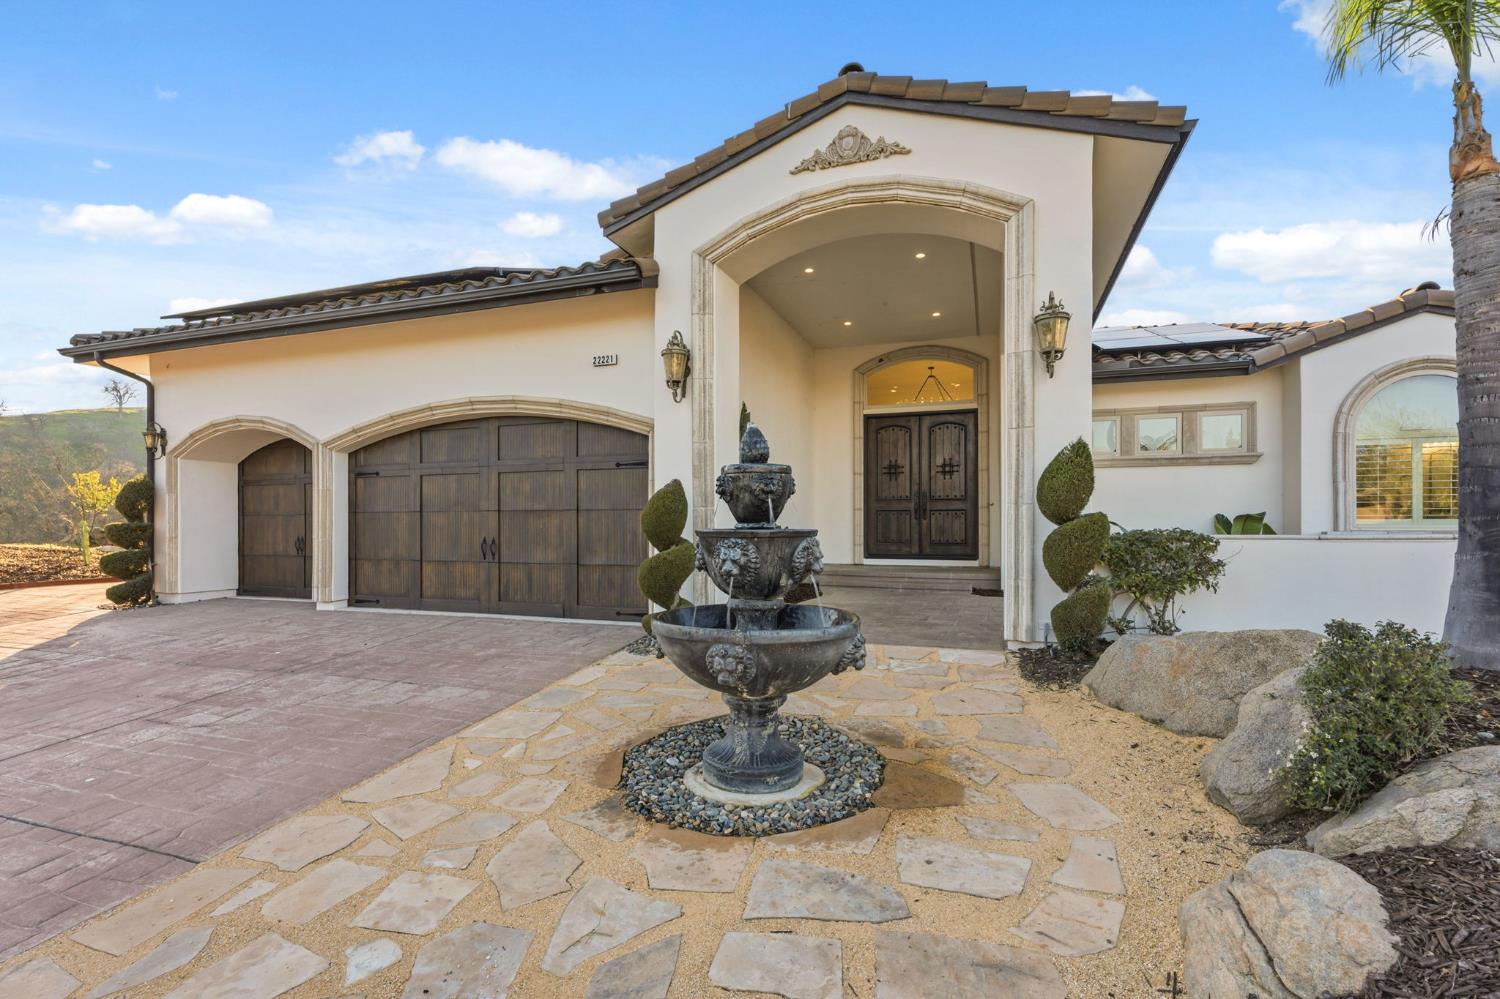
4 bd · 4.0 ba · 3,218 sqft · $298/sqft · 0.27 acres
- Bedrooms
- 4
- Bathrooms
- 4.0
- Sq Ft
- 3,218
- Per sq ft
- $298
- Acre lot
- 0.27
Residential · Single Family Residence · Built 2006 · 82 days on Properkey
Description
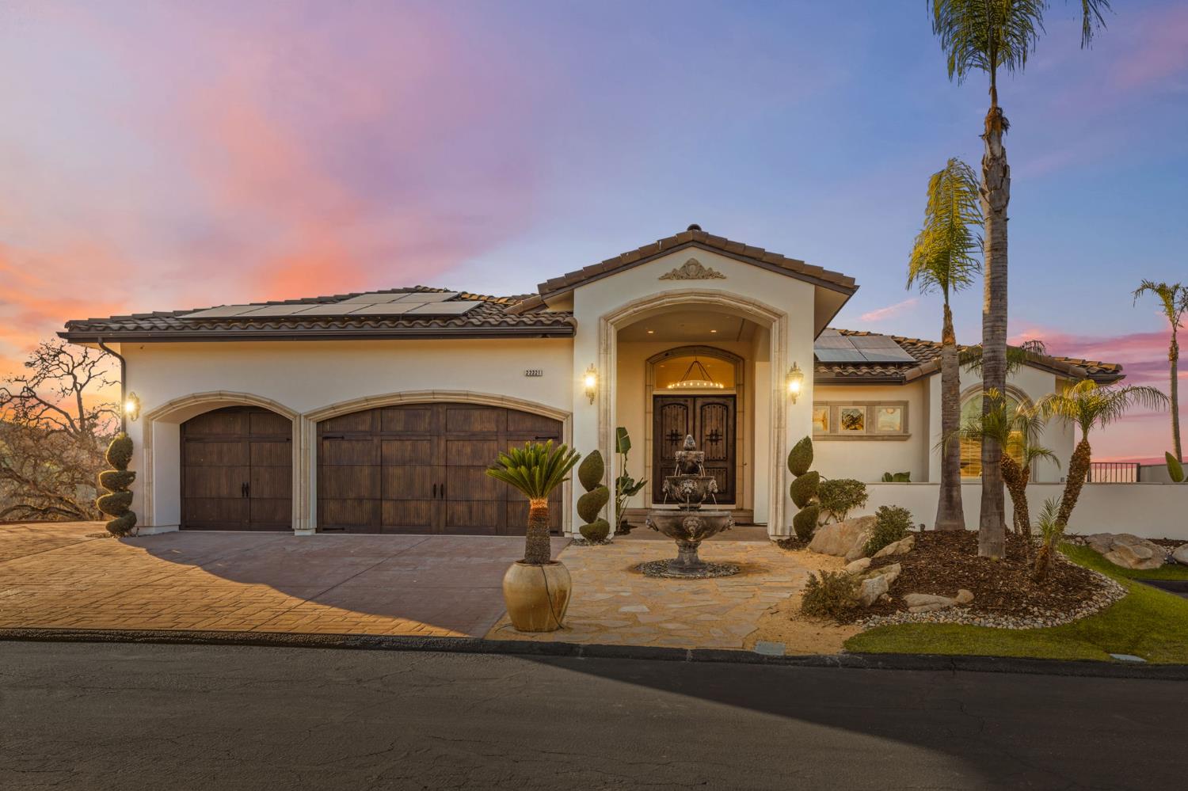
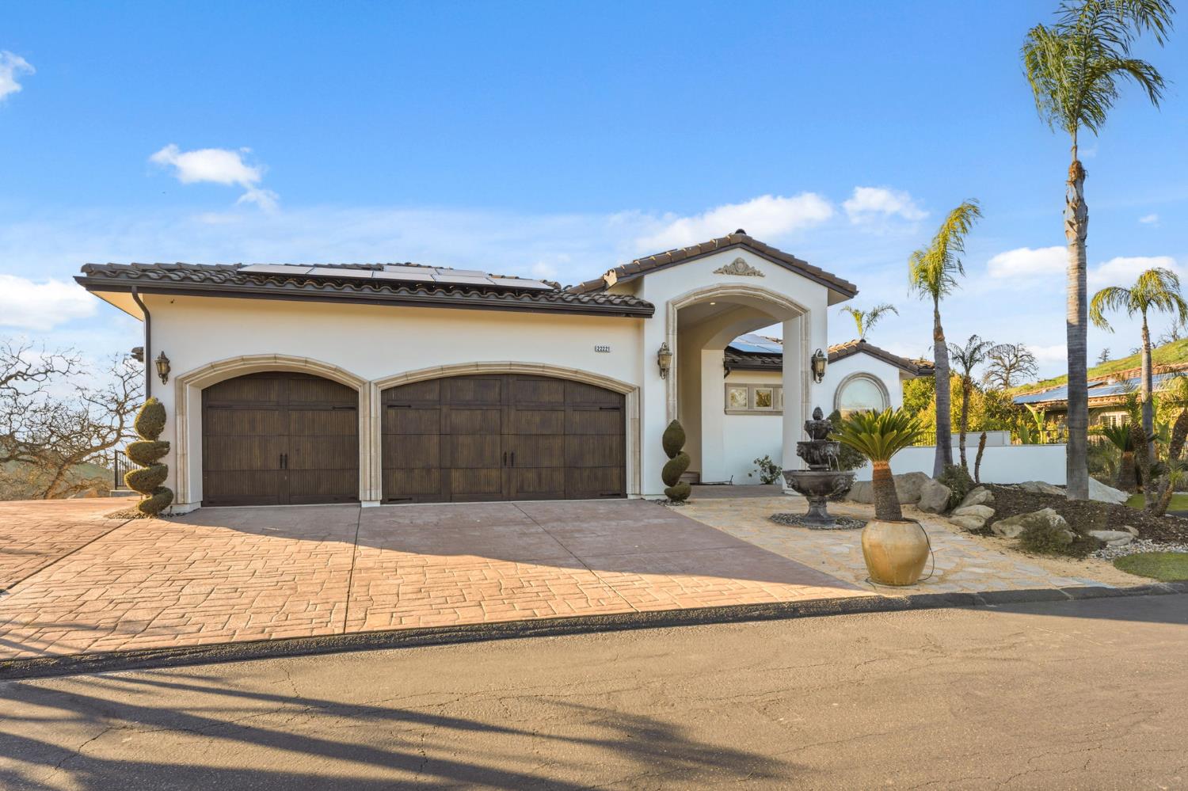
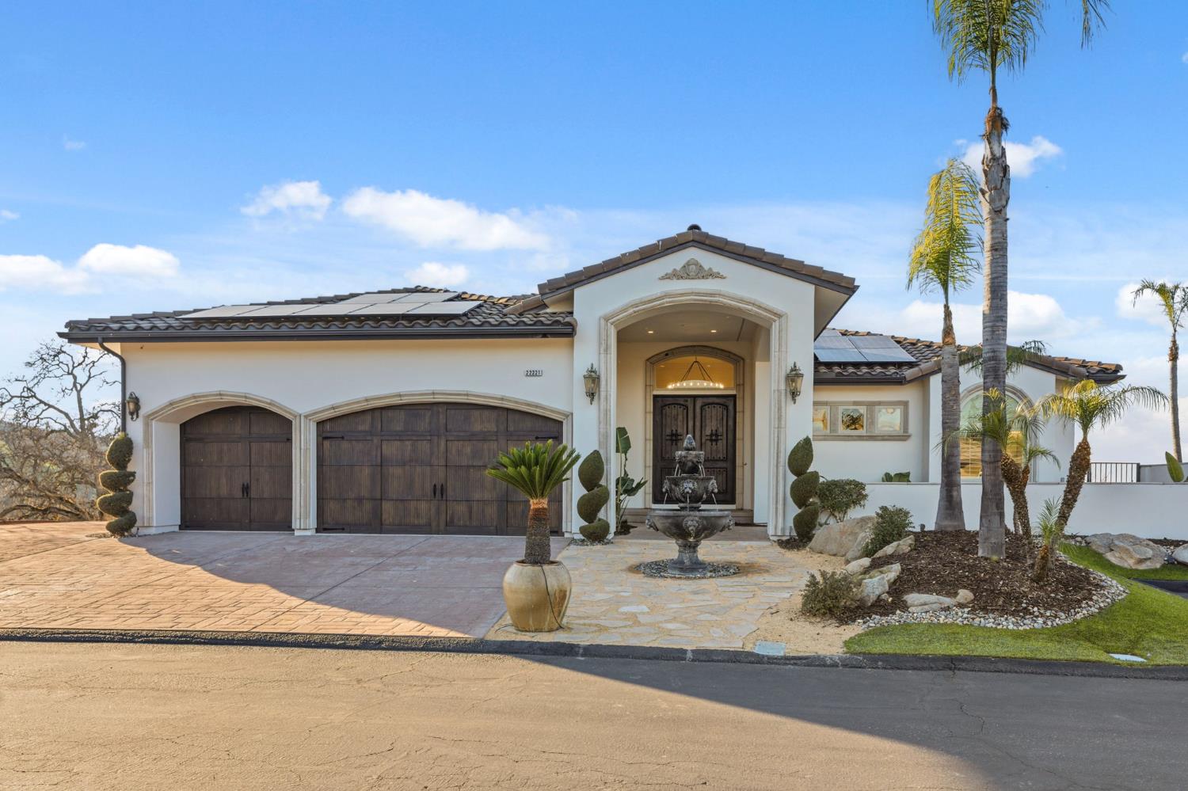
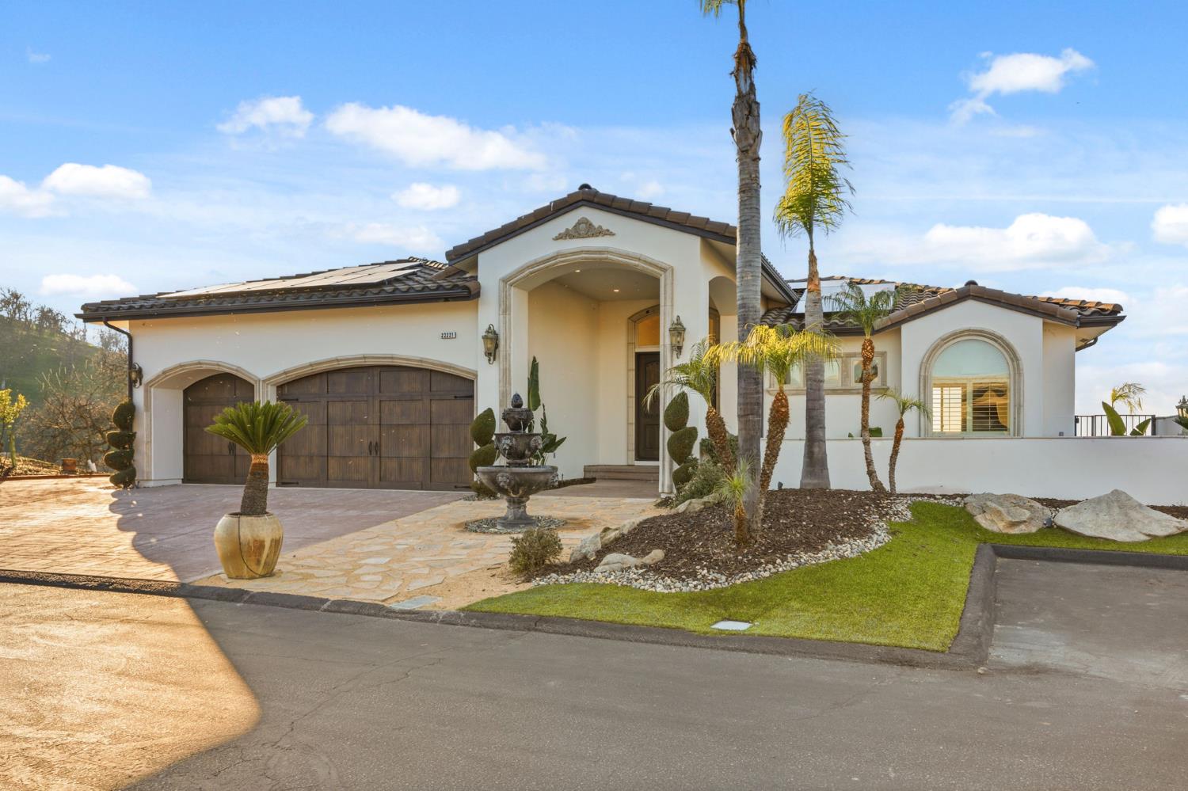
Located in the gated Brighton Crest community overlooking Eagle Springs Golf Course, this extensively updated 4 bedroom, 3.5 bathroom home blends privacy, views, and high-end finishes with everyday comfort.From the moment you walk in, the fresh interior and exterior paint and newly stained cabinetry, entry door, and wood-look garage door set a clean, modern tone. The floorplan has been opened up by extending the dining to kitchen opening, creating a better flow for entertaining. A remodeled fireplace with new masonry adds warmth and character to the main living space, while the glass-front bar cabinetry and dedicated wine cellar elevate the home's entertaining appeal.The kitchen and bathrooms have been fully refreshed with new quartz and porcelain countertops, new plumbing fixtures and rough-in valves, new hardware, new toilets, and brand new appliances and disposal. The primary suite features a renovated shower with new tile and a serviced jetted tub with a replaced motor for a spa-like experience.Additional upgrades include new carpet throughout, updated electrical fixtures, repaired HVAC with Nest thermostats, and a PebbleTec finish for the pool and spa.Outside, enjoy solar for energy efficiency, a private pool and spa, and refreshed front landscaping with added bark and decomposed granite for clean, low-maintenance curb appeal.Move-in ready and thoughtfully renovated from top to bottom, this home offers gated golf course living with modern upgrades already done for you in close proximity to the Table Mountain Casino Resort and Millerton Lake.
Agent & source
- Listed by
- Hirdey P. Singh
- Brokerage
- Rod Aluisi Real Estate
- DRE
- #01878751
- [email protected]
Property details
Rooms & Layout
Property Features
- Foothill
- Near Golf Course
- Sprinklers In Front
- Sprinklers In Rear
- Garden
- Fenced
- Gunite
- Private
- In Ground
HOA
Building & Construction
Exterior & Parking
Interior & Comfort
- Isolated Bedroom
- Isolated Bathroom
- Built-in Features
- Bar
- Office
- Den/Study
- Wine Room
Appliances & Equipment
- Built In Range/Oven
- Gas Appliances
- Disposal
- Dishwasher
- Microwave
Utilities
Nearby
- Elementary
- Foothill
- Middle
- Sierra
- High
- Sierra
Get notified
Track this home
You're on the list!
We'll notify you the moment this home becomes available.
Create a free account to track itOptional — we'll reach out either way. An account just keeps your showings and offers in one place.
We'll let you know the moment this property comes back on the market.