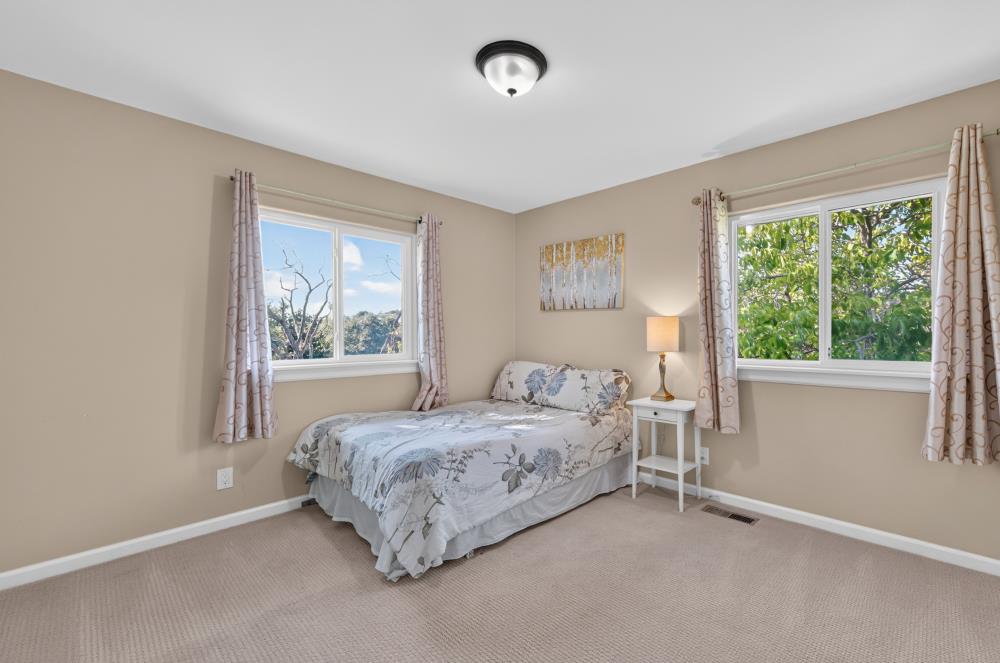
4 bd · 4.0 ba · 2,358 sqft · $509/sqft · 1.92 acres
- Bedrooms
- 4
- Bathrooms
- 4.0
- Sq Ft
- 2,358
- Per sq ft
- $509
- Acre lot
- 1.92
Residential · Single Family Residence · Built 1967 · 4 days on Properkey
Description
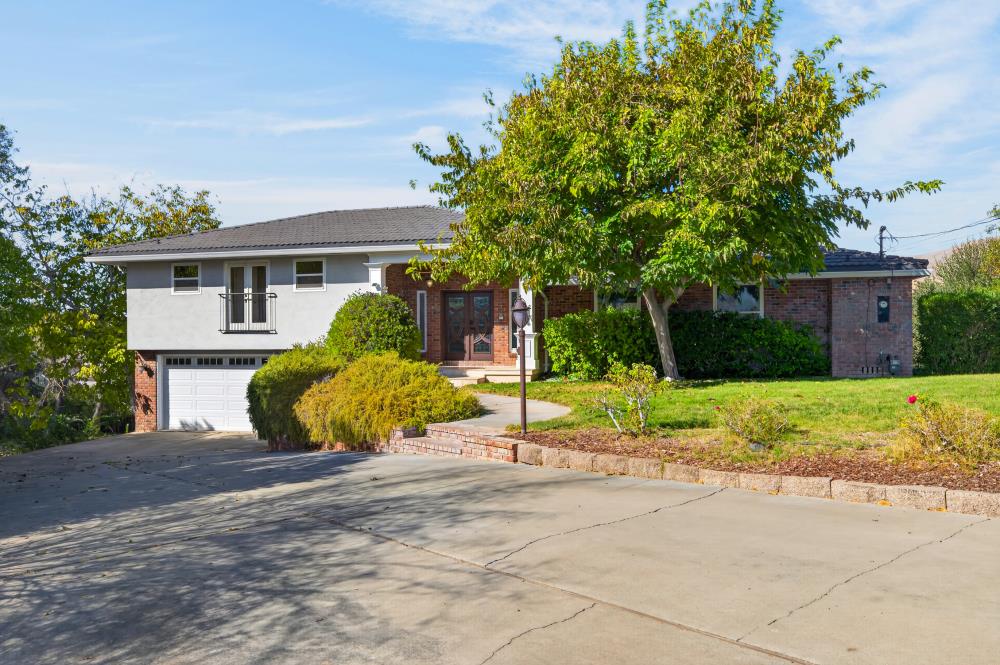
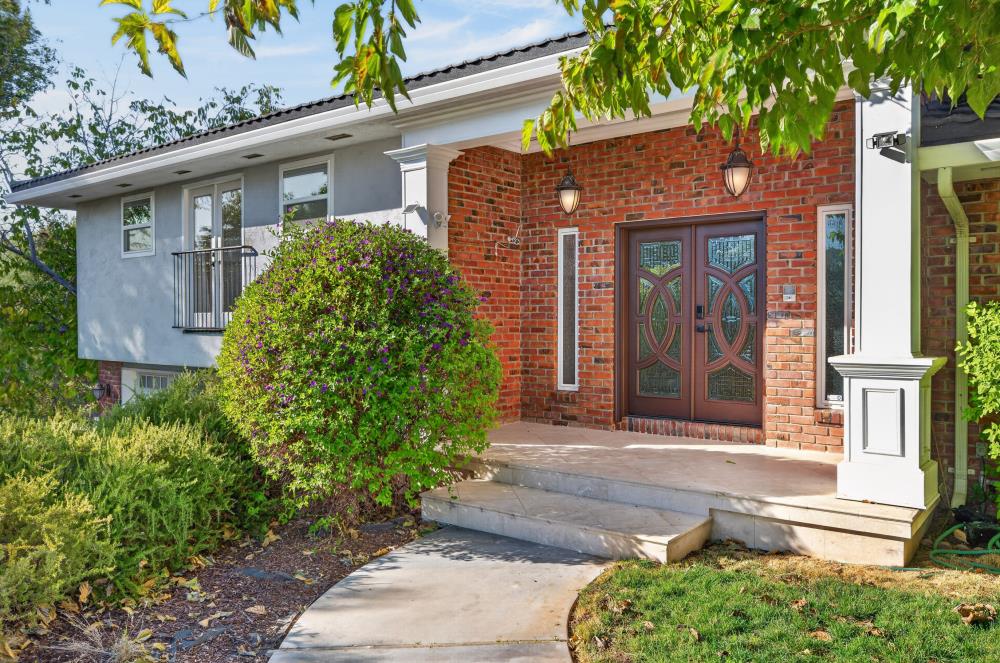
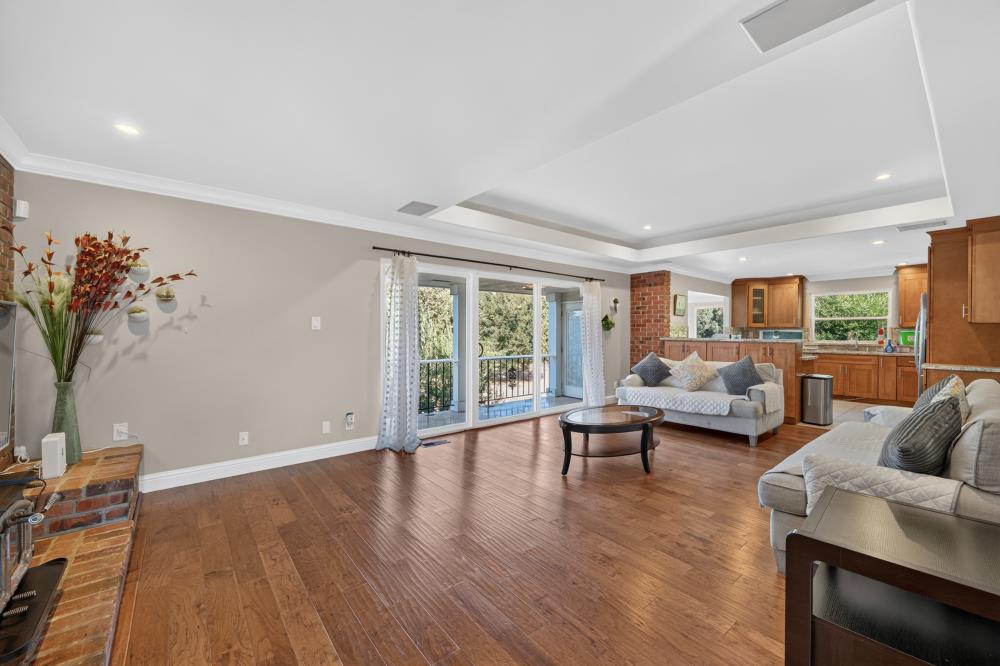
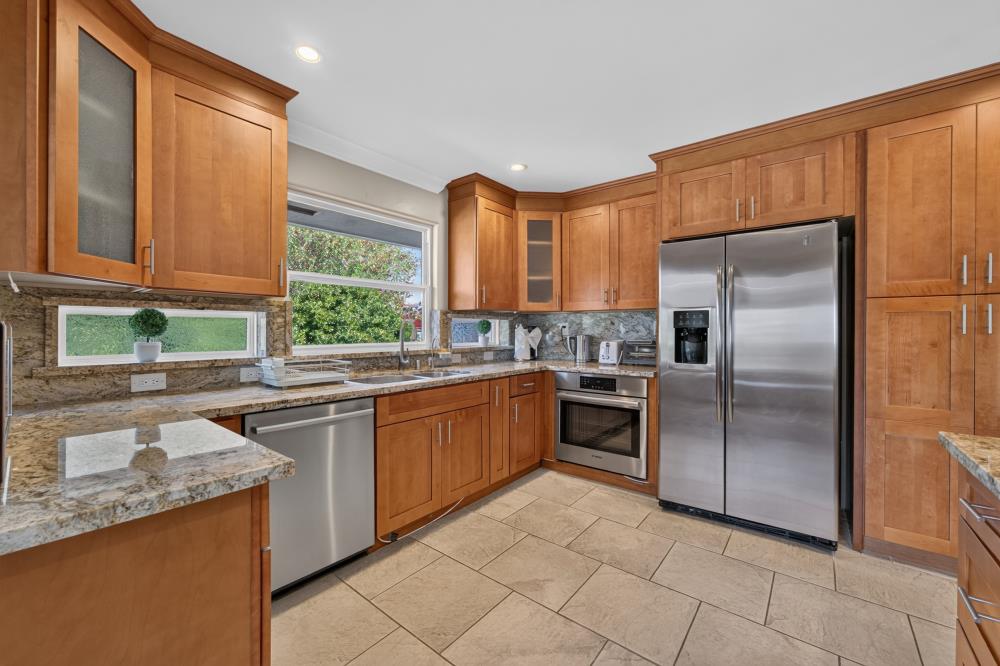
Investment Opportunity in Concord! Situated on an expansive 1.92-acre lot, 1939 Carzino Ct presents a unique opportunity for investors and buyers alike. The generous parcel may offer potential for subdivision or future development. This property has huge potential and is zoned RR-20. The existing single-family residence is move-in ready and features a gourmet kitchen with granite countertops and stainless steel appliances, hardwood flooring, dual-pane windows, an additional room downstairs offering flexible living space, and a spacious backyard with room to explore outdoor possibilities. The property is served by a private well and septic system. Combining the convenience of a ready-to-occupy home with an expansive lot and potential for future possibilities, this property offers an appealing opportunity for those seeking immediate use and long-term investment potential. Buyer to independently verify subdivision feasibility, development potential, and all applicable requirements.
Agent & source
- Listed by
- Ivy Wang
- Brokerage
- Portfolio Real Estate
- DRE
- #02244078
- Phone
- (916) 889-3438
- [email protected]

Property details
Rooms & Layout
- Breakfast Nook
- Formal Room
- Space in Kitchen
- Dining/Living Combo
- Double Sinks
- Granite
- Tile
- Tub
- Tub w/Shower Over
- Window
- Closet
- Double Sinks
- Granite
- Tile
- Tub
- Tub w/Shower Over
- Window
Property Features
- Cul-De-Sac
- Shape Irregular
- Split Possible
- Landscape Back
- Landscape Front
- See Remarks
Building & Construction
- Brick
- Shingle Siding
- Stucco
- Frame
- Wood
Exterior & Parking
Interior & Comfort
- Caulked/Sealed
- Dual Pane Full
- Window Coverings
- Window Screens
Appliances & Equipment
- Built-In Electric Oven
- Free Standing Refrigerator
- Gas Cook Top
- Gas Plumbed
- Gas Water Heater
- Hood Over Range
- Dishwasher
- Disposal
Utilities
- Cable Available
- Public
- DSL Available
- Internet Available
- Natural Gas Available
- Underground Utilities
Nearby
- Elementary
- Mt. Diablo Unified District
- Middle
- Mt. Diablo Unified District
- High
- Mt. Diablo Unified District
Schedule a tour
Book an in-person visit
Takes about a minute
Tour requested!
A Properkey agent will confirm your visit within 24 hours.
Create a free account to track itOptional — we'll reach out either way. An account just keeps your showings and offers in one place.
All data, photos, visualizations, and information regarding a property, including the property's compliance with state and local legal requirements and all measurements and calculations of area, have been obtained from various sources, and may include such material that has been generated by use of artificial intelligence. Such information and material have not been and will not be verified for accuracy by the listing broker or the multiple listing service, and are not guaranteed as complete, accurate or reliable.
Such information and material should be independently reviewed and verified for accuracy. This information and material are intended for the personal use of consumers and may not be used for any purpose other than to identify prospective properties consumers may be interested in purchasing.
Data last updated: October 19, 2026 11:39 AM PT
Copyright © 2026 MetroList Services, Inc. All Rights Reserved.