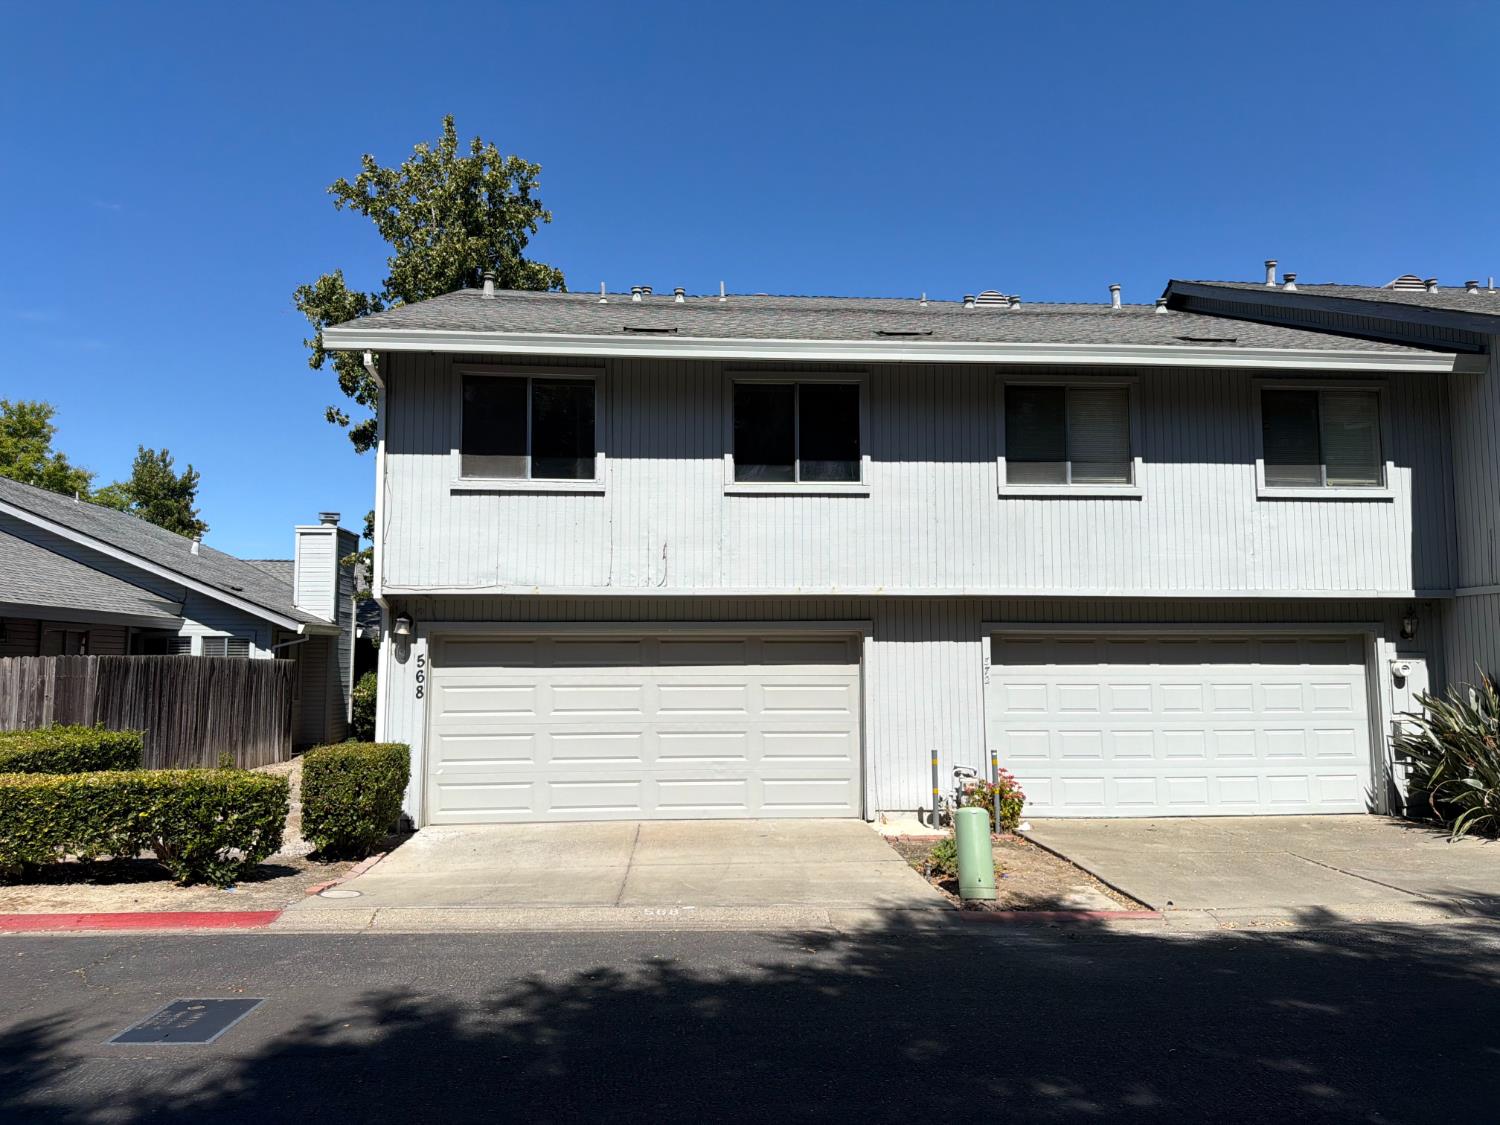
3 bd · 2.0 ba · 1,588 sqft · $173/sqft · 0.03 acres
- Bedrooms
- 3
- Bathrooms
- 2.0
- Sq Ft
- 1,588
- Per sq ft
- $173
- Acre lot
- 0.03
Residential · Townhouse · Built 1991 · 29 days on Properkey
Description
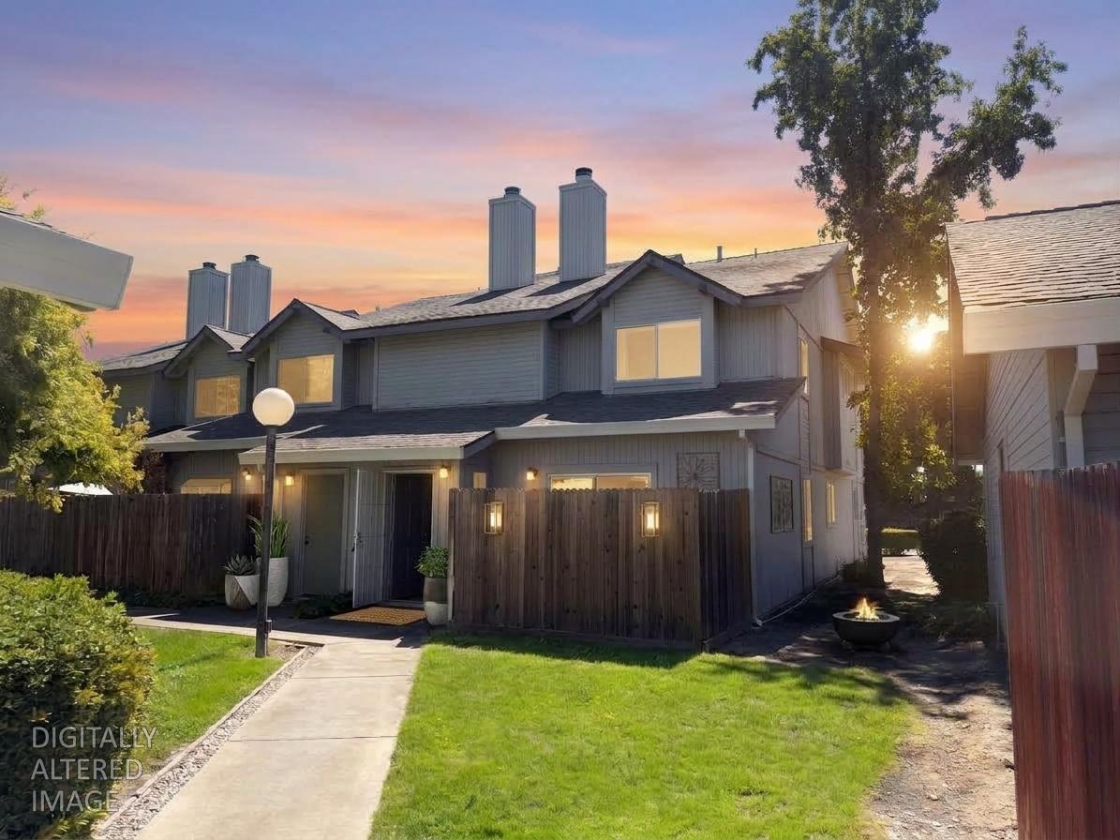
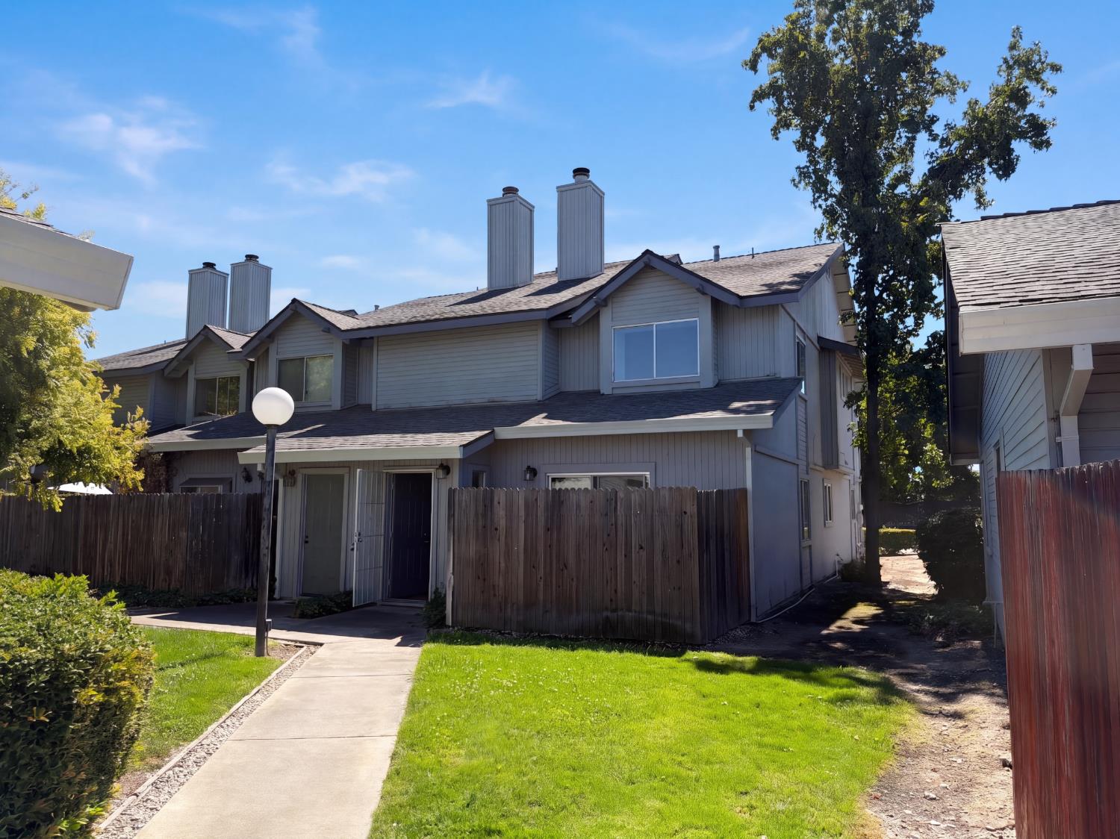
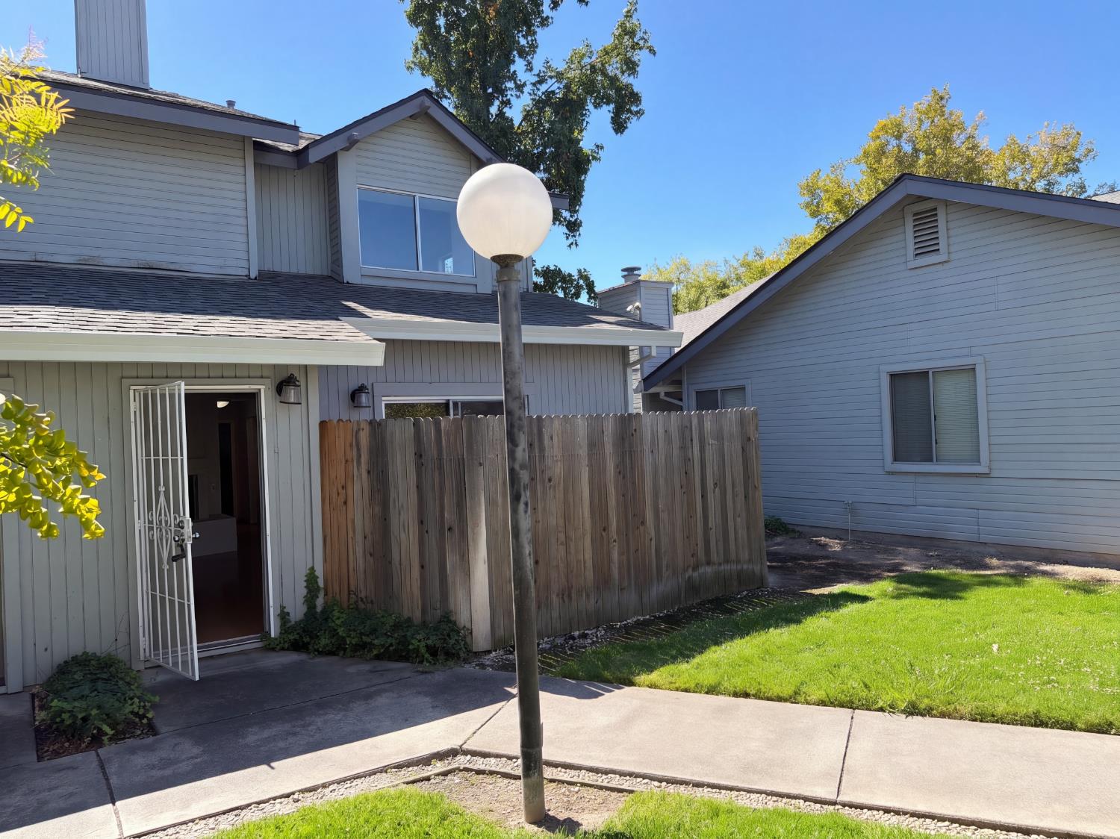
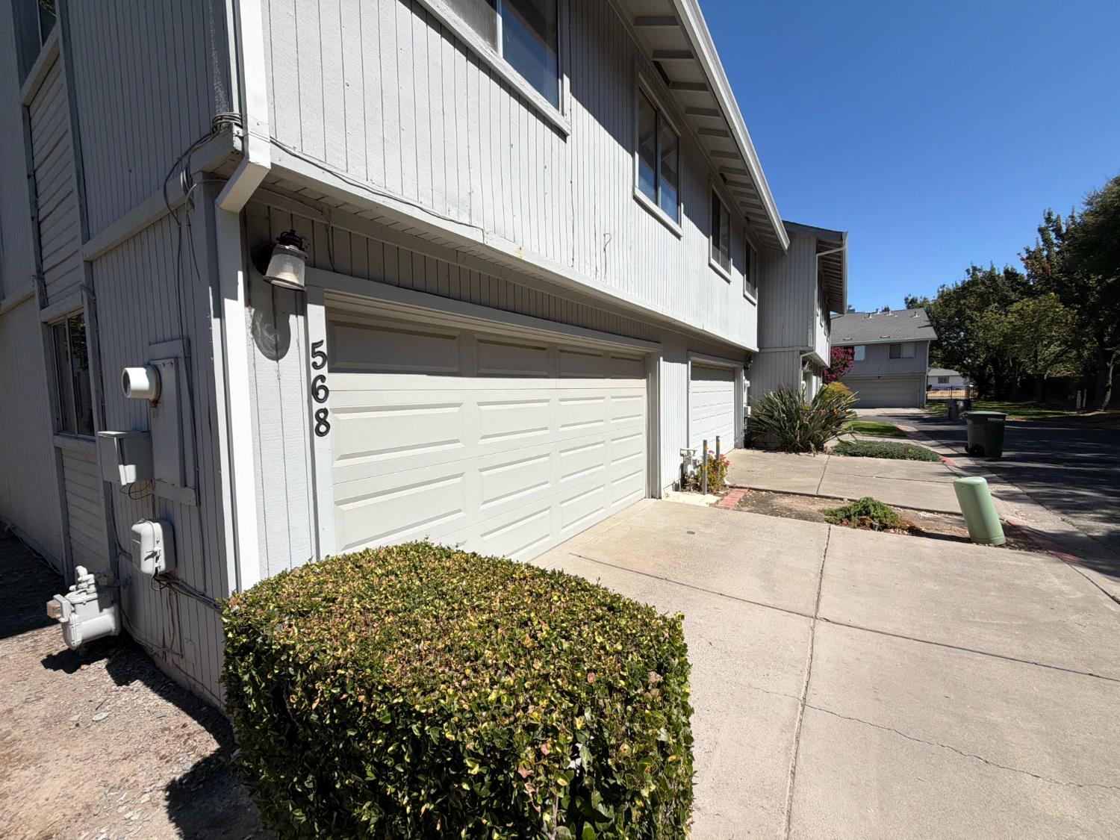
Discover the allure of residential living at 568 Samuel Way, Sacramento, CA, USA. This inviting, ready-to-move-in property presents a traditional exterior, offering a timeless aesthetic that welcomes you home. The kitchen is designed for both culinary exploration and casual gatherings, featuring elegant stone counters and a convenient peninsula, perfect for morning coffee or evening conversations. Adjacent, the living room serves as the heart of the home, distinguished by a cozy fireplace and a high, vaulted ceiling that creates an expansive and airy atmosphere. One of the bathrooms provides a walk-in shower, offering a refreshing and accessible experience. Practicality meets convenience with the inclusion of a built-in garage, providing secure parking and additional storage. This property is poised to offer a comfortable and functional lifestyle.
Agent & source
- Listed by
- Judie L. Marquis
- Brokerage
- Jason Mitchell R.E. CA Inc
- DRE
- #01760818
- Phone
- (916) 936-9811
- [email protected]

Property details
Rooms & Layout
Property Features
- Auto Sprinkler Front
- Close to Clubhouse
- Gated Community
- Greenbelt
HOA
Building & Construction
Exterior & Parking
Interior & Comfort
Appliances & Equipment
Utilities
- Cable Available
- Public
- Sewer Connected
- Internet Available
Nearby
- Elementary
- Twin Rivers Unified District
- Middle
- Twin Rivers Unified District
- High
- Twin Rivers Unified District
Schedule a tour
Book an in-person visit
Takes about a minute
Tour requested!
A Properkey agent will confirm your visit within 24 hours.
Create a free account to track itOptional — we'll reach out either way. An account just keeps your showings and offers in one place.
All data, photos, visualizations, and information regarding a property, including the property's compliance with state and local legal requirements and all measurements and calculations of area, have been obtained from various sources, and may include such material that has been generated by use of artificial intelligence. Such information and material have not been and will not be verified for accuracy by the listing broker or the multiple listing service, and are not guaranteed as complete, accurate or reliable.
Such information and material should be independently reviewed and verified for accuracy. This information and material are intended for the personal use of consumers and may not be used for any purpose other than to identify prospective properties consumers may be interested in purchasing.
Data last updated: October 18, 2026 4:50 PM PT
Copyright © 2026 MetroList Services, Inc. All Rights Reserved.