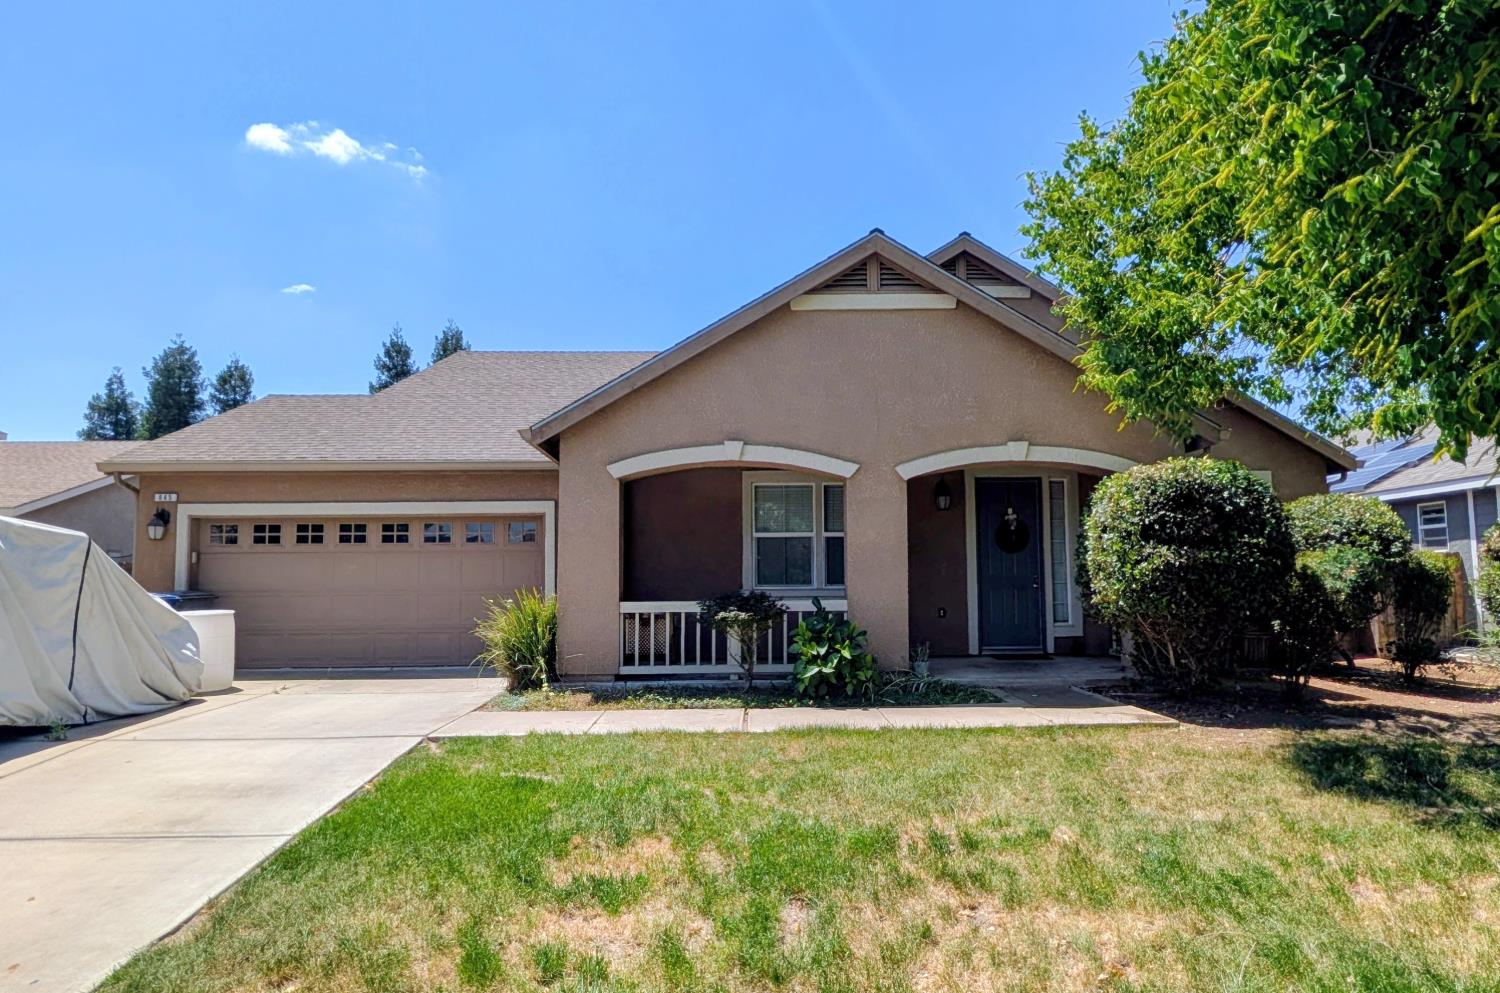
3 bd · 2.5 ba · 2,023 sqft · $222/sqft · 0.22 acres
- Bedrooms
- 3
- Bathrooms
- 2.5
- Sq Ft
- 2,023
- Per sq ft
- $222
- Acre lot
- 0.22
Residential · Single Family Residence · Built 2007
Description
Welcome to 645 E. Sierra Avenue, a beautifully designed single-story home offering the perfect combination of space, comfort, and functionality. Situated in a desirable Reedley neighborhood, this home features an open-concept floor plan with generous living areas, abundant natural light, and a seamless flow ideal for everyday living and entertaining.The spacious kitchen serves as the heart of the home, showcasing granite countertops, a large center island with seating and prep space, extensive cabinetry, tile flooring, and a layout that opens directly to the dining and living areas. Whether hosting gatherings or enjoying a quiet evening at home, this floor plan offers flexibility and comfort for every lifestyle.The private primary suite provides a relaxing retreat complete with dual vanities, a soaking tub, separate shower, and ample storage. Additional bedrooms are generously sized and offer versatility for family, guests, a home office, or hobbies. A spacious indoor laundry room with built-in cabinetry adds convenience and extra storage.Step outside to discover a large backyard with mature shade trees, a covered patio, and plenty of room for entertaining, gardening, play equipment, pets, or future customization. The expansive lot provides outdoor space that is increasingly difficult to find.Additional highlights include attractive curb appeal, a welcoming covered front porch, tile flooring throughout the main living areas, and a functional layout designed for modern living.Conveniently located near schools, shopping, parks, and everyday amenities, this Reedley home is ready for its next chapter. Don't miss this opportunity to own a spacious home with room to grow both inside and out.
Agent & source
- Listed by
- Cheyenne Mullins
- Brokerage
- Prospect Realty
- DRE
- #01270100
- Bought with
- Robert Jimenez
- [email protected]
Property details
Rooms & Layout
- Inside
- Utility Room
- Gas Dryer Hookup
- Electric Dryer Hookup
Property Features
Building & Construction
Exterior & Parking
Interior & Comfort
Appliances & Equipment
Utilities
Nearby
- Elementary
- T.L. Reed
- Middle
- T.L. Reed
- High
- Reedley
List for Free.
Sell for More.
Award winning service with personal support
- Personal agent
- Local MLS listing
- Award winning service