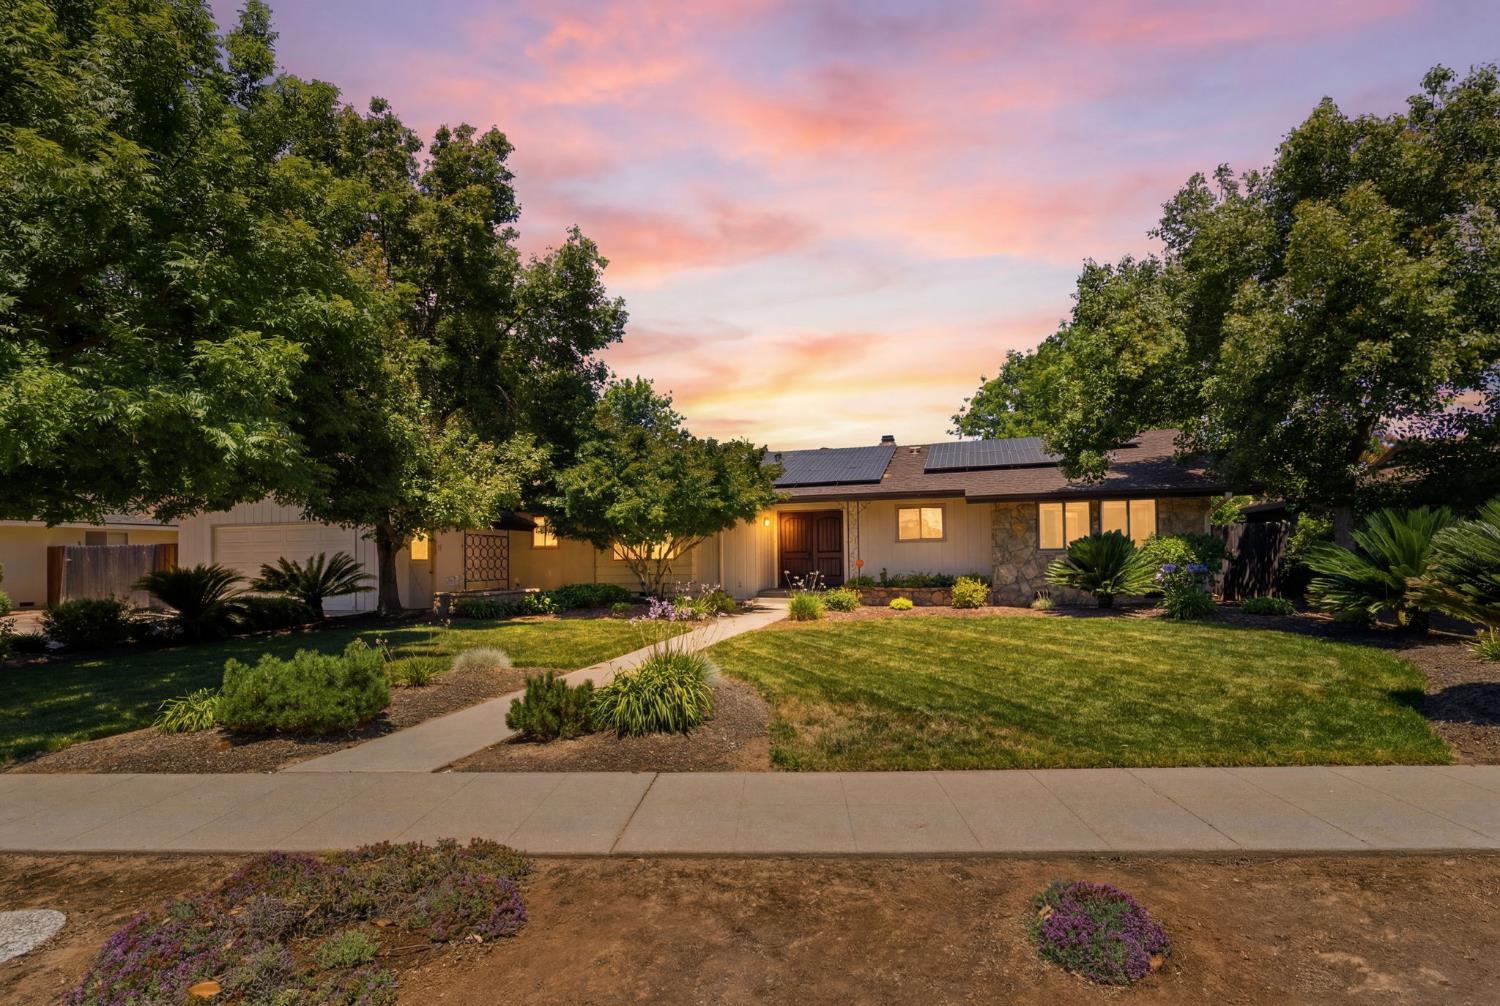
4 bd · 2.5 ba · 2,495 sqft · $259/sqft · 0.35 acres
- Bedrooms
- 4
- Bathrooms
- 2.5
- Sq Ft
- 2,495
- Per sq ft
- $259
- Acre lot
- 0.35
Residential · Single Family Residence · Built 1968
Description
Welcome to 1154 W Tenaya Way, a home that's been exceptionally cared for and thoughtfully updated in one of Northwest Fresno's most desirable neighborhoods. Nestled on a quiet cul-de-sac.Offering 4 bedrooms and 2.5 bathrooms, approximately 2,400 square feet of living space, this home features an updated kitchen with granite countertops, stainless steel appliances, abundant cabinetry, recessed lighting, and a large island that naturally becomes the gathering place for family and friends.Inside, you'll find spacious living areas, two fireplaces, generously sized bedrooms, and a floor plan that provides flexibility for both everyday living and entertaining.Step outside and you'll quickly understand what makes this property special. The backyard offers the kind of space that's becoming harder to find, with mature landscaping, towering shade trees, a large lawn, and a newly resurfaced pool that's ready for summer gatherings, weekend barbecues, or simply relaxing at the end of the day.Adding even more value is OWNED SOLAR helping offset energy costs while providing long-term savings.You're walking distance from Tenaya Park, and just minutes from River Park Shopping Center, Fig Garden Village, The Market Place, popular restaurants, grocery stores, and convenient access to Highway 41 for an easy commute throughout Fresno and Clovis.If you've been searching for a move-in ready pool home with owned solar, a usable backyard, and a location that puts everything within reach, this is one you'll want to see in person.
Agent & source
- Listed by
- Kayla Chavez
- Brokerage
- Compass
- DRE
- #02055280
- Bought with
- Cresencio Gonzales Jr.
- [email protected]
Property details
Rooms & Layout
Property Features
Building & Construction
Exterior & Parking
Interior & Comfort
Appliances & Equipment
- Built In Range/Oven
- Gas Appliances
- Disposal
- Dishwasher
- Microwave
Utilities
Nearby
- Elementary
- Gibson
- Middle
- Tenaya
- High
- Bullard
List for Free.
Sell for More.
Award winning service with personal support
- Personal agent
- Local MLS listing
- Award winning service