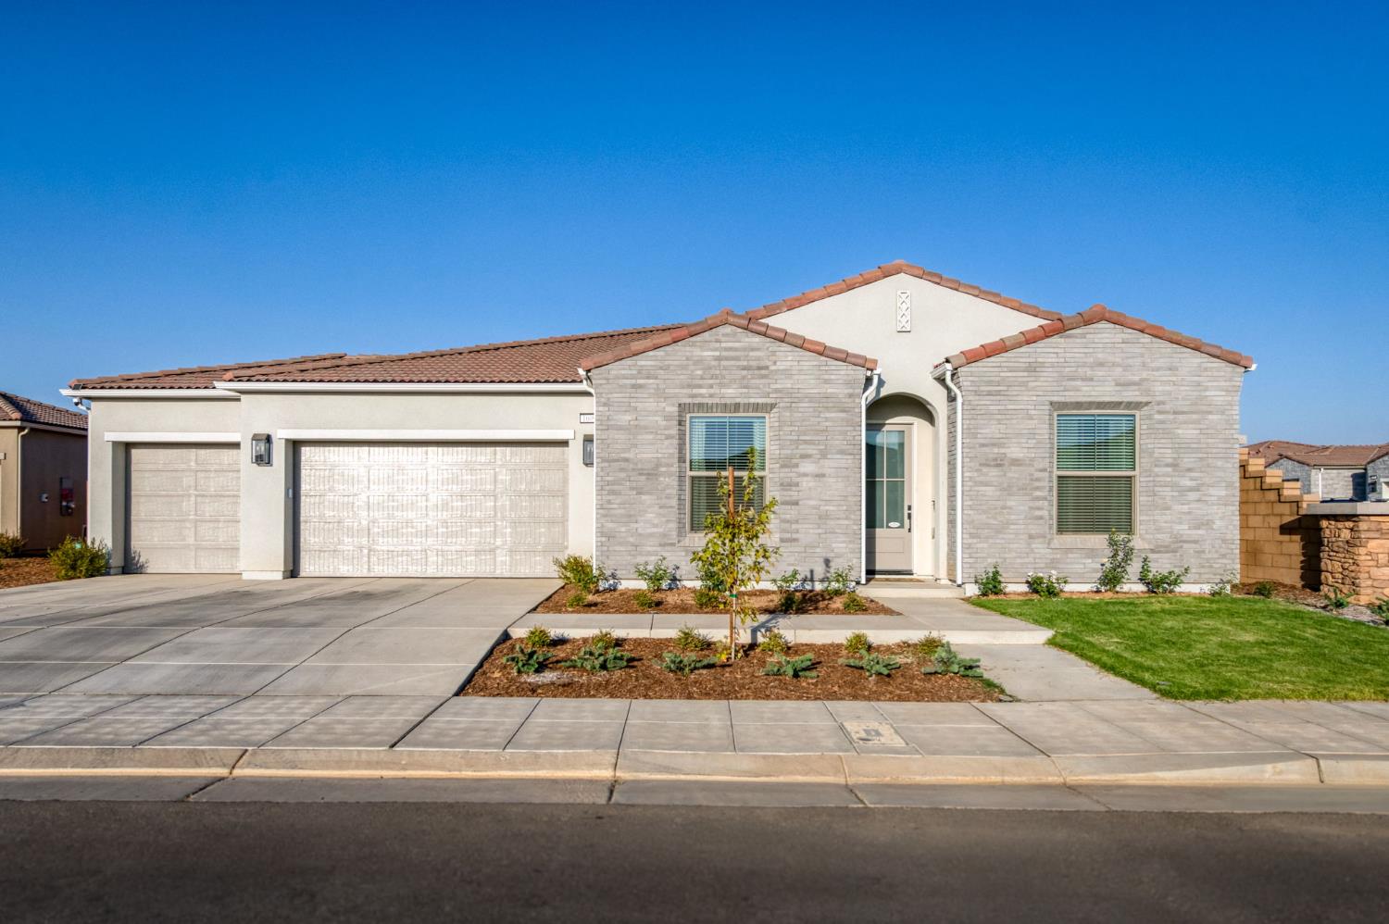
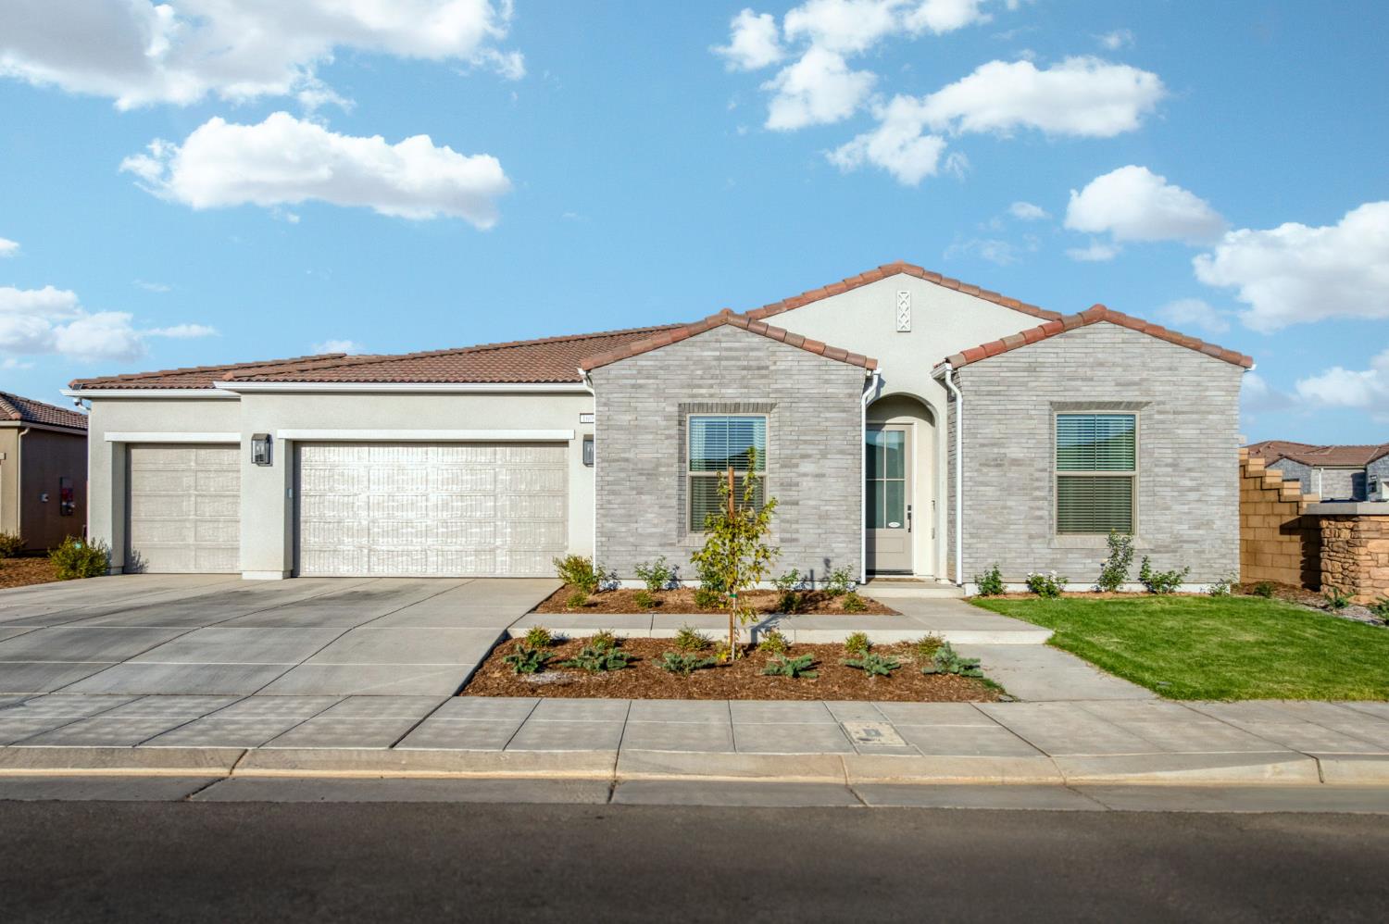
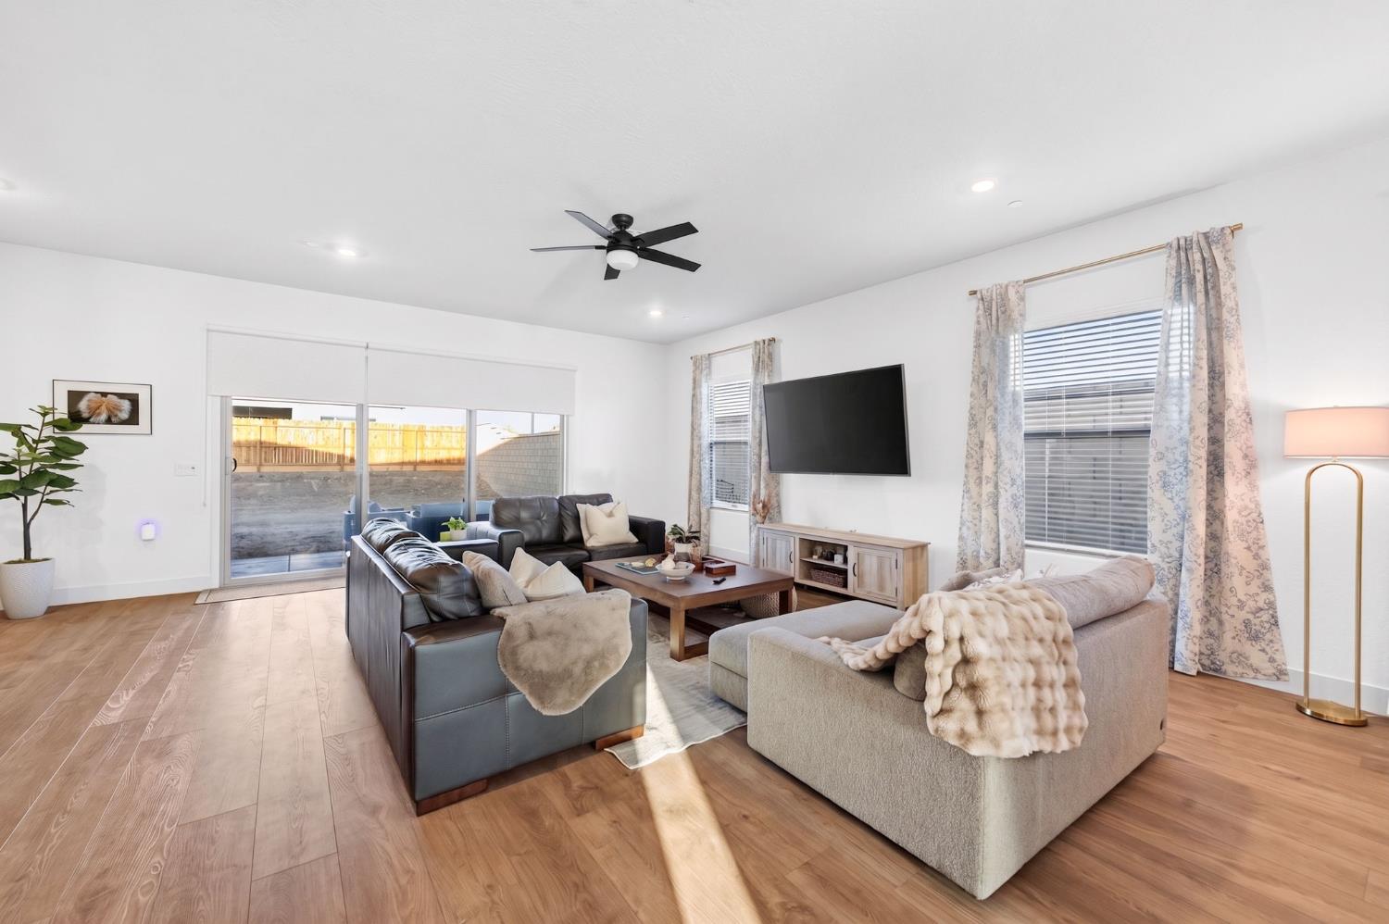
4 bd · 3.0 ba · 2,549 sqft · $255/sqft · 0.20 acres
- Bedrooms
- 4
- Bathrooms
- 3.0
- Sq Ft
- 2,549
- Per sq ft
- $255
- Acre lot
- 0.20
Residential · Single Family Residence · Built 2026 · 26 days on Properkey
Description
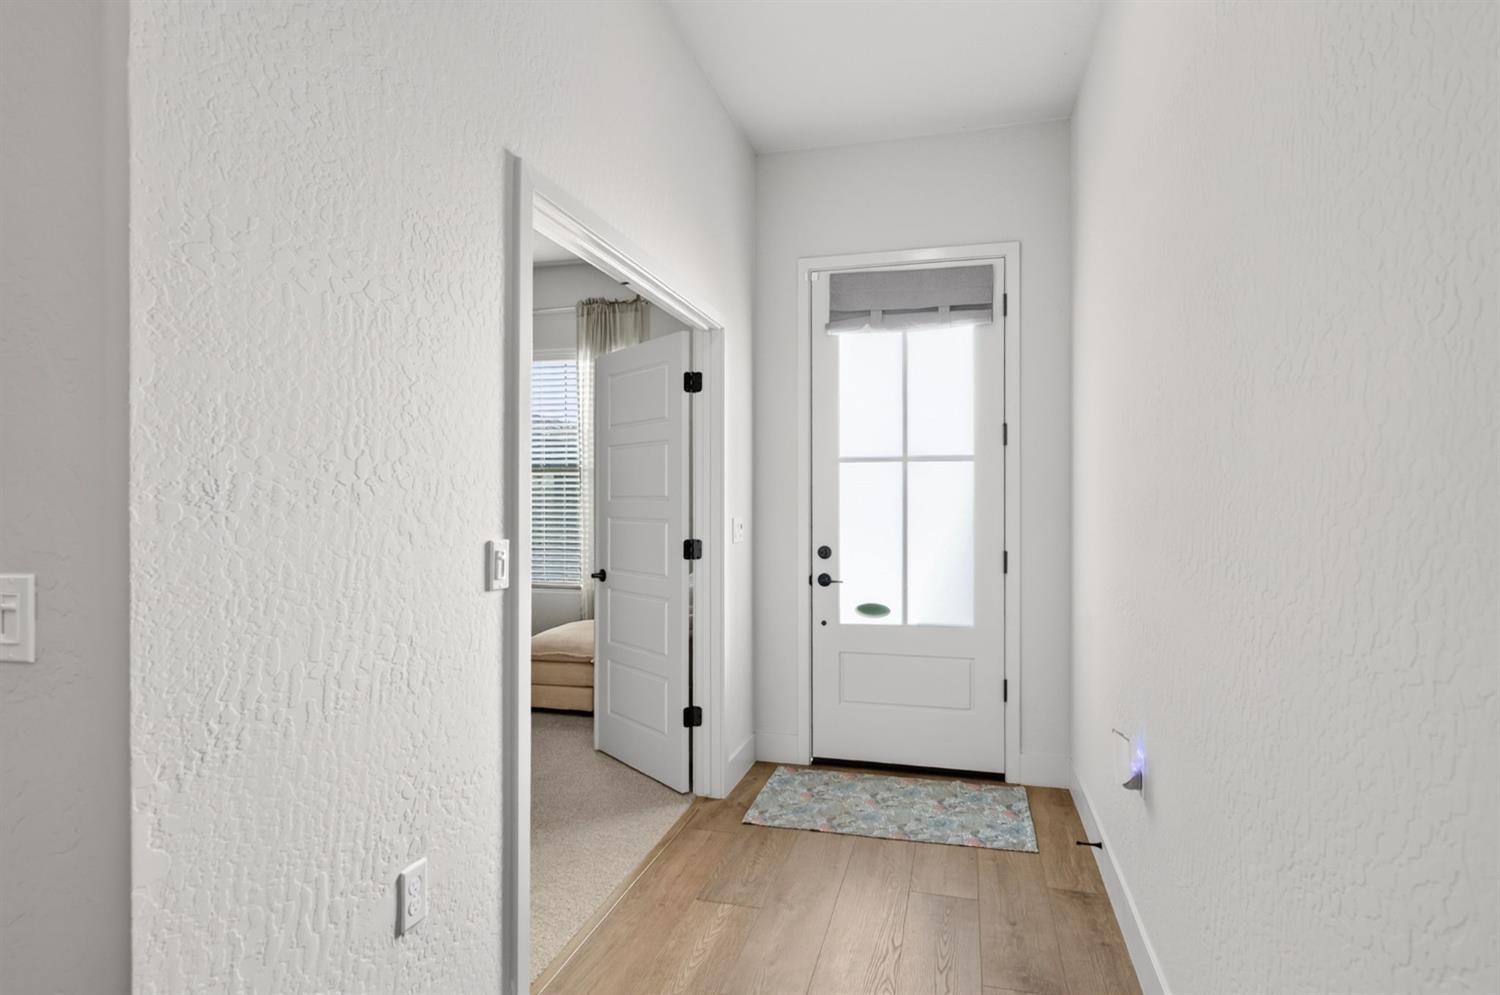
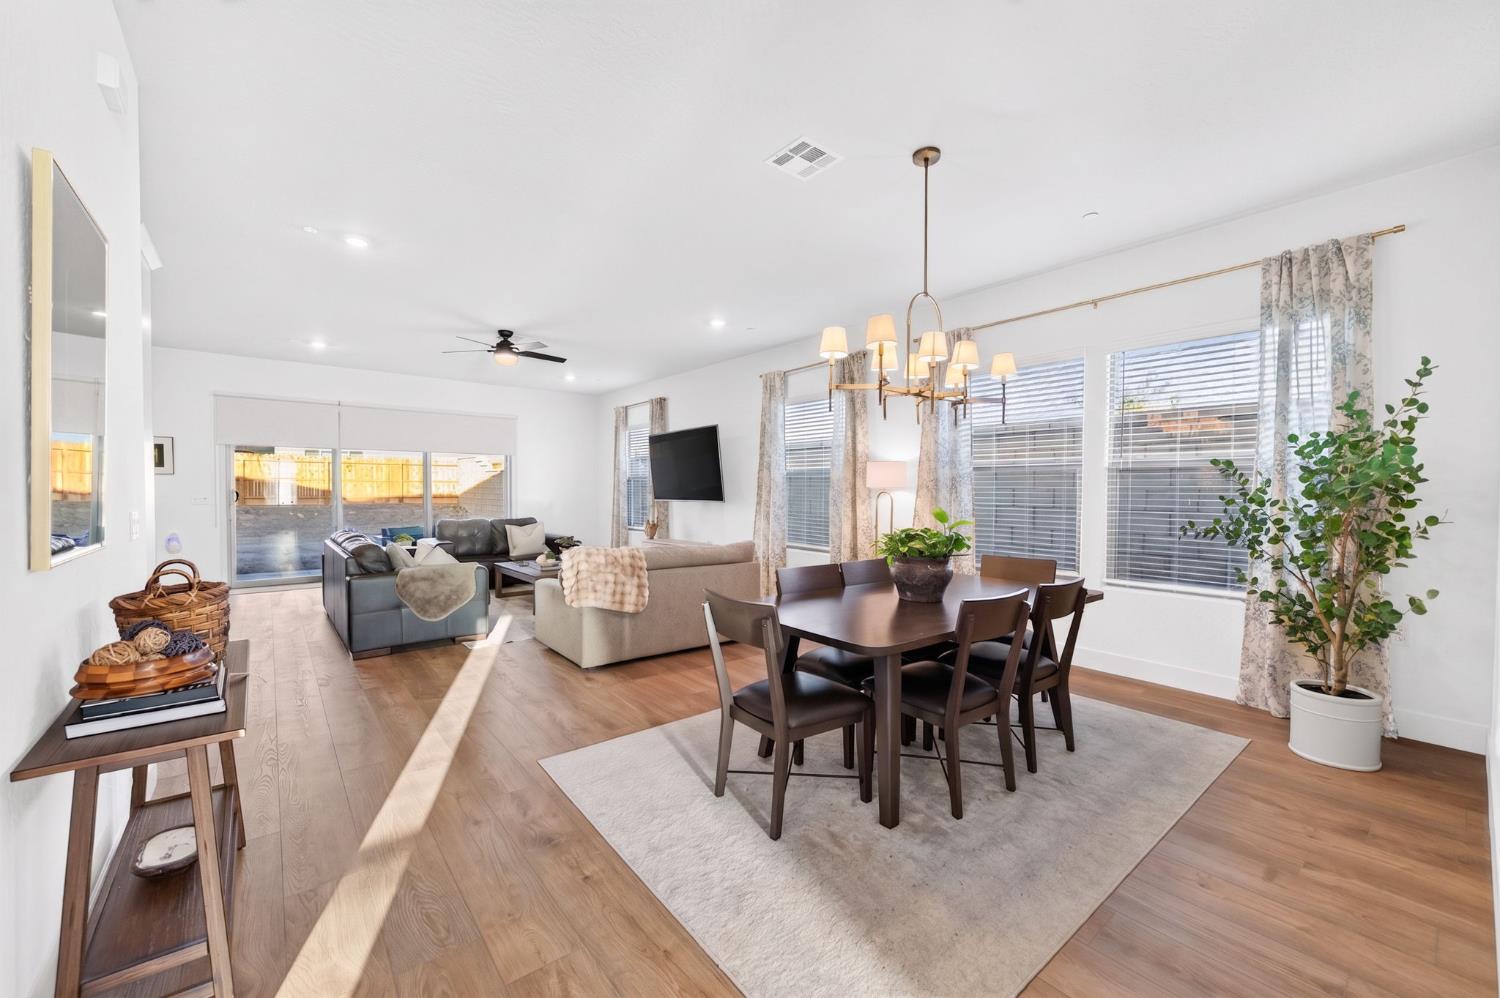
Welcome to Your Private Oasis Built in May 2026: Luxury, Comfort, and Effortless Living Step into a lifestyle where everyday luxury meets peace of mind. Situated on a highly coveted, nearly 9,000 sq ft corner lot at the entrance of a quiet cul-de-sac, this Lennar Salsa Model offers unmatched privacy with no neighbors on one side. The cul-de-sac features two intentionally vacant lots, opening up scenic views and providing extra guest parking. Sustainable Luxury & Smart Savings Enjoy modern living without the heavy utility bills. This home features fully owned solar paired with a Tesla battery backup, a $30,000 savings! Combined with dual-pane tinted windows and ceiling fans in every room, you can live comfortably year-round while keeping energy costs remarkably low. Thoughtfully Designed for Every Stage of Life Inside, you'll find generous room sizes, designer-finished bathrooms, and an abundance of closet and storage space around every corner. Need a home office, gym, play room, theater, or a 5th bedroom? The spacious flex room easily adapts to whatever your lifestyle demands. Plus, moving in is a breeze with the washer, dryer, and built-in side by side refrigerator and freezer included in the sale! A Dream Kitchen The heart of the home is a true culinary haven. Outfitted with soft-close cabinetry, a coffee bar, a huge walk-in pantry, and a massive side-by-side built-in fridge and freezer, hosting weekend brunches or cooking casual weeknight dinners feels like a truly elevated experience. Private Outdoor Haven & Golf Cart Community Dreams Outside, a classic stone wall on one side and a massive side yard on the other create an ultra-private backyard sanctuary, perfect for entertaining, relaxing, or creating your dream outdoor space. The spacious 3-car garage offers plenty of room for vehicles, storage, and parking your golf cart to cruise around the neighborhood. Resort-Style Amenities & Prime Location Living here means enjoying a vibrant, resort-inspired lifestyle every day. Community HOA amenities include: Resort-style pool, splash park, and clubhouse State-of-the-art fitness center, walking trails, and parks Pickleball courts, playgrounds, dog park, and picnic areas Beyond the neighborhood, ultimate convenience is right at your doorstep: 5 minutes to Valley Children's Hospital 7 minutes to River Park in Fresno Walking distance to a brand-new local school and an upcoming Raley's grocery store
Agent & source
- Listed by
- Genevive R. Hinojos-Spalding
- Brokerage
- Cornerstone Real Estate Group
- DRE
- #02043610
- Phone
- (209) 244-4556
- [email protected]

Property details
Rooms & Layout
- Breakfast Area
- Pantry Closet
- Granite Counter
- Island w/Sink
- Kitchen/Family Combo
- Cabinets
- Dryer Included
- Washer Included
- Inside Area
Property Features
HOA
Building & Construction
Exterior & Parking
Interior & Comfort
Appliances & Equipment
- Built-In Electric Oven
- Built-In Electric Range
- Built-In Refrigerator
- Hood Over Range
- Dishwasher
- Disposal
- Microwave
- Electric Cook Top
Utilities
- Public
- Sewer Connected
- Electric
- Internet Available
Nearby
- Elementary
- Golden Valley Unified District
- Middle
- Golden Valley Unified District
- High
- Golden Valley Unified District
Schedule a tour
Book an in-person visit
Takes about a minute
Tour requested!
A Properkey agent will confirm your visit within 24 hours.
Create a free account to track itOptional — we'll reach out either way. An account just keeps your showings and offers in one place.
All data, photos, visualizations, and information regarding a property, including the property's compliance with state and local legal requirements and all measurements and calculations of area, have been obtained from various sources, and may include such material that has been generated by use of artificial intelligence. Such information and material have not been and will not be verified for accuracy by the listing broker or the multiple listing service, and are not guaranteed as complete, accurate or reliable.
Such information and material should be independently reviewed and verified for accuracy. This information and material are intended for the personal use of consumers and may not be used for any purpose other than to identify prospective properties consumers may be interested in purchasing.
Data last updated: October 20, 2026 5:06 AM PT
Copyright © 2026 MetroList Services, Inc. All Rights Reserved.