4 bd · 3.0 ba · 2,173 sqft · $319/sqft · 0.12 acres
- Bedrooms
- 4
- Bathrooms
- 3.0
- Sq Ft
- 2,173
- Per sq ft
- $319
- Acre lot
- 0.12
Residential · Single Family Residence · 31 days on Properkey
Description
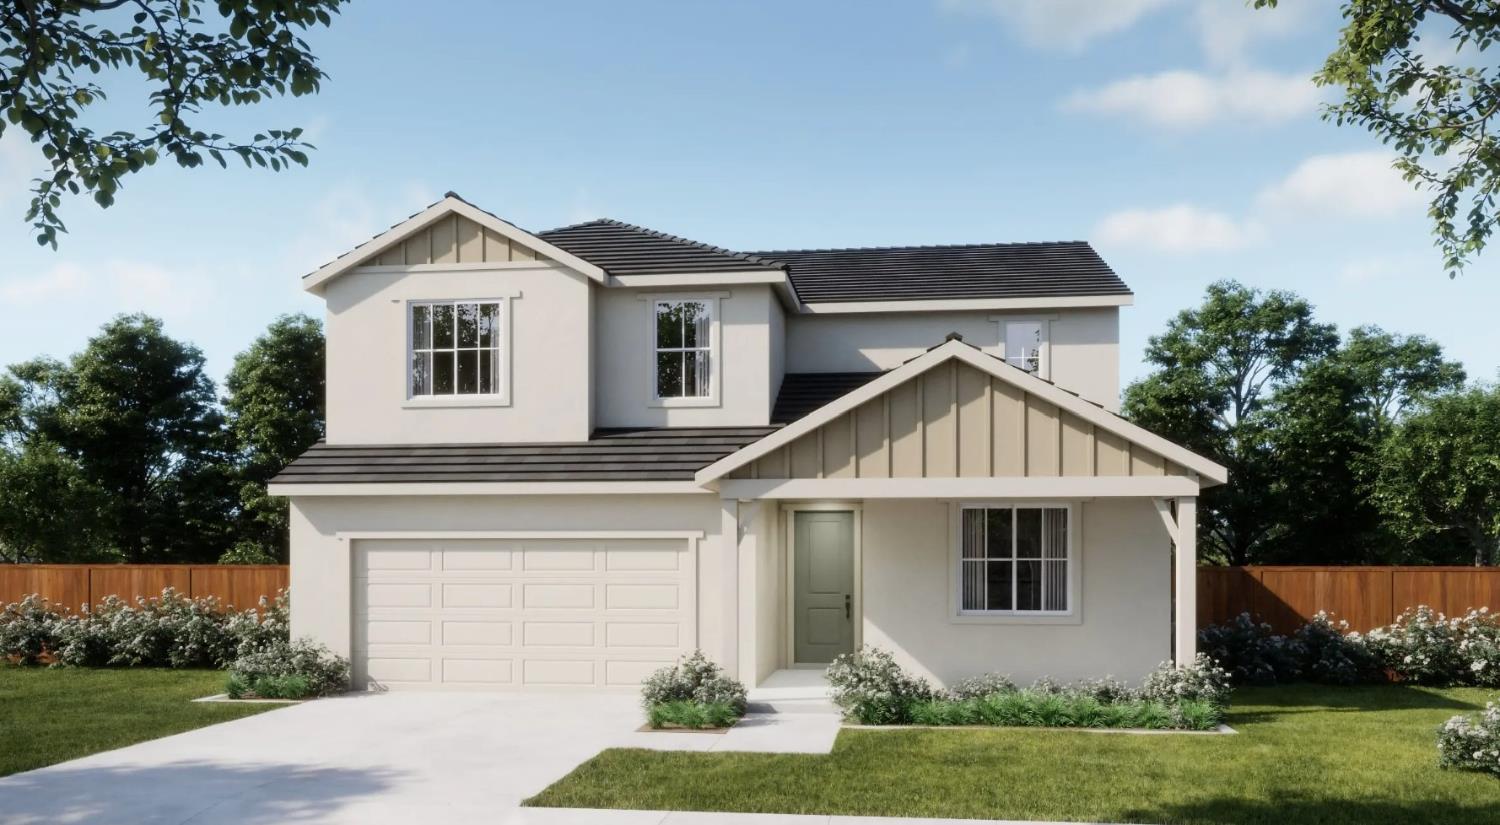
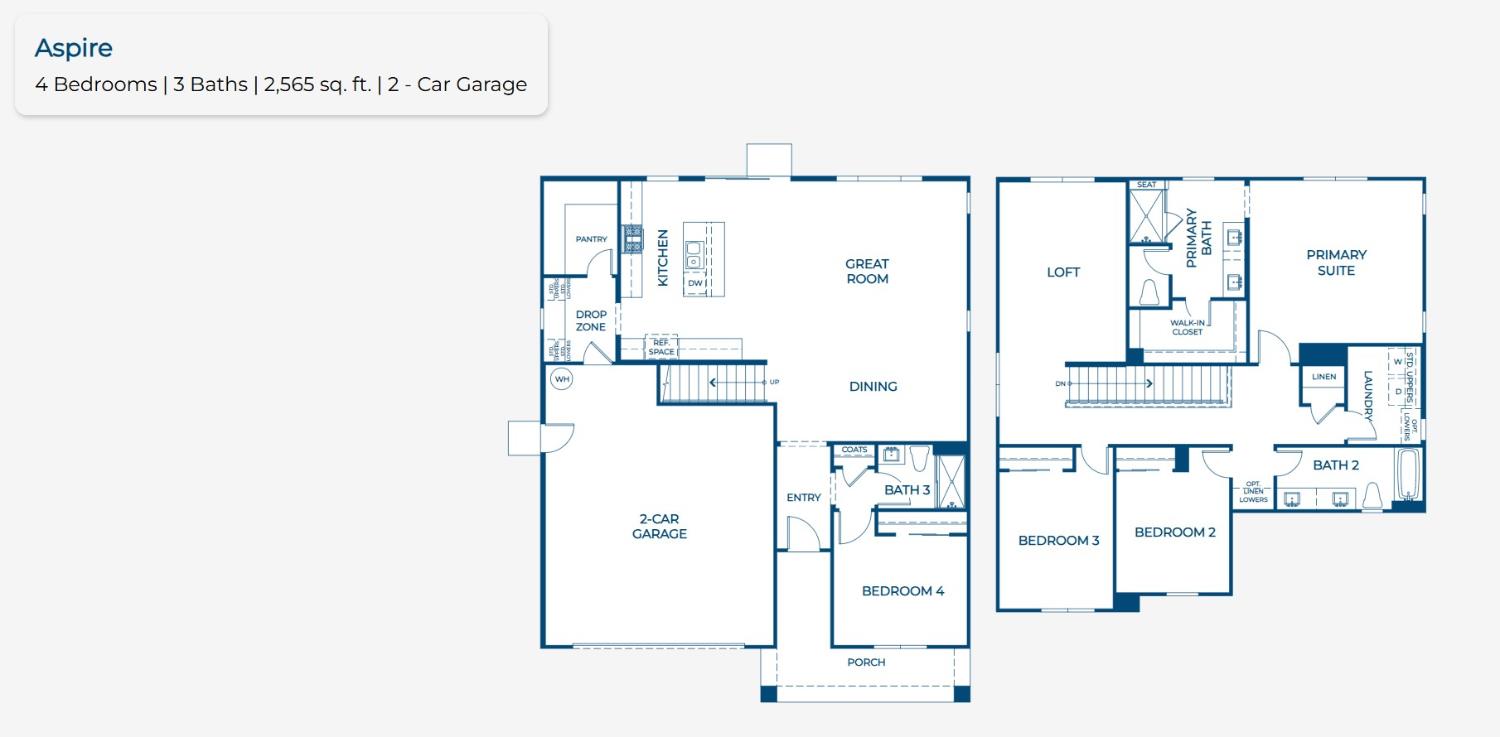
Designed for comfortable single level living, this thoughtfully laid out home offers an inviting blend of open gathering spaces and private retreats. The spacious great room flows seamlessly into the dining area and kitchen, creating a welcoming hub for everyday living and entertaining. The kitchen features a generous center island, walk-in pantryand ample workspace. The private primary suite is tucked away from the secondary bedrooms and includes a well appointed primary bath with dual sinks, private W/C, and spacious walk-in closet. Two additional bedrooms share a full bath with a convenient linen closet, while a separate den provides flexibility for a home office, study, or quiet retreat. A powder bath adds convenience for guests. A centrally located laundry room offers additional storage and workspace, and the welcoming entry leads directly to the main living areas. With a covered front porch and attached two-car garage, this home combines everyday functionality with an easy, comfortable flow on one convenient level. Valor is located within the Liberty master plan, offering an active lifestyle surrounded by open space, trails, and resort-style amenities. The community features multi use paths and trails, residents will enjoy a private clubhouse with a beach entry pool and spa, fitness center, fireplace lounge, pickleball courts, half-court basketball, dog park, BBQ areas, and children's play equipment. This home is estimated to be completed in Dec 2026.
Agent & source
- Listed by
- Justyna Korczynski
- Brokerage
- The New Home Company
- DRE
- #01452389
- Phone
- (480) 708-8328
- [email protected]

Property details
Rooms & Layout
- Pantry Closet
- Quartz Counter
- Island
- Island w/Sink
- Kitchen/Family Combo
- Shower Stall(s)
- Double Sinks
- Walk-In Closet
- Window
Property Features
- Curb(s)
- Curb(s)/Gutter(s)
- Street Lights
- Landscape Front
- Low Maintenance
HOA
Building & Construction
Exterior & Parking
Interior & Comfort
Appliances & Equipment
- Free Standing Gas Range
- Gas Plumbed
- Dishwasher
- Disposal
- Microwave
- Free Standing Electric Oven
Utilities
- Cable Available
- Public
- Sewer Connected
- Electric
- Internet Available
- Solar
- Natural Gas Available
- Natural Gas Connected
Nearby
School information not available for this property.
Get notified
Track this home
You're on the list!
We'll notify you the moment this home becomes available.
Create a free account to track itOptional — we'll reach out either way. An account just keeps your showings and offers in one place.
We'll let you know the moment this property comes back on the market.
All data, photos, visualizations, and information regarding a property, including the property's compliance with state and local legal requirements and all measurements and calculations of area, have been obtained from various sources, and may include such material that has been generated by use of artificial intelligence. Such information and material have not been and will not be verified for accuracy by the listing broker or the multiple listing service, and are not guaranteed as complete, accurate or reliable.
Such information and material should be independently reviewed and verified for accuracy. This information and material are intended for the personal use of consumers and may not be used for any purpose other than to identify prospective properties consumers may be interested in purchasing.
Data last updated: October 17, 2026 8:29 AM PT
Copyright © 2026 MetroList Services, Inc. All Rights Reserved.