For Sale
Property Photo

$2,995,000

For Sale

2882 Conestoga Cir, Alpine, CA 91901

Get pre-approved

Property Highlights

Residential

Property Type

Single Family Residence

Sub Type

2006

Year Built

6,470

Sq Ft

3

Bedrooms

5

Bathrooms

144

Days On Properkey

2.05

Lot (acres)

260007597SD

MLS #

CRMLS

MLS Source

Description

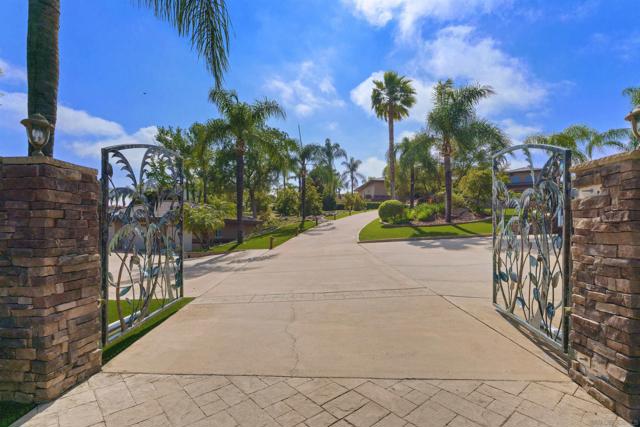
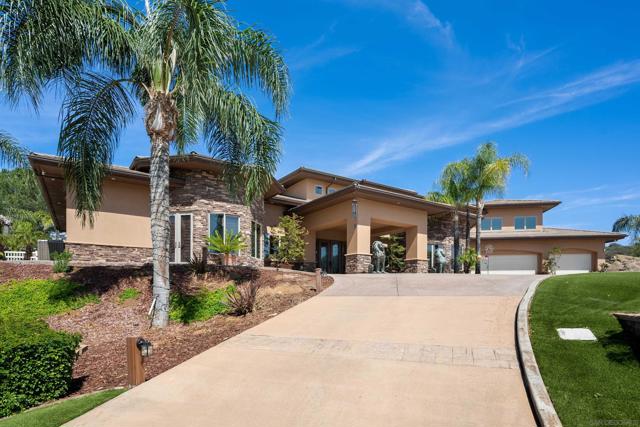
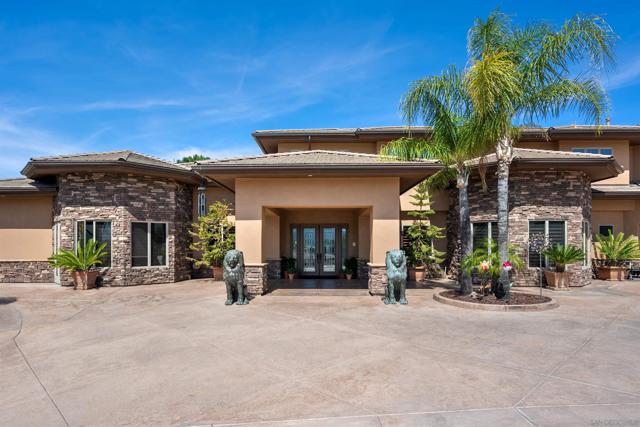
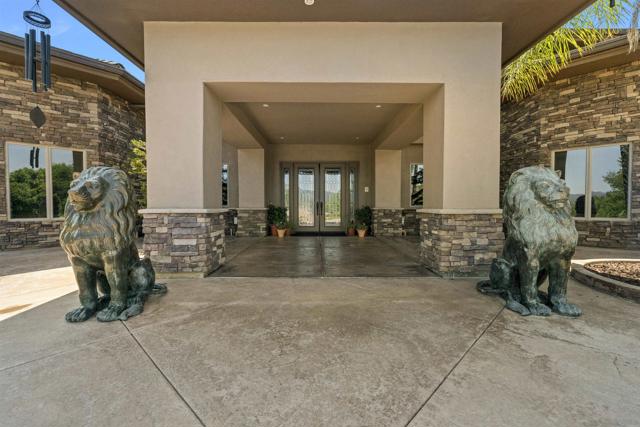
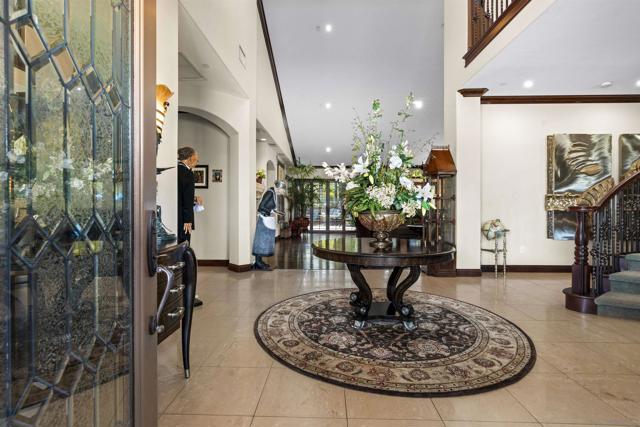
Rancho Palo Verde's Finest! Extraordinary 6,470 sq ft country estate, featuring an elegant 2 story grand foyer, 3 oversized en suite bedrooms, 4 full baths, an impressive great room with breakfast area, gourmet kitchen, formal dining room, executive office, an inviting game room with stylish wet bar, movie theater, 2 laundry rooms, and an attached 3+ car garage. Home was completely rebuilt in 2006, with no expense spared. All is comprised of expert workmanship, solid construction, attention to detail, and superior finishes throughout. Upgrades include premium flooring, Anderson windows & doors, custom carpentry, masonry, and ironwork, luxury appliances and fixtures, surround sound pre-wiring, new triple zone A/C system, and lots more. Professionally landscaped 2.05 acre cul de sac lot with saltwater pool/spa, water slide, gazebo with bbq island, horseshoe pit, putting green, playground, irrigation well, 2,500 gallon holding tank, fruit trees, raised garden beds, numerous seating areas for entertaining, panoramic mountain views, and two additional detached garages, one with a 1/2 bath, offering potential for ADU, fitness center, workshop, and ample storage for R/V, boat, golf cart, toys, and all the vehicles you can imagine. This one of a kind residence is located in a prestigious gated community in the heart of Alpine, with easy access to shopping, dining, casinos, golf courses, lakes, trails, and more. Come see all that 2882 Conestoga Circle has to offer!

Listed by Deno Merziotis • DRE #01338585 • Coldwell Banker West

MLS #: 260007597SD
Source: CRMLS

Property Features

View: Mountain(s), Panoramic, Pool
Lot Features: Sprinkler System, Sprinklers Drip System
Pool Features: Heated, In Ground, Heated with Propane, Waterfall, Salt Water

HOA

HOA dues
$480 a month
HOA amenities
Clubhouse Paid Other Security

Building & Construction

Architectural Style
Mediterranean
Construction Materials
Stone, Stucco
Roof
Concrete

Interior & Comfort

Heating
Forced Air, Propane, Zoned
Cooling
Central Air, Zoned
Flooring
Tile, Wood, Carpet
Fireplace
Living Room, Primary Bedroom, Patio, Fire Pit

Appliances & Equipment

Appliances
Dishwasher, Freezer, Disposal, Ice Maker, Microwave, Refrigerator, Barbecue, Propane Water Heater, Range Hood
Security
Security System, Smoke Detector(s), Automatic Gate, Carbon Monoxide Detector(s), Fire Sprinkler System, Gated Community, Guarded

Utilities

Nearby

Active Pending Closed Rental

School information not available for this property.

The multiple listing data appearing on this website, or contained in reports produced therefrom, is owned and copyrighted by California Regional Multiple Listing Service, Inc. ("CRMLS") and is protected by all applicable copyright laws. Information provided is for viewer's personal, non-commercial use and may not be used for any purpose other than to identify prospective properties the viewer may be interested in purchasing.

All listing data, including but not limited to square footage and lot size is believed to be accurate, but the listing Agent, listing Broker and CRMLS and its affiliates do not warrant or guarantee such accuracy. The viewer should independently verify the listed data prior to making any decisions based on such information by personal inspection and/or contacting a real estate professional.

Based on information from California Regional Multiple Listing Service, Inc. as of 2026-08-25 05:08:00 PST. The listing broker's offer of compensation is made only to participants of the MLS where the listing is filed.

Schedule a tour

Book an in-person visit

Preferred time

Your details

Your name and email will come from the account you sign in with or create.

Prefer to talk? Call us
(888) 854-8588

Make an Offer

Step 1 of 4

Here's what to expect:

  1. 1.Share your offer details. Tell us about your desired offer — it's just a starting point, nothing is final!
  2. 2.Get expert guidance. A local agent will reach out to discuss a game plan.
  3. 3.Finalize your offer. Your agent will prepare your offer and negotiate on your behalf.