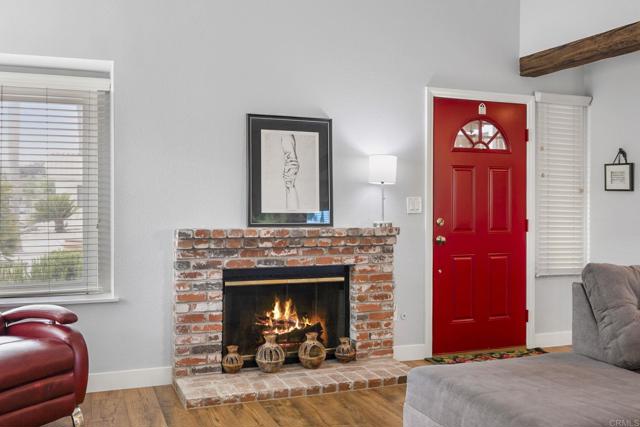
3 bd · 2.0 ba · 1,202 sqft · $698/sqft · 0.09 acres
- Bedrooms
- 3
- Bathrooms
- 2.0
- Sq Ft
- 1,202
- Per sq ft
- $698
- Acre lot
- 0.09
Residential · Single Family Residence · Built 1989 · 28 days on Properkey
Description
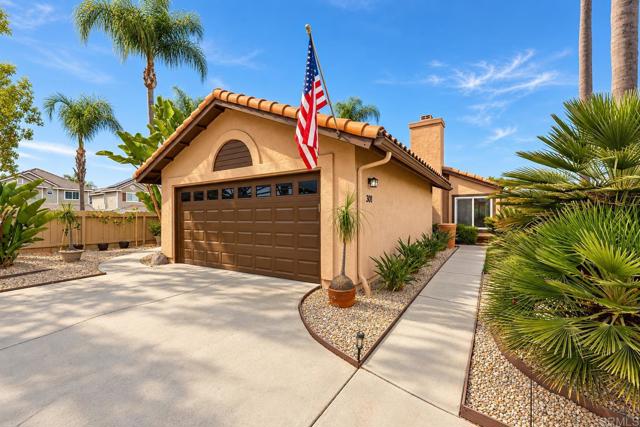
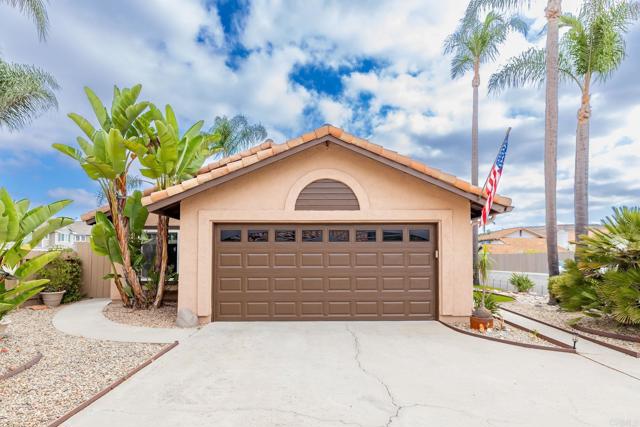
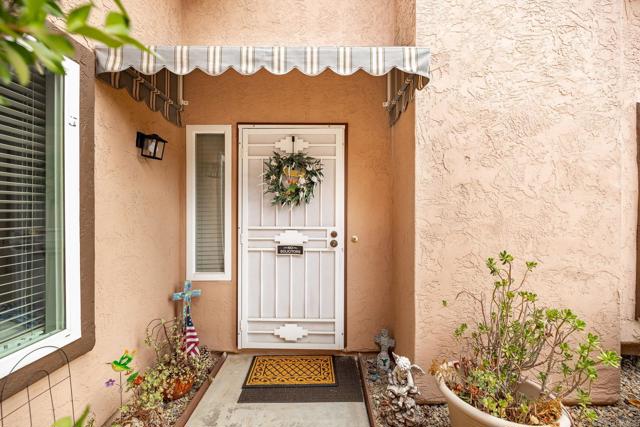
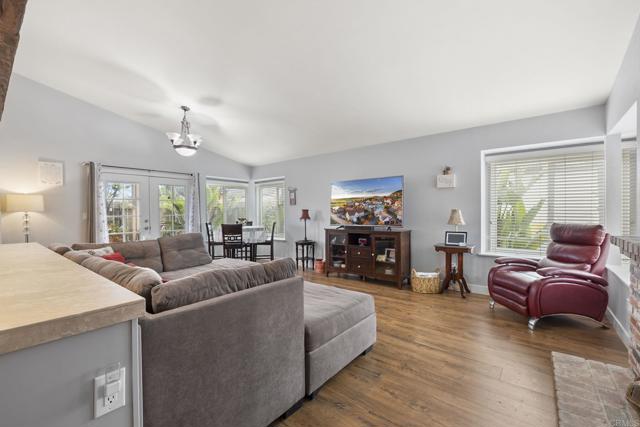
MOTIVATED SELLERS and Value Range Pricing of $799,000 - $839,000. Homes in this neighborhood rarely come on the market, and this is your chance to see why. This beautifully updated single-story home sits on a corner lot and offers 3 bedrooms and 2 baths, with an open layout that welcomes you the moment you walk in. Vaulted ceilings, warm laminate flooring and a brick fireplace give the living room character, while an oversized island makes the kitchen a true multi-use space, equally suited to meal prep, morning coffee, or hosting friends. Generous storage, prep and serving space, and stainless steel appliances complete the kitchen, with easy flow into the living and dining areas. French doors open to a private backyard with a covered patio and mature tropical landscaping. Low-maintenance turf keeps upkeep simple, whether you're out there for a weekend dinner or just unwinding after a long day. All three bedrooms are comfortably sized, and the primary suite includes its own ensuite bath. The less glamorous, but very important, work is already done: a new roof in 2025, new flooring in 2023, and fresh exterior paint. Add a spacious driveway and single-level living, and this home delivers exactly what buyers are looking for right now, move-in ready, low-maintenance, and easy to live in. This home also sits in an established neighborhood with something no renovation can add: neighbors who know each other, look out for one another, and take pride in where they live.
Agent & source
- Listed by
- Kendra Koed
- Brokerage
- Real Brokerage Technologies
- DRE
- #01383214
- [email protected]

Property details
Rooms & Layout
Property Features
- Corner Lot
- Landscaped
- 0-1 Unit/Acre
- Back Yard
HOA
Exterior & Parking
Interior & Comfort
Utilities
Nearby
- Elementary
- Richland
- Middle
- Woodland Park
- High
- Mission Hills
Schedule a tour
Book an in-person visit
Takes about a minute
Tour requested!
A Properkey agent will confirm your visit within 24 hours.
Create a free account to track itOptional — we'll reach out either way. An account just keeps your showings and offers in one place.
The multiple listing data appearing on this website, or contained in reports produced therefrom, is owned and copyrighted by California Regional Multiple Listing Service, Inc. ("CRMLS") and is protected by all applicable copyright laws. Information provided is for viewer's personal, non-commercial use and may not be used for any purpose other than to identify prospective properties the viewer may be interested in purchasing.
All listing data, including but not limited to square footage and lot size is believed to be accurate, but the listing Agent, listing Broker and CRMLS and its affiliates do not warrant or guarantee such accuracy. The viewer should independently verify the listed data prior to making any decisions based on such information by personal inspection and/or contacting a real estate professional.
Based on information from California Regional Multiple Listing Service, Inc. as of 2026-10-16 08:39:46 PST. The listing broker's offer of compensation is made only to participants of the MLS where the listing is filed.