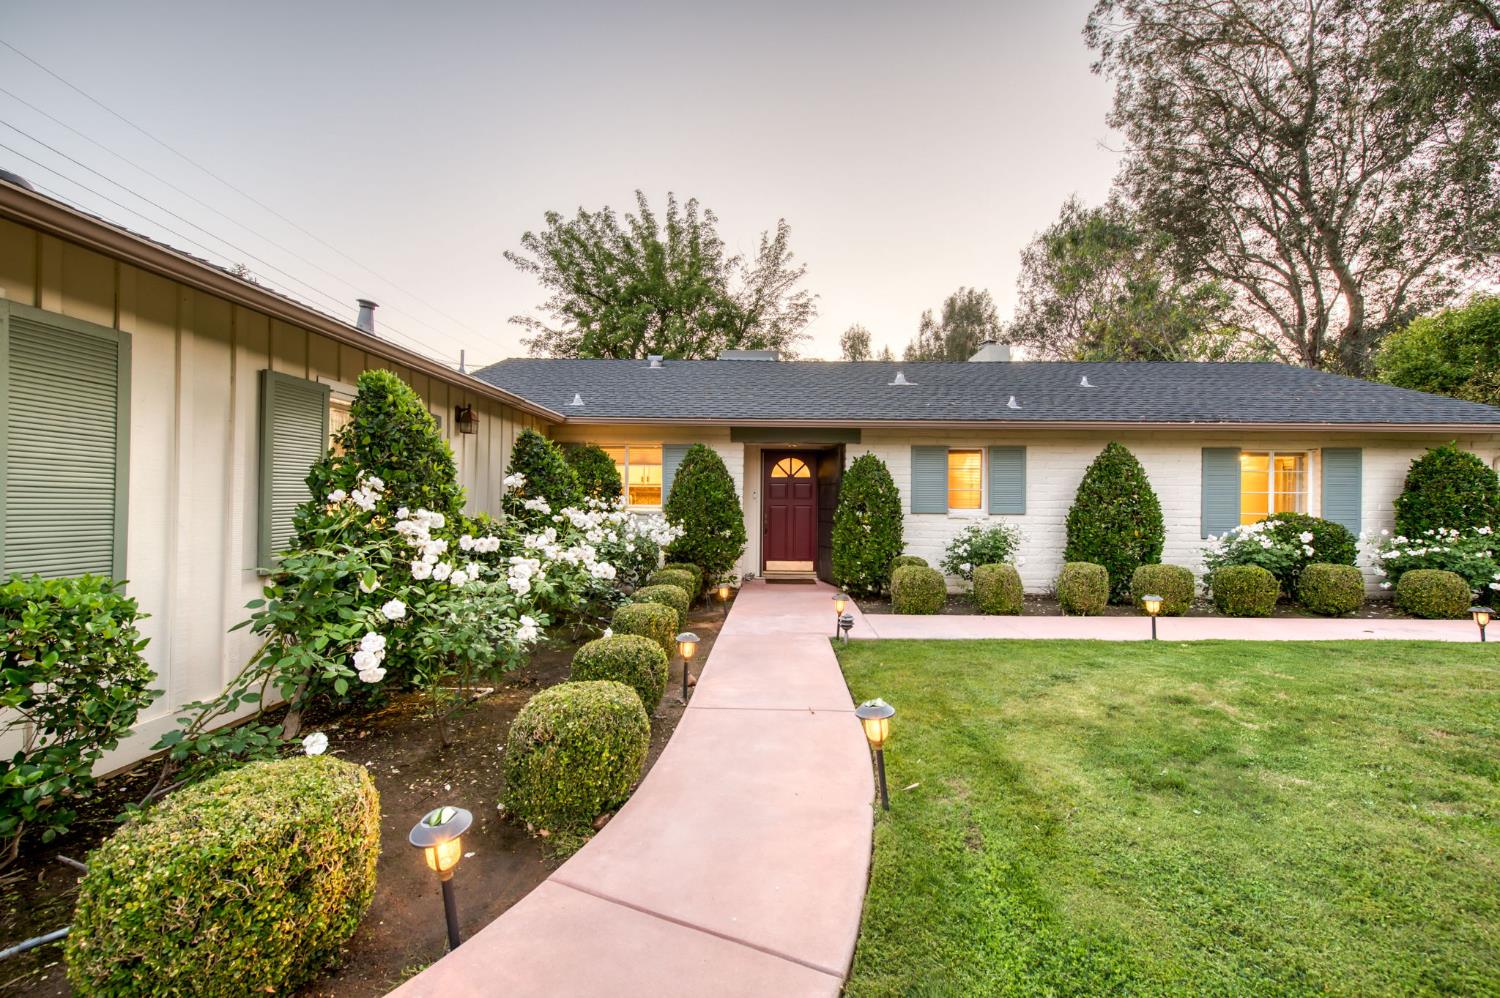
3 bd · 2.0 ba · 2,326 sqft · $344/sqft · 0.38 acres
- Bedrooms
- 3
- Bathrooms
- 2.0
- Sq Ft
- 2,326
- Per sq ft
- $344
- Acre lot
- 0.38
Residential · Single Family Residence · Built 1949
Description
The charming home & garden in the heart of Old Fig you've been dreaming of. Step inside and your eye will immediately be drawn to views of the pool, spa, and lush backyard landscape. Bright and open floorplan in the living, dining, and family rooms. Kitchen features double ovens, gas range, microwave, refrigerator, granite counters & detailed backsplash. Spacious primary suite with remodeled bath offering two large vanities with solid surface counter tops, and oversized shower with rain showerhead. Luxury vinyl plank flooring. Laundry room washer/dryer included. So many ways to enjoy the backyard in every season; heated pool & spa/waterfall, flagstone walk & patio areas, raised patio/pergola were all installed in 2024.Pool has customizable light colors and waterfall feature from spa spillover.Mature silver maple tree provides shade and offers a prefect branch to hang a swing. Large lawn for fun & games, and plenty of space to set numerous tables for outdoor parties. Step outside to the large covered patio which can accommodate several tables. At nighttime the outdoor pool & garden lights make this yard simply a magical setting to enjoy with the views from inside as well as out. Located on over a 1/3 acre lot, there is also a 20'x20' drive thru metal building that is perfect for a third garage, shop, artist studio, or your hobby of choice. Add to that a 10' x 10' Tuff shed for garden tool storage. Enjoy the bounty from several fruit trees. All this plus OWNED SOLAR! Located one street east of Christmas Tree Lane, North of Gettysburg. Close to all the great shops & dining in Fig Garden Village. A block away from Fig Garden Swim and Racquet Club.
Agent & source
- Listed by
- Kim Garcia
- Brokerage
- Realty Concepts, Ltd. - Fresno
- DRE
- #01865545
- Bought with
- Sarah Hedrick
- [email protected]
Property details
Rooms & Layout
Property Features
- Urban
- Corner Lot
- Sprinklers In Front
- Sprinklers In Rear
- Sprinklers Auto
- Mature Landscape
- Fruit/Nut Trees
- Drip System
- Heated
- Grassy Area
- Water Feature
- Private
- In Ground
Building & Construction
Exterior & Parking
- Covered
- Uncovered
- Concrete
- Deck
Interior & Comfort
Appliances & Equipment
- Built In Range/Oven
- Gas Appliances
- Electric Appliances
- Disposal
- Dishwasher
- Microwave
- Refrigerator
Utilities
Nearby
- Elementary
- Powers Ginsburg
- Middle
- Wawona
- High
- Bullard
List for Free.
Sell for More.
Award winning service with personal support
- Personal agent
- Local MLS listing
- Award winning service