4 bd · 3.0 ba · 2,747 sqft · $231/sqft · 0.25 acres
- Bedrooms
- 4
- Bathrooms
- 3.0
- Sq Ft
- 2,747
- Per sq ft
- $231
- Acre lot
- 0.25
Residential · Single Family Residence · 146 days on Properkey
Description
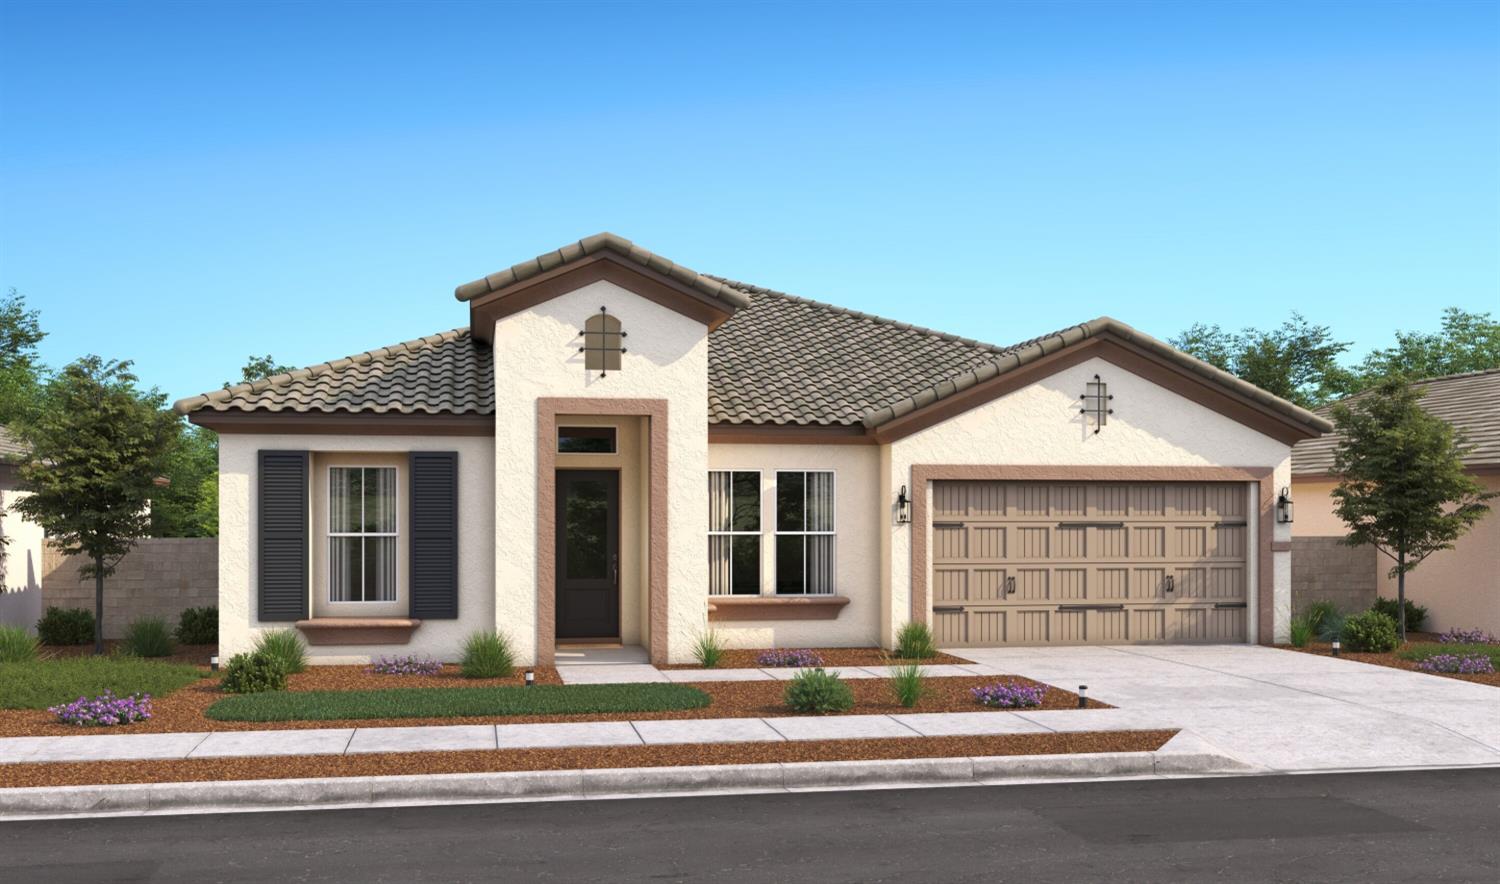
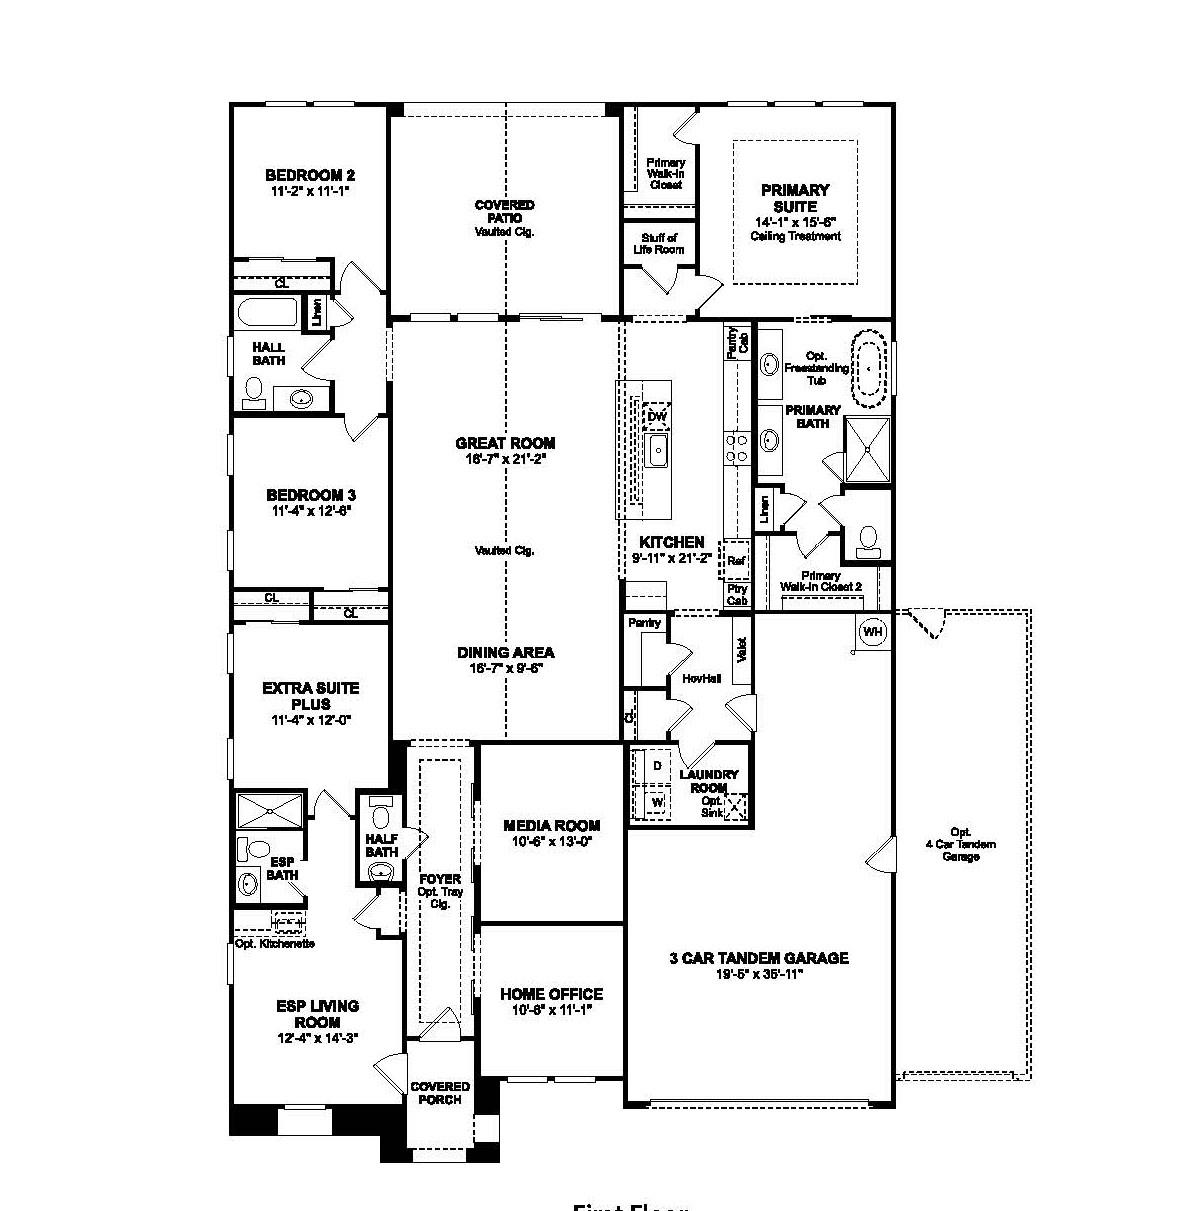
Discover exceptional versatility and modern comfort in the Geneva ESP plan at Chaparral Ranch at The Preserve. Ideally located near shopping, dining, outdoor recreation, and convenient commuter routes, this thoughtfully designed home offers 4 bedrooms, 3.5 baths, a private home office, media room, and a remarkable Extra Suite Plus. The open great room, dining area, and gourmet kitchen create an inviting hub for everyday living and entertaining. Designer touches include Greyhound cabinetry, Calacatta Monaco quartz countertops, a spacious island with pendant lighting, and GE Profile stainless-steel appliances. Perfect for multigenerational living or long-term guests, the Extra Suite Plus features its own entrance, sitting area with kitchenette, and private bedroom. A split-bedroom layout enhances privacy, while the luxurious primary suite offers dual vanities, a soaking tub, and a step-in shower. Complete with stylish Loft-inspired finishes and energy-efficient construction, this home is designed to fit today's evolving lifestyle. *Price subject to change.
Agent & source
- Listed by
- Michelle Nguyen
- Brokerage
- K. Hovnanian California Operations, Inc
- DRE
- #02054803
- [email protected]
Property details
Rooms & Layout
Property Features
- Urban
- Sprinklers In Front
- Sprinklers In Rear
- Sprinklers Auto
- Drip System
HOA
Building & Construction
Exterior & Parking
Interior & Comfort
Appliances & Equipment
- F/S Range/Oven
- Electric Appliances
- Disposal
- Dishwasher
- Microwave
Utilities
Nearby
- Elementary
- Spring Valley
- Middle
- Spring Valley
- High
- Minarets
Schedule a tour
Book an in-person visit
Takes about a minute
Tour requested!
A Properkey agent will confirm your visit within 24 hours.
Create a free account to track itOptional — we'll reach out either way. An account just keeps your showings and offers in one place.