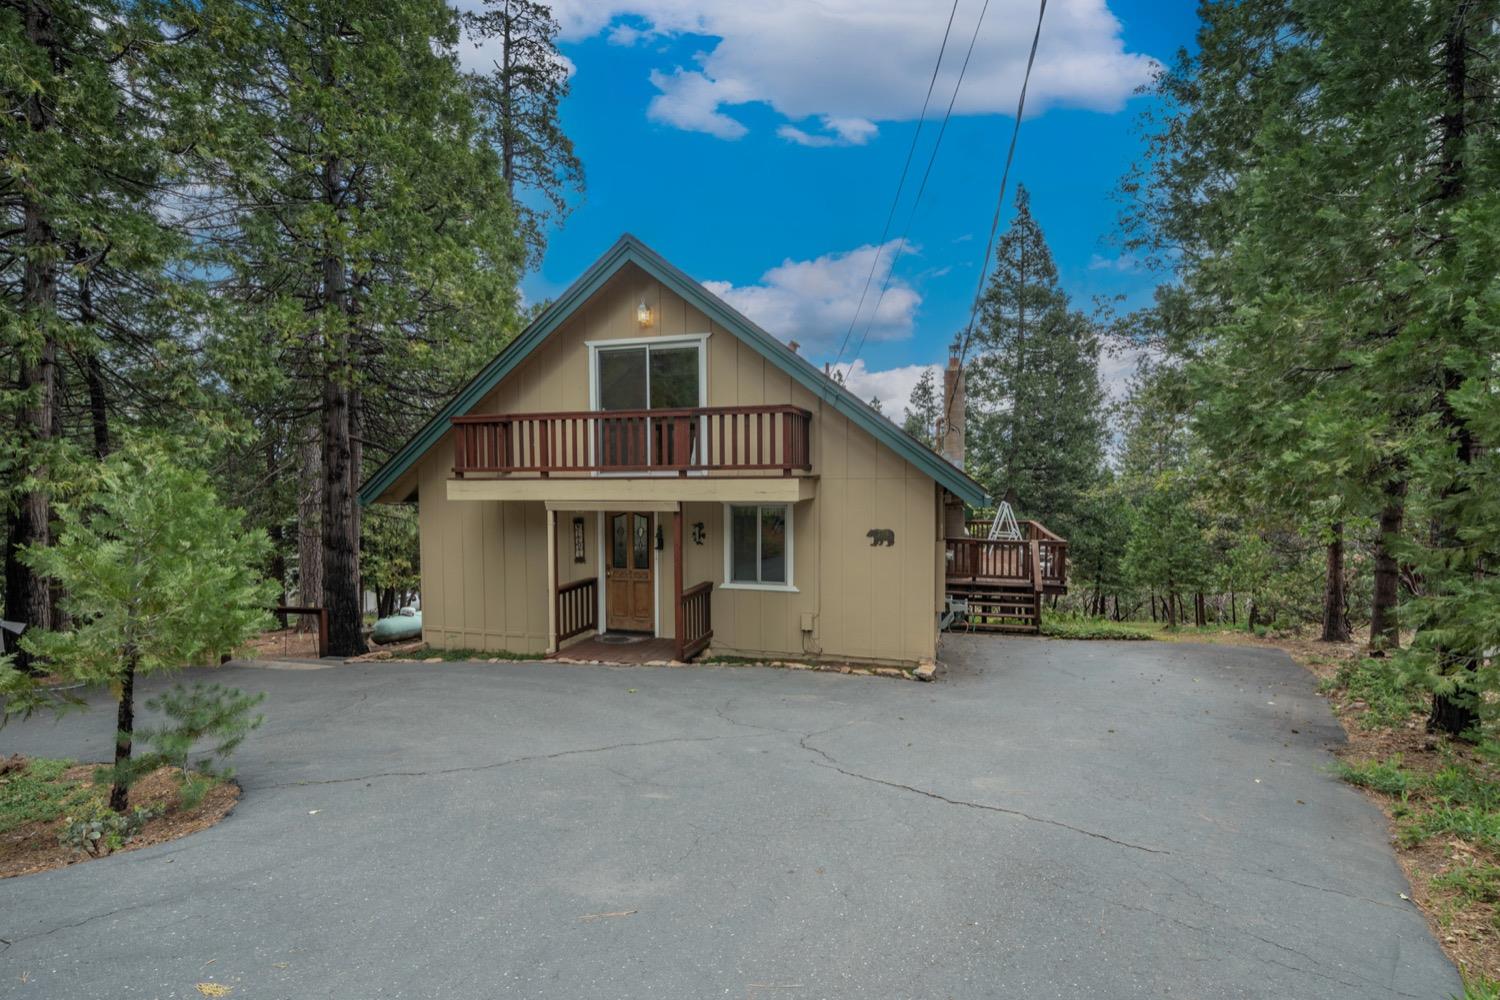
Sold on Jun 17, 2022
2701 Stephanie Dr, Arnold, CA 95223-0
3 bd · 2.0 ba · 1,728 sqft · 0.44 acres
- Bedrooms
- 3
- Bathrooms
- 2.0
- Sq Ft
- 1,728
- Acre lot
- 0.44
Residential · Single Family Residence · Built 1966
Description
Classic Blue Lake Springs Chalet perched up on a sunny knoll with filtered mountain views on a beautiful .44 acre lot at the end of a quiet street. Featuring pine open beam ceilings throughout, and vintage cabin charm, this home has a great open floor plan that is perfect for relaxing with the family or entertaining guests. Floor to ceiling picture windows frame the views from the living room while sliding glass doors provide access to the expansive wrap around deck. In the warmer months you can extend your living space outside on the deck to take in the beautiful surroundings. In the cooler months, enjoy the rock hearth with wood burning stove insert to keep things cozy. This home also has central heat to keep you warm after a day on the slopes in winter. The kitchen features custom oak cabinets, solid surface counters, oak hardwood flooring, and plenty of space for the home chef. The primary bedroom with ensuite bathroom is located on the main level, while 2 additional bedrooms with vaulted ceilings and a full bathroom are located upstairs. Downstairs in the basement you'll find the laundry facilities and plenty of storage for all your mountain gear. Enjoy the private Blue Lake Springs amenities including a swimming pool, two lakes, tennis courts, clubhouse and private restaurant. The perfect mountain retreat!
Agent & source
- Brokerage
- Corcoran Icon Properties
- Bought with
- Christine D. Reichle

Property details
Rooms & Layout
- Laminate Counter
- Other Counter
- Island
- Breakfast Area
- Electric
- In Basement
- Washer Included
- Dryer Included
Property Features
HOA
This home has an HOA.
Building & Construction
Exterior & Parking
Interior & Comfort
Appliances & Equipment
- Built-In Electric Range
- Compactor
- Dishwasher
- Disposal
- Electric Water Heater
- Free Standing Refrigerator
- Microwave
- Built-In Electric Oven
Utilities
Nearby
- Elementary
- Vallecito Union District
- Middle
- Vallecito Union District
- High
- Brett Harte Union District
List for Free.
Sell for More.
Award winning service with personal support
- Personal agent
- Local MLS listing
- Award winning service
All data, photos, visualizations, and information regarding a property, including the property's compliance with state and local legal requirements and all measurements and calculations of area, have been obtained from various sources, and may include such material that has been generated by use of artificial intelligence. Such information and material have not been and will not be verified for accuracy by the listing broker or the multiple listing service, and are not guaranteed as complete, accurate or reliable.
Such information and material should be independently reviewed and verified for accuracy. This information and material are intended for the personal use of consumers and may not be used for any purpose other than to identify prospective properties consumers may be interested in purchasing.
Data last updated: October 18, 2026 5:24 AM PT
Copyright © 2026 MetroList Services, Inc. All Rights Reserved.