
4 bd · 3.0 ba · 2,552 sqft · $274/sqft · 5.00 acres
- Bedrooms
- 4
- Bathrooms
- 3.0
- Sq Ft
- 2,552
- Per sq ft
- $274
- Acre lot
- 5.00
Residential · Single Family Residence · Built 1990 · 25 days on Properkey
Description
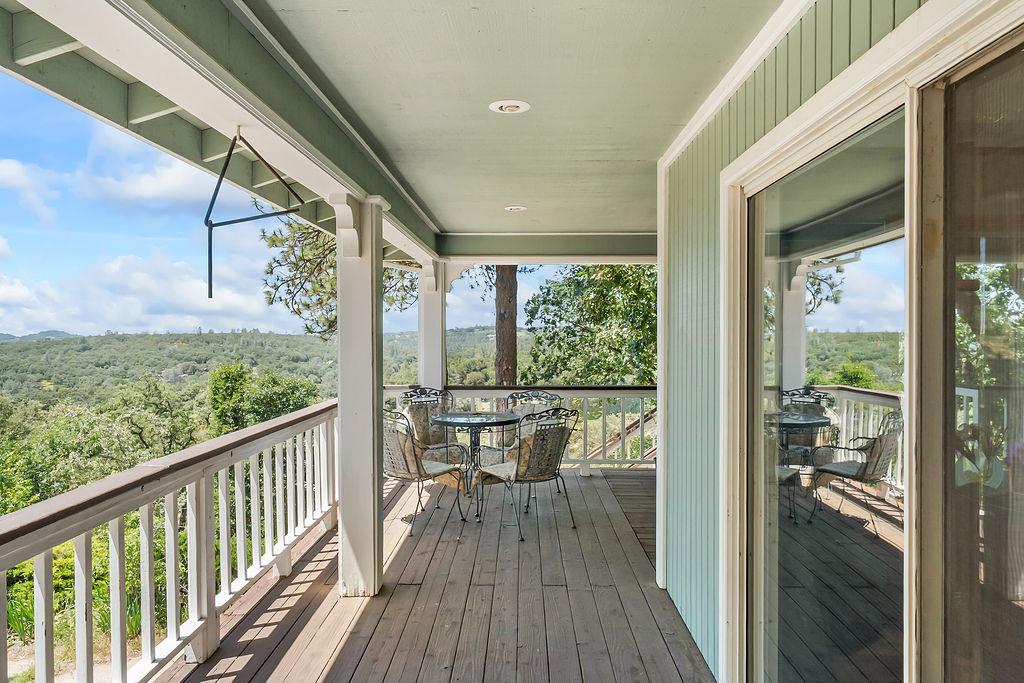
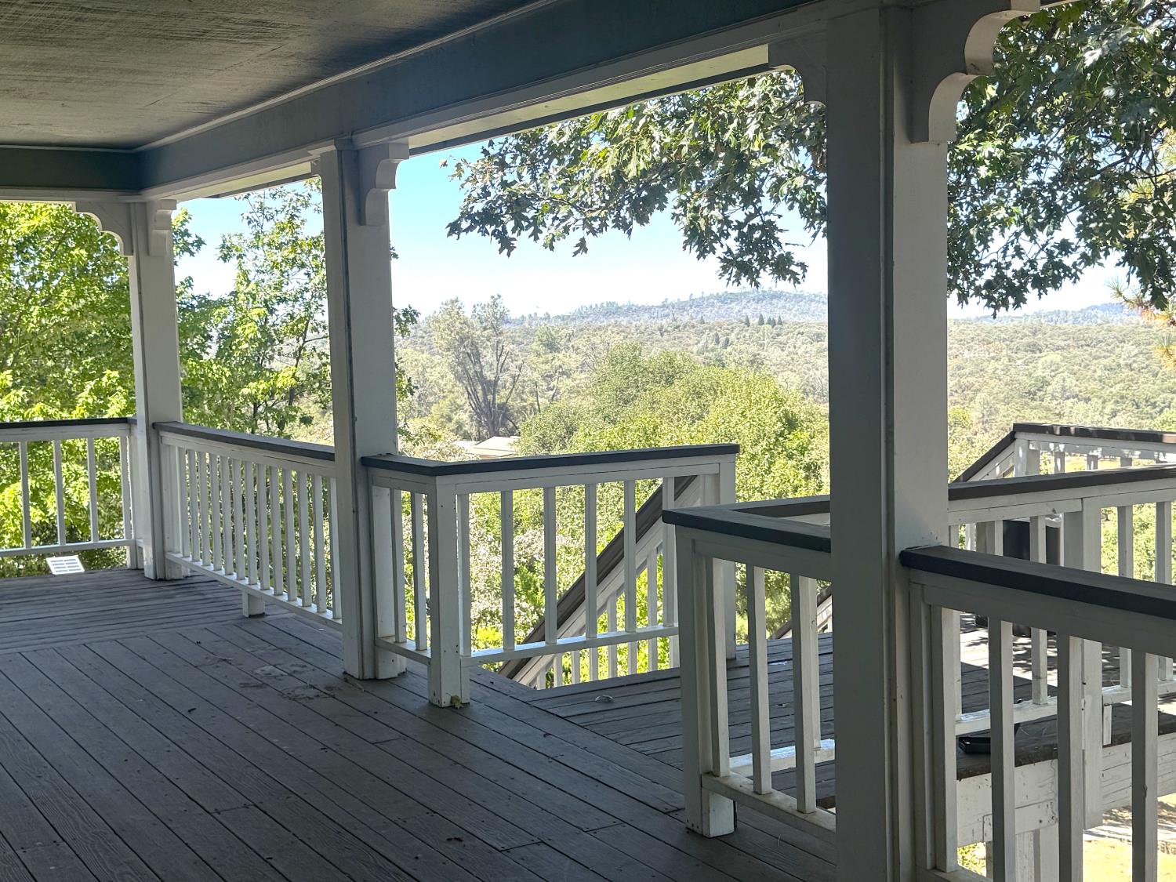
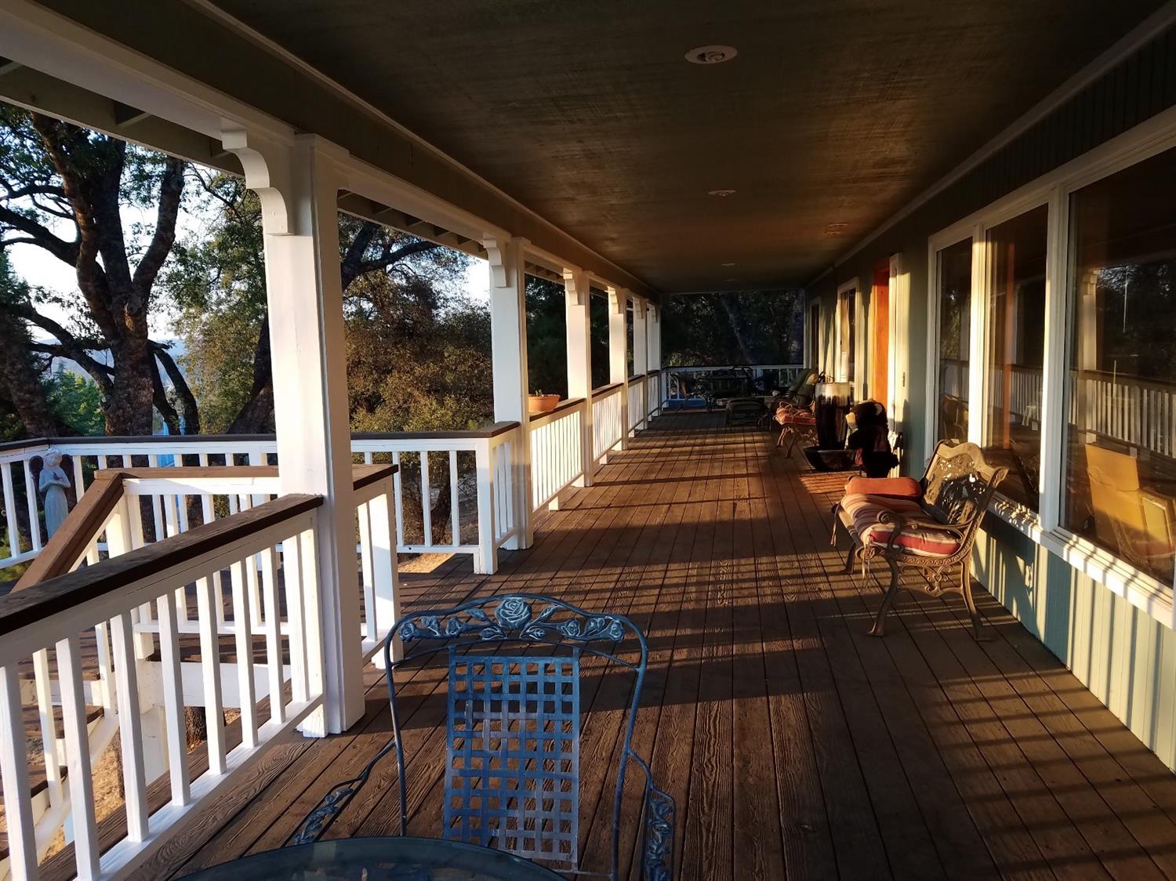
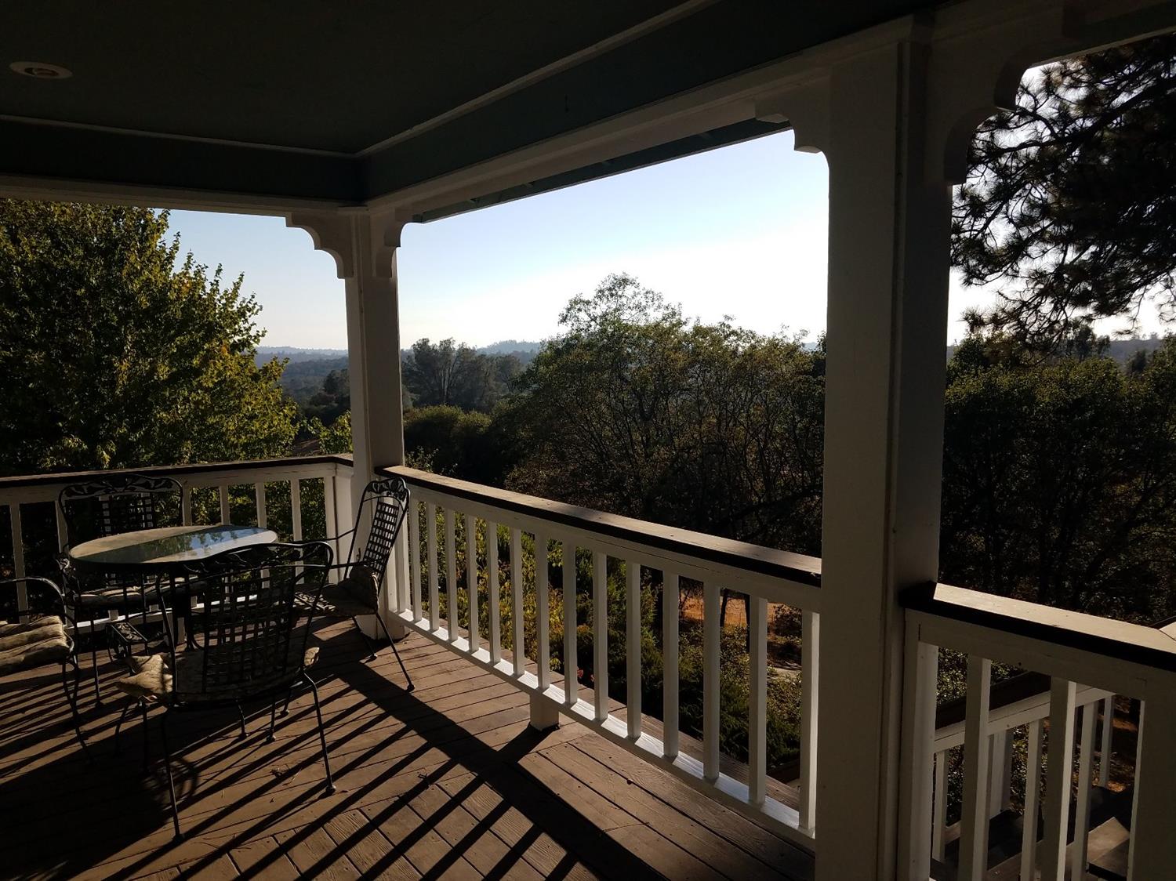
4.99% apr. Buyer Lender incentive *Buyer Incentive Subject to Buyer Qualifying* PANORAMIC VIEWS 5 PRIVATE ACRES FULLY REMODELED A private Sierra foothill retreat with sweeping views from virtually every room. This 2,552-square-foot, 4-bedroom, 3-bath home combines five acres, privacy and extensive updating with an open floor plan designed around the views. More than 20 feet of glass in the primary suite captures the sunrise, while the wraparound covered balcony overlooks spectacular sunsets. The remodeled kitchen and living areas feature granite and marble finishes, wood flooring, high-end glass accents and a copper farmhouse sink. Major improvements extend beyond cosmetics and include substantial upgrades to the home's systems and infrastructure. The property currently qualifies for standard homeowners insurance rather than relying on the California FAIR Plan; buyer should independently verify current availability, terms and pricing. Five acres provide privacy and room for RVs, boats, motorcycles, outdoor living and recreation. Seller financing available: seller will consider carrying $100,000 with 20% down. Seller will consider all reasonable offers. *80% LTV, 760+ FICO*
Agent & source
- Listed by
- Jeff S O'Brien
- Brokerage
- Jeff O'Brien Realty
- DRE
- #00821013
- Phone
- (949) 919-9090
- [email protected]

Property details
Rooms & Layout
- Ground Floor
- Walk-In Closet
- Outside Access
- Sitting Area
- Double Sinks
- Jetted Tub
- Stone
- Tub w/Shower Over
- Sink
- Space For Frzr/Refr
- Gas Hook-Up
- In Garage
Property Features
- Valley
- Hills
- Woods
- Mountains
HOA
Building & Construction
Exterior & Parking
Interior & Comfort
- Carpet
- Stone
- Tile
- Marble
- Wood
Appliances & Equipment
- Gas Plumbed
- Gas Water Heater
- Hood Over Range
- Dishwasher
- Disposal
- Plumbed For Ice Maker
- Self/Cont Clean Oven
- Tankless Water Heater
- ENERGY STAR Qualified Appliances
- Free Standing Gas Oven
Utilities
- Cable Available
- Cable Connected
- Internet Available
- Propane
- Propane Tank Leased
Nearby
- Elementary
- Grass Valley District
- Middle
- Grass Valley District
- High
- Nevada Joint Union District
Schedule a tour
Book an in-person visit
Takes about a minute
Tour requested!
A Properkey agent will confirm your visit within 24 hours.
Create a free account to track itOptional — we'll reach out either way. An account just keeps your showings and offers in one place.
All data, photos, visualizations, and information regarding a property, including the property's compliance with state and local legal requirements and all measurements and calculations of area, have been obtained from various sources, and may include such material that has been generated by use of artificial intelligence. Such information and material have not been and will not be verified for accuracy by the listing broker or the multiple listing service, and are not guaranteed as complete, accurate or reliable.
Such information and material should be independently reviewed and verified for accuracy. This information and material are intended for the personal use of consumers and may not be used for any purpose other than to identify prospective properties consumers may be interested in purchasing.
Data last updated: October 19, 2026 4:34 PM PT
Copyright © 2026 MetroList Services, Inc. All Rights Reserved.