
4 bd · 3.0 ba · 2,562 sqft · $234/sqft · 5.02 acres
- Bedrooms
- 4
- Bathrooms
- 3.0
- Sq Ft
- 2,562
- Per sq ft
- $234
- Acre lot
- 5.02
Residential · Single Family Residence · Built 1981 · 137 days on Properkey
Description
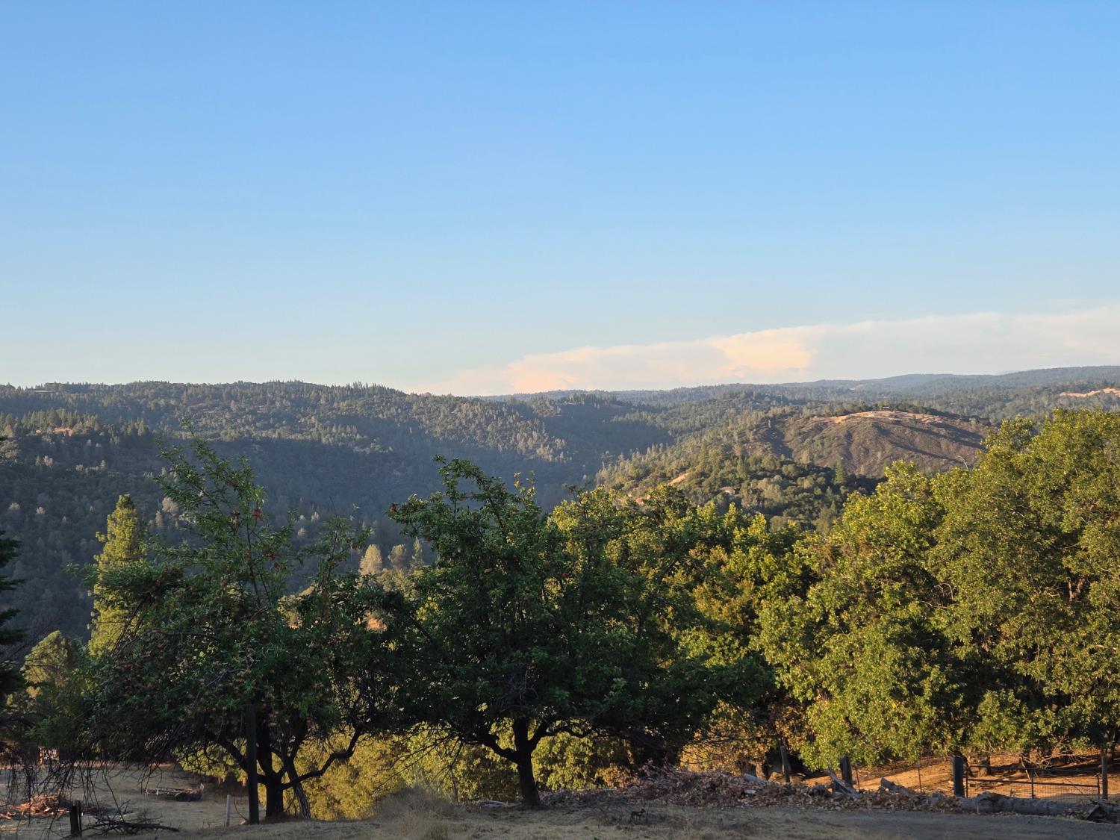
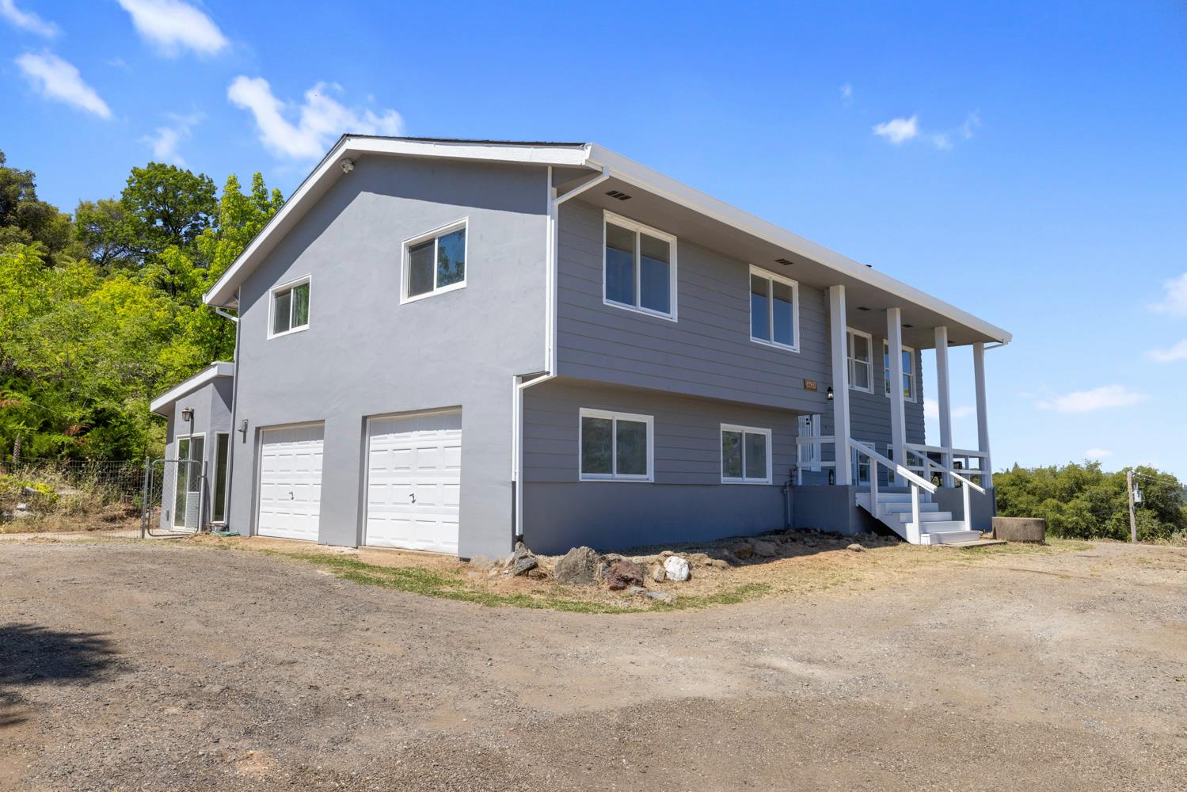
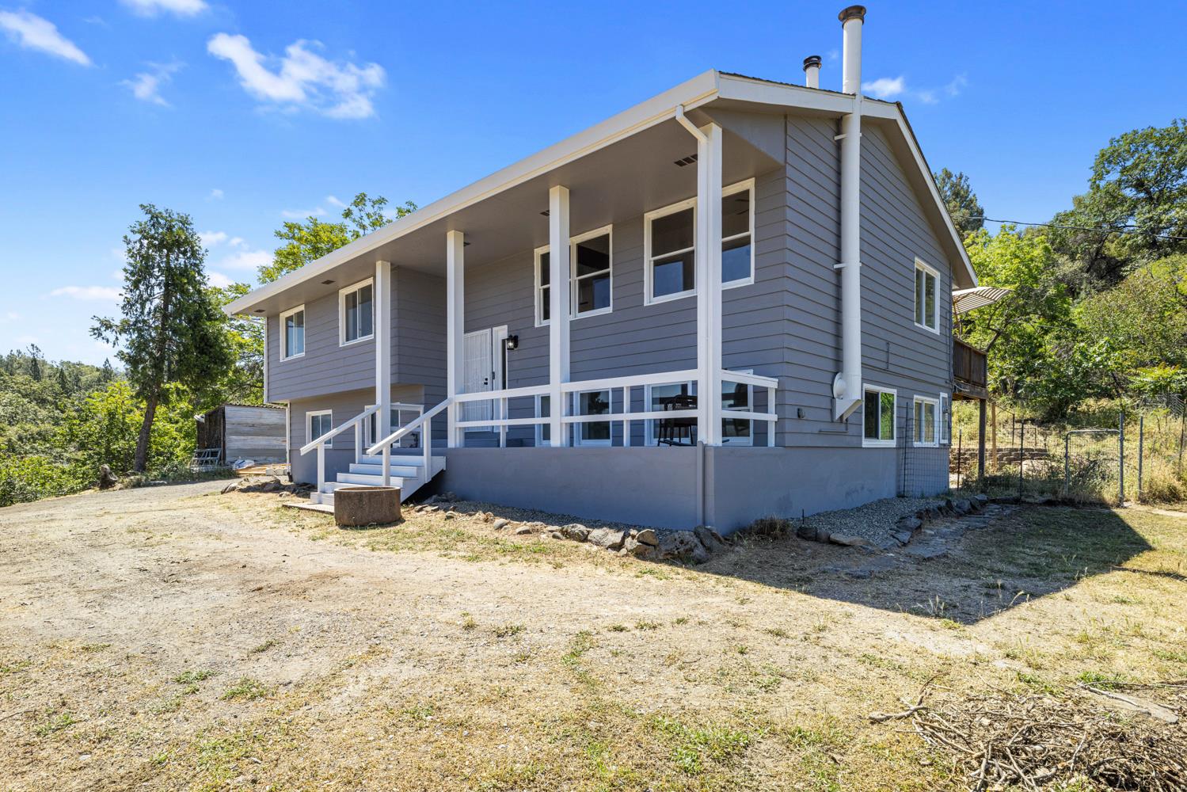
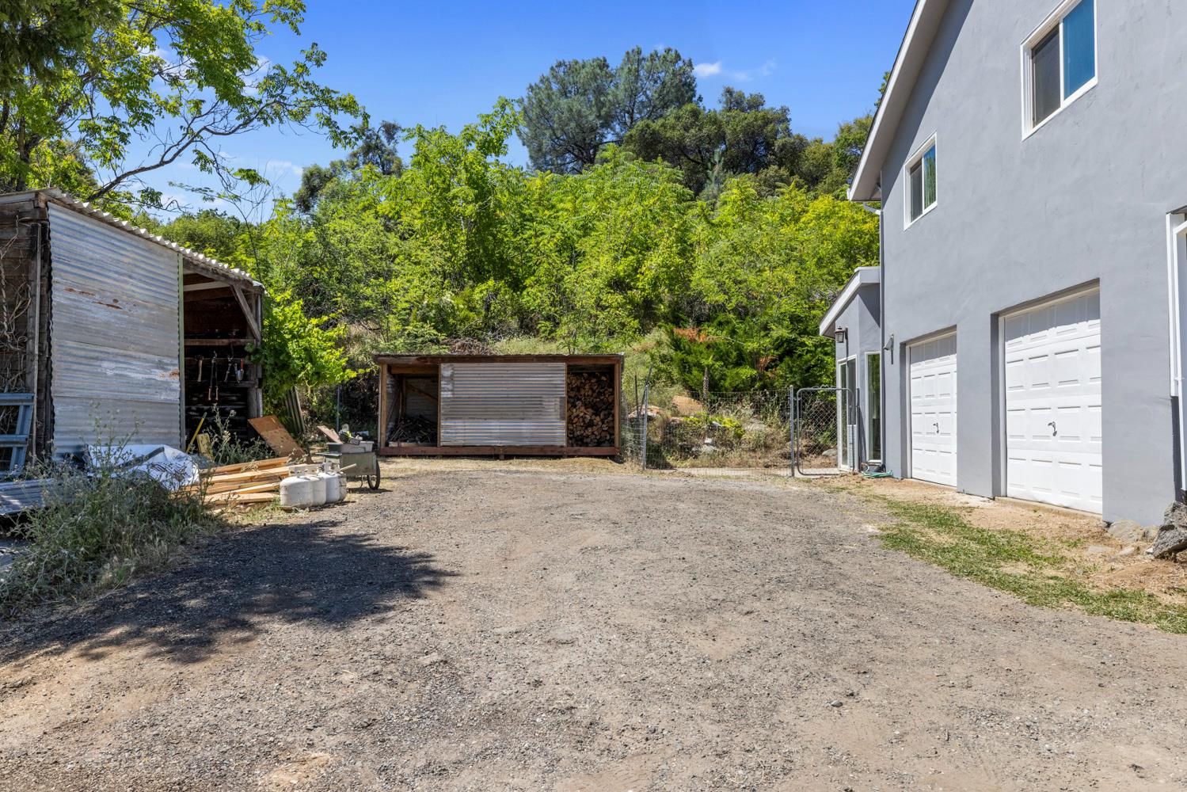
This beautifully updated 2,562 sq ft hilltop home sits on 5.02 acres and offers stunning panoramic views, energy independence, and thoughtful fire-hardened construction. It features 28 solar panels with 2 backup batteries for significant energy savings and seamless power during outages, a new HVAC system, new Class A roof, new interior and exterior paint, auto on-demand hot water, a wood-burning stove, and a new driveway. The flexible living space includes 2 kitchens (ideal for extended family or income potential) and 4 bedrooms3 upstairs and 1 downstairs. Additional highlights include concrete perimeter walls up 3 feet, stucco on two sides, enclosed eaves with mesh-protected vents, potentially qualifying for valuable insurance discounts when landscaping is maintained, plus animal facilities with 6 sheep included for natural fire abatement. A peaceful, sustainable retreat ready for its next chapter.
Agent & source
- Listed by
- Ryan J. Hansen
- Brokerage
- HomeSmart PV & Associates
- DRE
- #01356260
- Phone
- (209) 924-9707
- [email protected]

Property details
Rooms & Layout
Property Features
- Panoramic
- Pasture
- Forest
- Valley
- Hills
- Mountains
Building & Construction
- Concrete
- Stucco
- Frame
- Wood
Exterior & Parking
Interior & Comfort
Utilities
Nearby
- Elementary
- Pioneer Union District
- Middle
- Pioneer Union School District
- High
- El Dorado Union High District
Schedule a tour
Book an in-person visit
Takes about a minute
Tour requested!
A Properkey agent will confirm your visit within 24 hours.
Create a free account to track itOptional — we'll reach out either way. An account just keeps your showings and offers in one place.
All data, photos, visualizations, and information regarding a property, including the property's compliance with state and local legal requirements and all measurements and calculations of area, have been obtained from various sources, and may include such material that has been generated by use of artificial intelligence. Such information and material have not been and will not be verified for accuracy by the listing broker or the multiple listing service, and are not guaranteed as complete, accurate or reliable.
Such information and material should be independently reviewed and verified for accuracy. This information and material are intended for the personal use of consumers and may not be used for any purpose other than to identify prospective properties consumers may be interested in purchasing.
Data last updated: October 18, 2026 2:52 PM PT
Copyright © 2026 MetroList Services, Inc. All Rights Reserved.