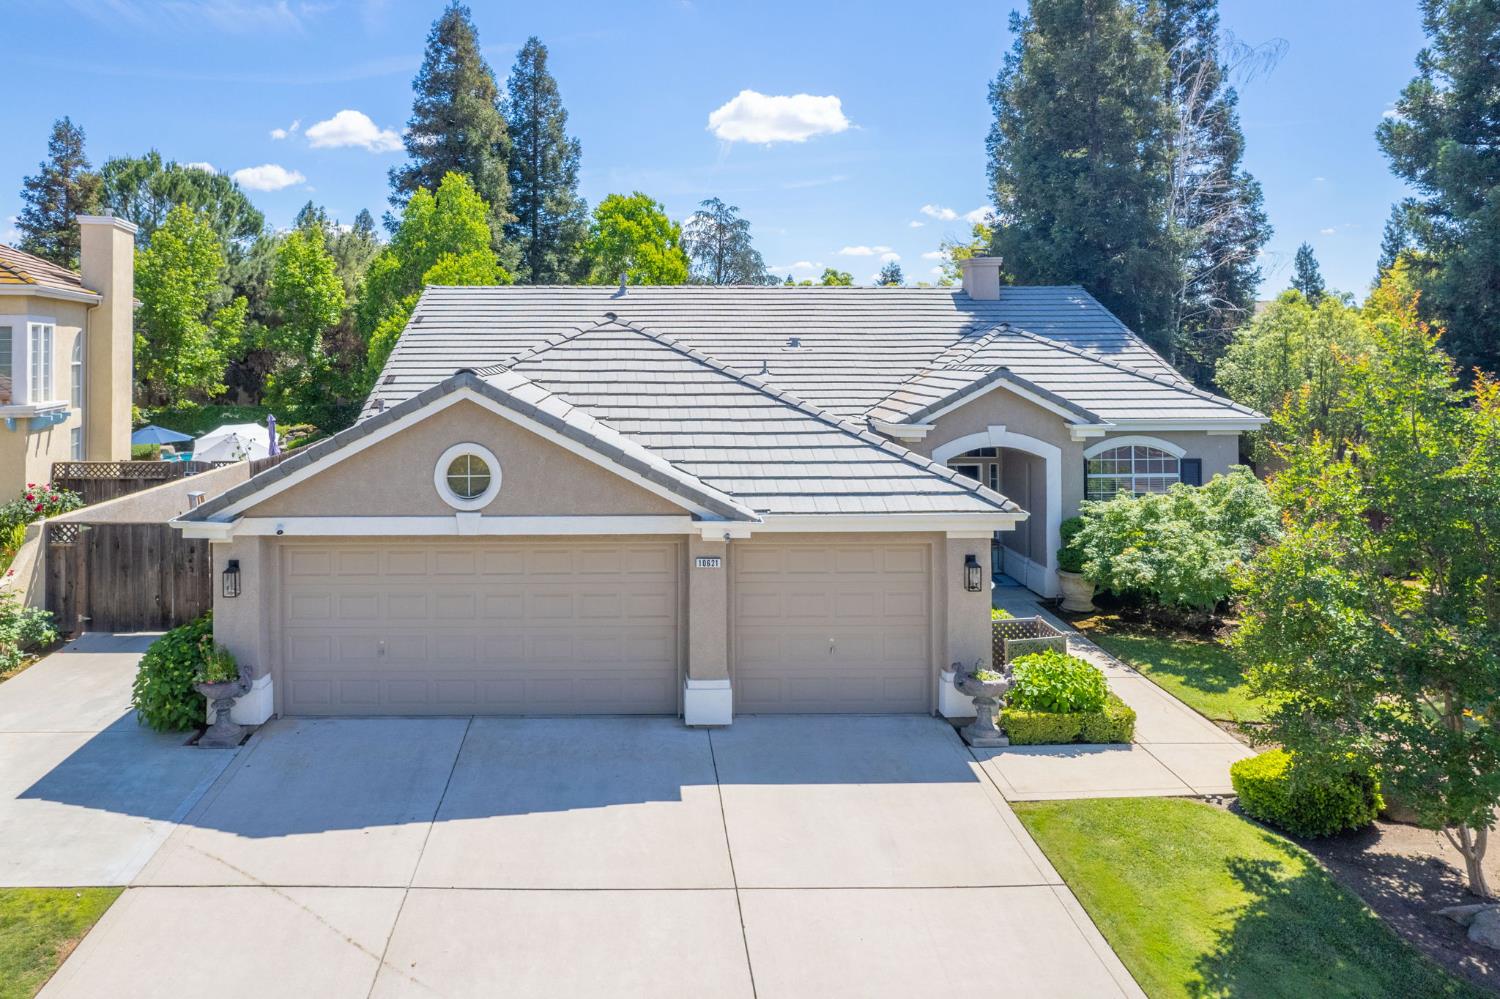
4 bd · 2.0 ba · 2,350 sqft · $306/sqft · 0.31 acres
- Bedrooms
- 4
- Bathrooms
- 2.0
- Sq Ft
- 2,350
- Per sq ft
- $306
- Acre lot
- 0.31
Residential · Single Family Residence · Built 1997
Description
Welcome to 10621 Pierpont Circle in the gated Castlegate community of North Fresno's highly sought-after 93730 zip code. This single-story 4-bedroom, 2-bath home offers approx. 2,350 square feet of living space on the largest lot in the neighborhood an expansive +/-13,320 sq ft parcel that delivers exceptional privacy and standout curb appeal with its meticulously manicured front yard.Inside, the thoughtfully designed layout features a formal dining room, living room, a generous family room open to the kitchen, and a dedicated office with built-in shelving and French doors perfect for working from home or a quiet retreat. (potential 4th bedroom)The inviting kitchen includes stainless steel appliances, double ovens, a gas cooktop, and ample counter space, making it ideal for both daily living and entertaining.Step outside to a park-like backyard shaded by mature trees, offering a peaceful setting for relaxation or gatherings. Seamless indoor-outdoor living is enhanced by patio access from the main living areas and the spacious primary suite. The backyard also features a block wall for added privacy, along with a pre-wired spa hookup ready for your personal touch.Recent updates include a brand-new water heater (2025), a resurfaced pool (approximately 5 years ago), and a high-efficiency pool pump with a newer filter (approximately 3 years old). Additional highlights include a tile roof and a wide side yard for RV/trailer parking.Conveniently located near top-rated schools, parks, and shopping, this home combines generous space, thoughtful updates, and timeless appeal in one of Fresno's most desirable gated communities.
Agent & source
- Listed by
- Sarah Hedrick
- Brokerage
- Realty Concepts, Ltd. - Fresno
- DRE
- #01371742
- Bought with
- Kenneth Lazarus
- [email protected]
Property details
Rooms & Layout
Property Features
- Urban
- Corner Lot
- Sprinklers In Front
- Sprinklers In Rear
- Sprinklers Auto
- Mature Landscape
- Garden
HOA
This home has an HOA.
Building & Construction
Exterior & Parking
Interior & Comfort
- Built-in Features
- Great Room
- Office
- Family Room
- Den/Study
Appliances & Equipment
- Built In Range/Oven
- Gas Appliances
- Disposal
- Dishwasher
- Microwave
Utilities
Nearby
- Elementary
- Copper Hills
- Middle
- Granite Ridge
- High
- Clovis North
List for Free.
Sell for More.
Award winning service with personal support
- Personal agent
- Local MLS listing
- Award winning service