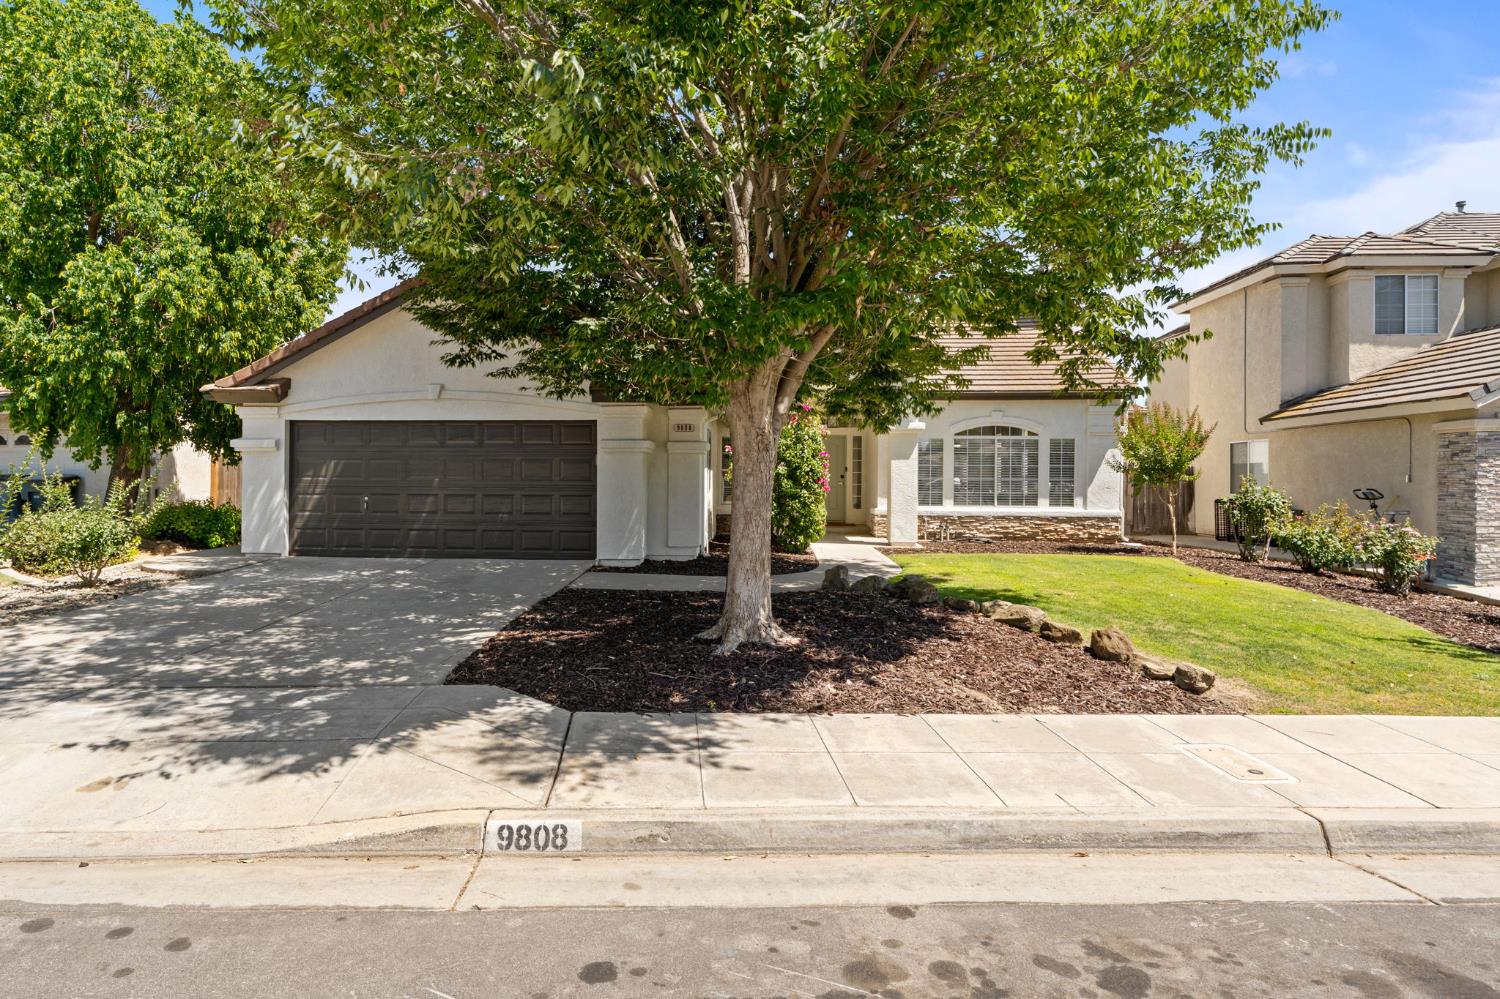
3 bd · 2.0 ba · 1,740 sqft · $287/sqft · 0.17 acres
- Bedrooms
- 3
- Bathrooms
- 2.0
- Sq Ft
- 1,740
- Per sq ft
- $287
- Acre lot
- 0.17
Residential · Single Family Residence · Built 2000
Description
Welcome to this beautifully updated 3 bedroom, 2 bathroom home offering 1,740 SqFt of modern comfort and effortless style. From the moment you step inside, the vaulted ceilings and abundant natural light create an airy, welcoming atmosphere that instantly feels like home. The living room is anchored by a cozy gas fireplace, with a second fireplace enhancing the luxury of the primary suite, a rare and highly desirable feature. The kitchen is designed for both everyday living and entertaining, offering space for a formal dining room plus a breakfast nook. Enjoy the convenience of included refrigerator, washer, and dryer, along with new stainless steel appliances and a spacious kitchen island perfect for gathering. Thoughtful updates throughout the home include fresh interior and exterior paint, new vinyl flooring, renovated bathrooms, modern light fixtures, and refreshed cabinetry. Each room is generously sized, and the primary suite stands out with its pass through fireplace, large bathroom, and walk in closet, your own private retreat. Step outside to find two covered patios and a backyard ready for year round memories, from morning coffee to evening get togethers. Located in the award winning Clovis Unified School District and just moments from some of the area's most popular restaurants, this home blends style, comfort, and convenience in one perfect package. This home is truly move in ready, come see experience it yourself today. Book your private showing now.
Agent & source
- Listed by
- Danny Grubb
- Brokerage
- Real Broker
- DRE
- #01883554
- Bought with
- Ramandeep K. Brar
- [email protected]
Property details
Rooms & Layout
Property Features
- Urban
- Sprinklers In Front
- Sprinklers In Rear
- Sprinklers Auto
- Mature Landscape
Building & Construction
Exterior & Parking
Interior & Comfort
Appliances & Equipment
- F/S Range/Oven
- Electric Appliances
- Dishwasher
- Microwave
- Refrigerator
Utilities
Nearby
- Elementary
- Copper Hills
- Middle
- Granite Ridge
- High
- Clovis North
List for Free.
Sell for More.
Award winning service with personal support
- Personal agent
- Local MLS listing
- Award winning service