6 bd · 8.0 ba · 13,416 sqft · $671/sqft · 1.15 acres
- Bedrooms
- 6
- Bathrooms
- 8.0
- Sq Ft
- 13,416
- Per sq ft
- $671
- Acre lot
- 1.15
Residential · Single Family Residence · Built 2015 · 60 days on Properkey
Description
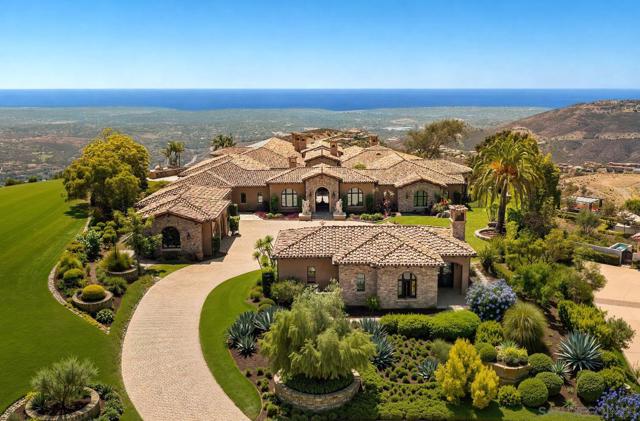
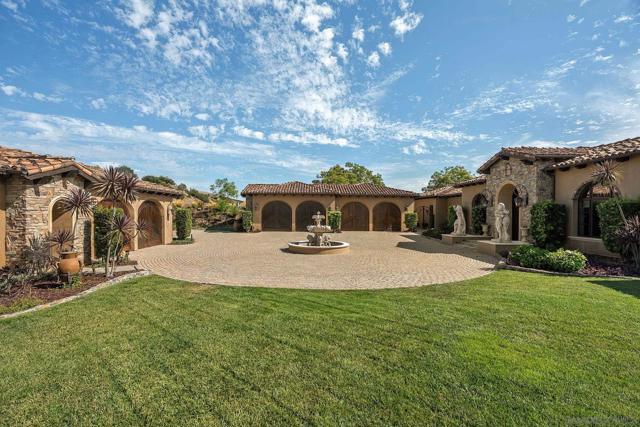
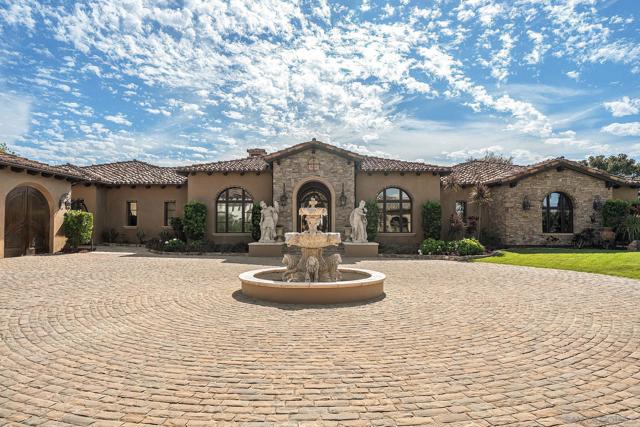
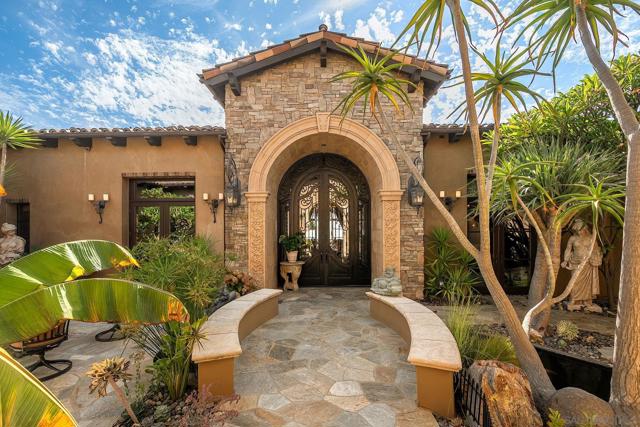
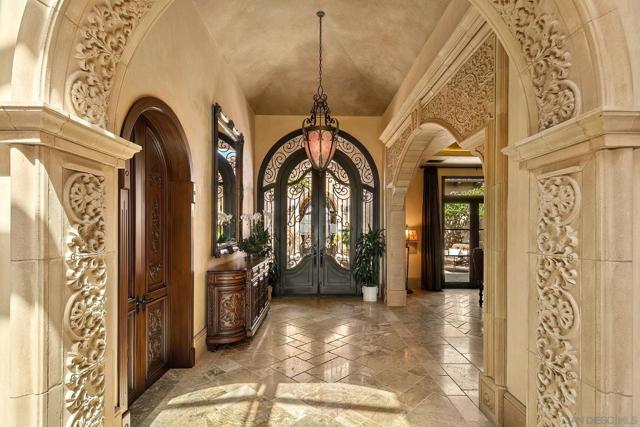
One of the most stunning views in all of Rancho Santa Fe sets the stage for this extraordinary luxury estate, where sweeping panoramic ocean, sunset and mountain views surround the property from its commanding position within an exclusive gated community. With timeless old-world European architecture, grand scale and incredible privacy, the residence has the presence of a modern-day castle—offering the rare opportunity to live like royalty while enjoying the ease of single-level living. Nearly 16,000 sq ft under roof features six ensuite bedrooms, 7.5 baths, magnificent ballroom and game rooms with full bars, an 800+ bottle wine cellar, formal dining for 20, and a chef’s kitchen with Miele, Sub-Zero and Wolf appliances plus a full butler’s pantry. A spectacular $1M+ private home theater delivers a true cinematic experience. Designed by Peter Trevino and built by Morris Skoin, the residence showcases cast limestone, Venetian plaster, custom alder woodwork and six masonry fireplaces. Modern luxury is seamlessly integrated with Savant home automation, geothermal HVAC, radiant heated floors and 48 solar panels. Outside, the property transforms into a private resort overlooking the hills of Rancho Santa Fe, with multiple pools and spas, fountains, fire features, an outdoor kitchen and expansive entertaining areas positioned to capture the panoramic views. An oversized six-car garage with lift capacity completes this exceptional European-inspired estate—an extraordinary combination of architecture, privacy, scale and some of the most breathtaking views in Rancho Santa Fe. Seller-provided highlights include old-world European architecture by Peter Trevino, construction by Morris Skoin, extensive cast limestone and Venetian plaster, custom alder woodwork throughout, nearly 20,000 SF under roof, approx. 13,600 SF finished indoor living area, 6 ensuite bedrooms, 7.5 baths, formal dining for 20, informal dining for 8-10, covered/uncovered outdoor dining for approx. 50 guests, chef's kitchen with Miele refrigerator/freezer, Sub-Zero drawers, Wolf ovens, Miele coffee maker, multiple dishwashers, pot filler, oversized apron sinks and filtered reverse osmosis water. Additional features include butler's pantry, main bar, ballroom and game-room bars, 800+ bottle wine room, laundry room with oversized Samsung washer/dryer and custom sink, primary suite with beverage center, coffee maker, sink, reverse osmosis water, dual large walk-in closets and spa/firepit access, Savant smart-home and lighting controls, onyx/pearl/bronze/natural stone sinks, 16-18 inch exterior walls with concrete/high-density foam/stucco construction, R90 ceiling insulation, 8-zone geothermal cooling/heating, 22-zone radiant floor heating, programmable skylights, 1,000-gallon underground greywater tank, 48 PV solar panels, automation for shades, fireplaces, lift/slide door and garage doors, multiple pools/spas controlled by Pentair, fountains, courtyard torches, fire pits, koi pond, and a theater with 8K projector, 250-inch screen and extensive acoustic engineering.
Agent & source
- Listed by
- Stuart Harvey
- Brokerage
- The Oppenheim Group
- DRE
- #02193326

Property details
Rooms & Layout
Property Features
HOA
Building & Construction
Exterior & Parking
Interior & Comfort
- Electric
- Central Air
- Zoned
- High Efficiency
Appliances & Equipment
- Convection Oven
- Gas Cooktop
- Ice Maker
- Refrigerator
- Barbecue
- Counter Top
- Freezer
- Gas Range
- Disposal
- 6 Burner Stove
- Built-In
- Dishwasher
- Microwave
- Indoor Grill
Utilities
Nearby
School information not available for this property.
Schedule a tour
Book an in-person visit
Takes about a minute
Tour requested!
A Properkey agent will confirm your visit within 24 hours.
Create a free account to track itOptional — we'll reach out either way. An account just keeps your showings and offers in one place.
The multiple listing data appearing on this website, or contained in reports produced therefrom, is owned and copyrighted by California Regional Multiple Listing Service, Inc. ("CRMLS") and is protected by all applicable copyright laws. Information provided is for viewer's personal, non-commercial use and may not be used for any purpose other than to identify prospective properties the viewer may be interested in purchasing.
All listing data, including but not limited to square footage and lot size is believed to be accurate, but the listing Agent, listing Broker and CRMLS and its affiliates do not warrant or guarantee such accuracy. The viewer should independently verify the listed data prior to making any decisions based on such information by personal inspection and/or contacting a real estate professional.
Based on information from California Regional Multiple Listing Service, Inc. as of 2026-10-17 07:10:22 PST. The listing broker's offer of compensation is made only to participants of the MLS where the listing is filed.