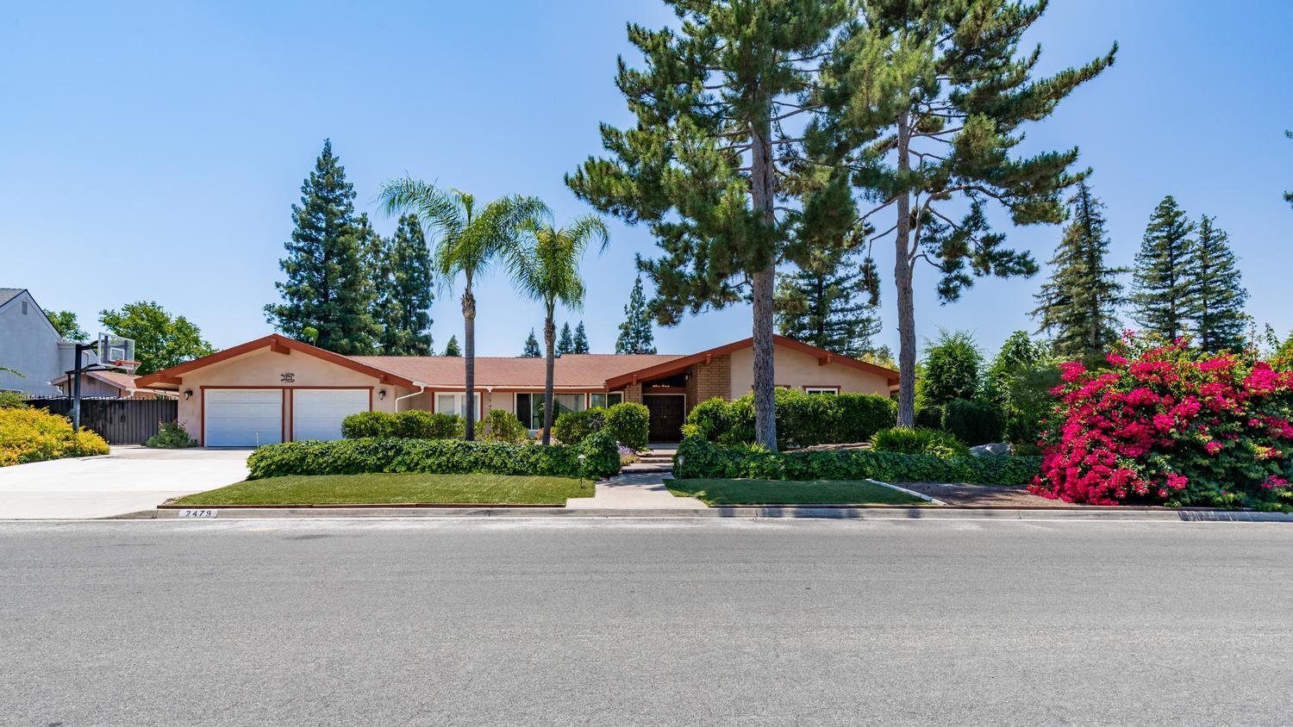
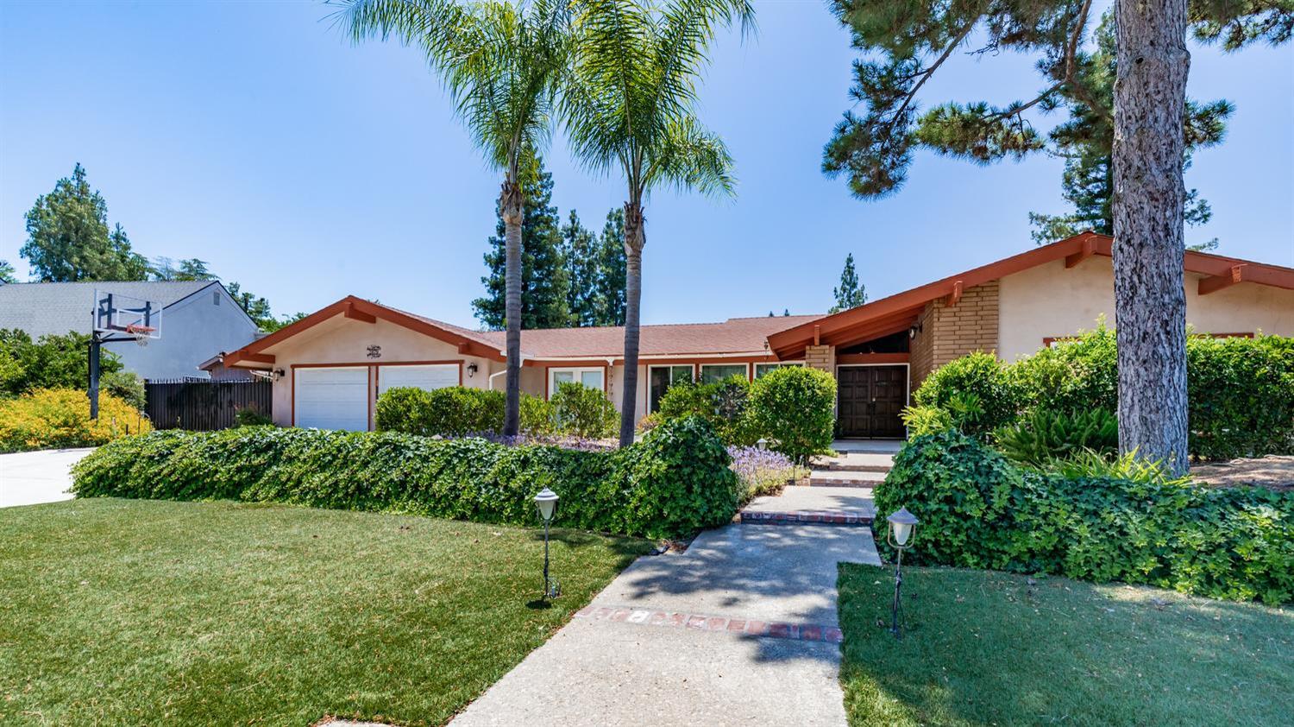
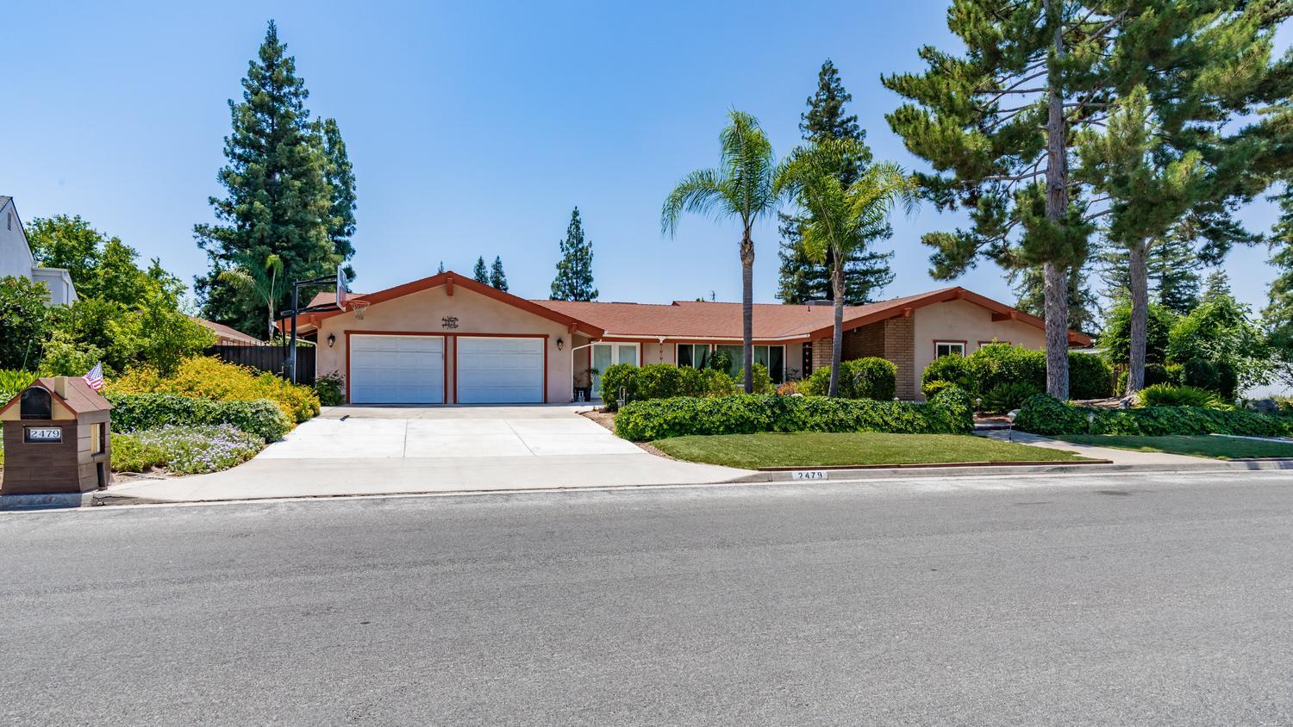
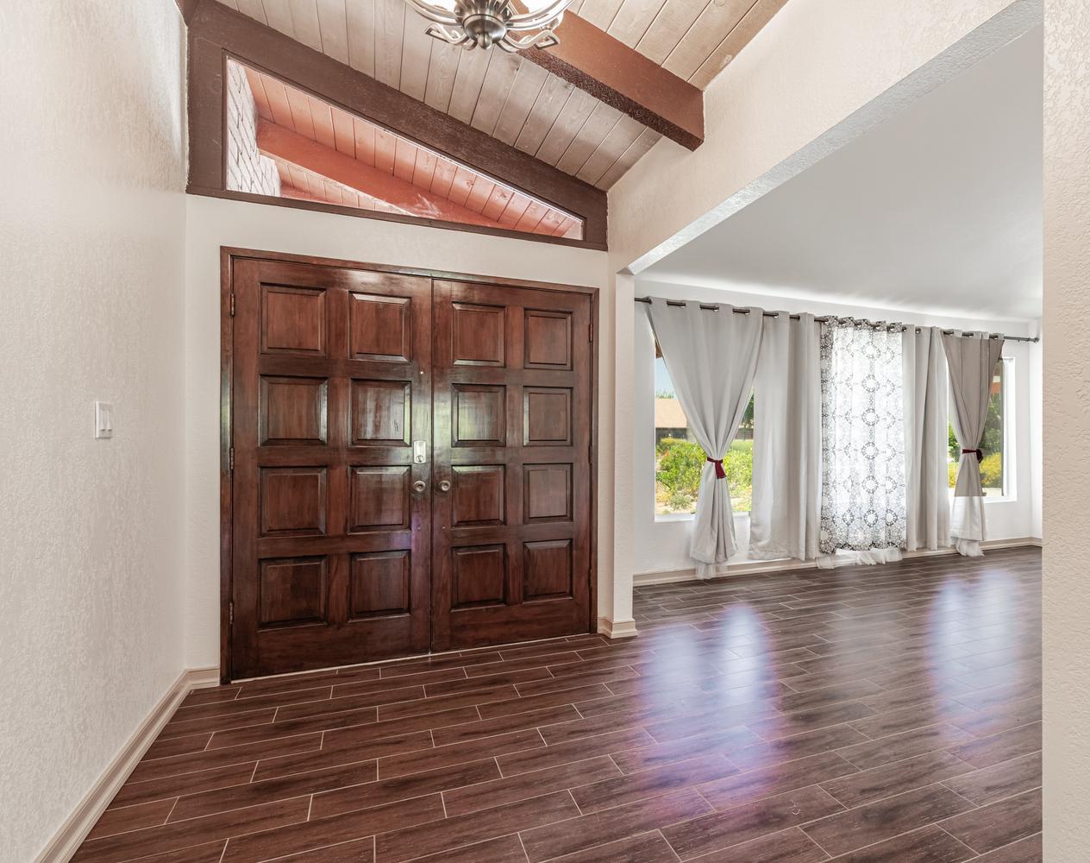
4 bd · 3.0 ba · 2,712 sqft · $265/sqft · 0.40 acres
- Bedrooms
- 4
- Bathrooms
- 3.0
- Sq Ft
- 2,712
- Per sq ft
- $265
- Acre lot
- 0.40
Residential · Single Family Residence · Built 1975 · 145 days on Properkey
Description
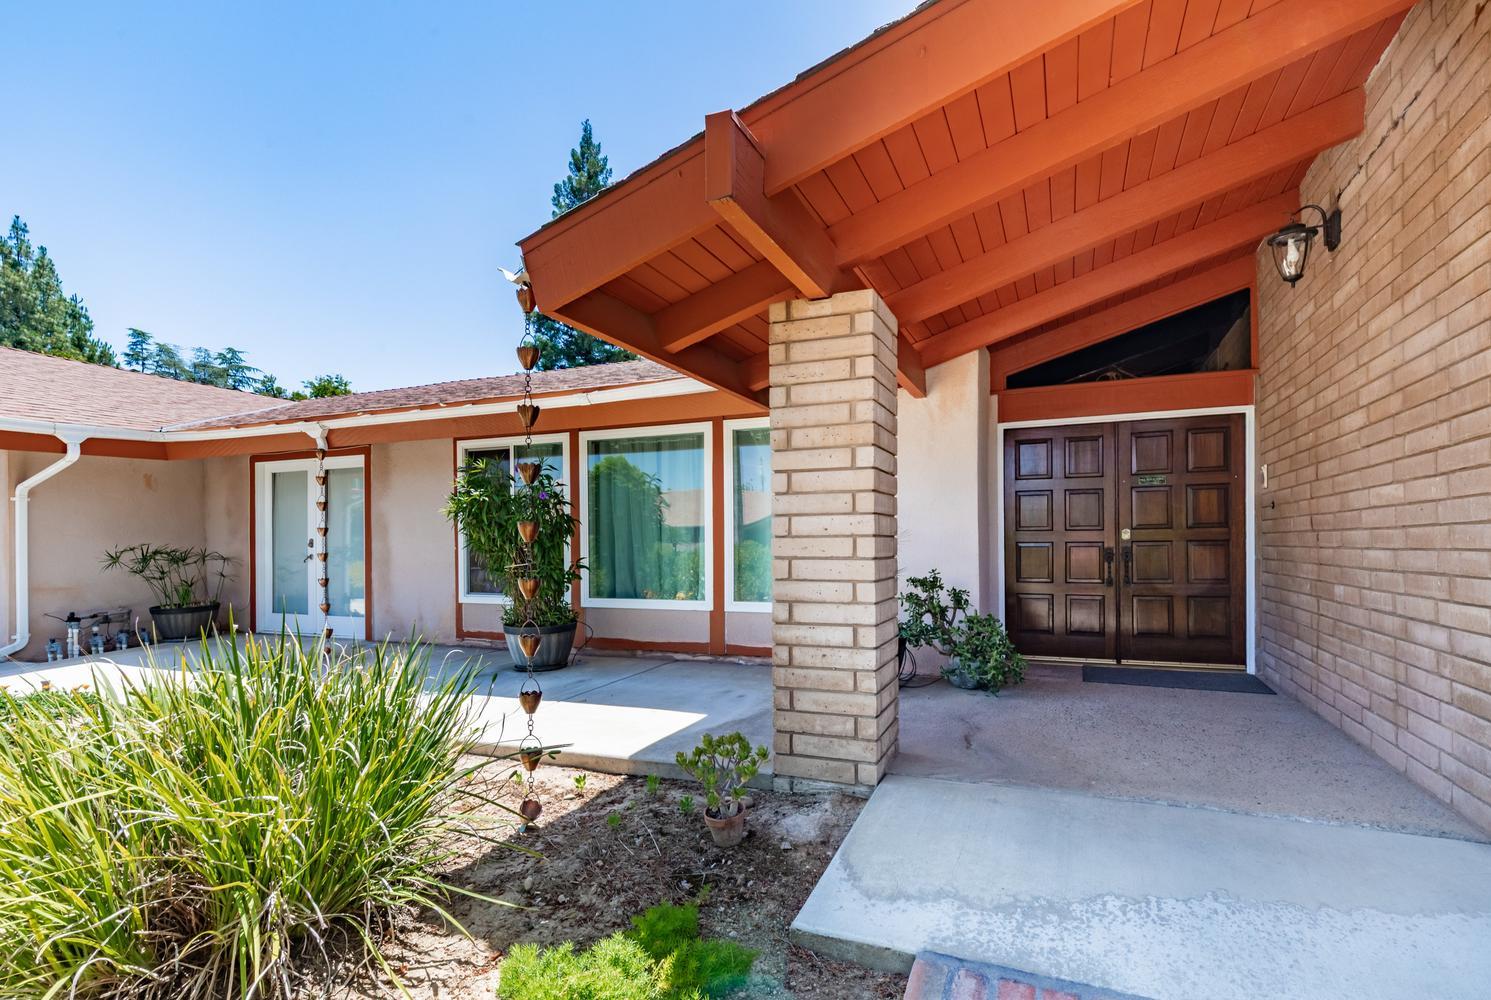
What a opportunity to own this gem near desirable Van Ness Blvd. This 2819 sf home is situated on a large 17,550 square foot lot , perfect for the person/family that love the outdoors with it existing mature fruit trees, garden, sparkling pool and and covered patio areas. OWNED SOLAR 44 panels. Featuring an open floor plan and four spacious bedrooms and two and a half baths. The foyer opens into formal living room and formal dining room. The kitchen offers granite counters, newer cabinets, spacious pantry and includes a breakfast bar that looks out into the family room with fireplace and view of the back yard. The secluded owner's suite has a huge walk in closet and master bath with dual vanities and roman tub. Enjoy entertaining in the spacious backyard which includes a sparkling in-ground pool and covered patio. Back yard offers two sheds with power for tools or just hobbies. dual pane windows, dual ac units, two car garage features lots of storage and great work/ hobby area
Agent & source
- Listed by
- Fabian D. Rodriguez
- Brokerage
- Fortuna Realty
- DRE
- #01935402
- [email protected]
Property details
Rooms & Layout
Property Features
- Urban
- Sprinklers In Front
- Sprinklers In Rear
- Mature Landscape
- Fruit/Nut Trees
- Garden
- Synthetic Lawn
- Drip System
- Fenced
- Gunite
- Private
- In Ground
Building & Construction
Exterior & Parking
Interior & Comfort
Appliances & Equipment
- Built In Range/Oven
- Gas Appliances
- Electric Appliances
- Disposal
- Dishwasher
Utilities
Get notified
Track this home
You're on the list!
We'll notify you the moment this home becomes available.
Create a free account to track itOptional — we'll reach out either way. An account just keeps your showings and offers in one place.
We'll let you know the moment this property comes back on the market.