
5 bd · 3.0 ba · 3,011 sqft · $166/sqft · 0.19 acres
- Bedrooms
- 5
- Bathrooms
- 3.0
- Sq Ft
- 3,011
- Per sq ft
- $166
- Acre lot
- 0.19
Residential · Single Family Residence · Built 2018 · 46 days on Properkey
Description
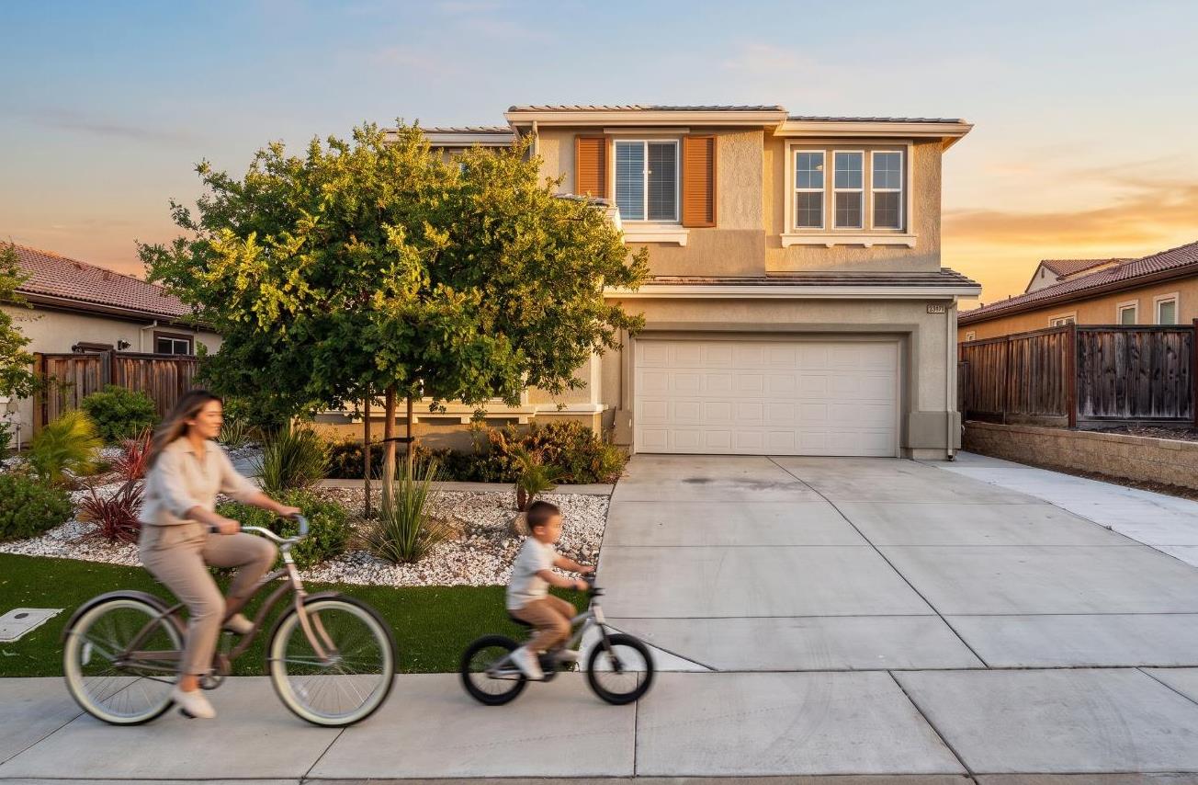
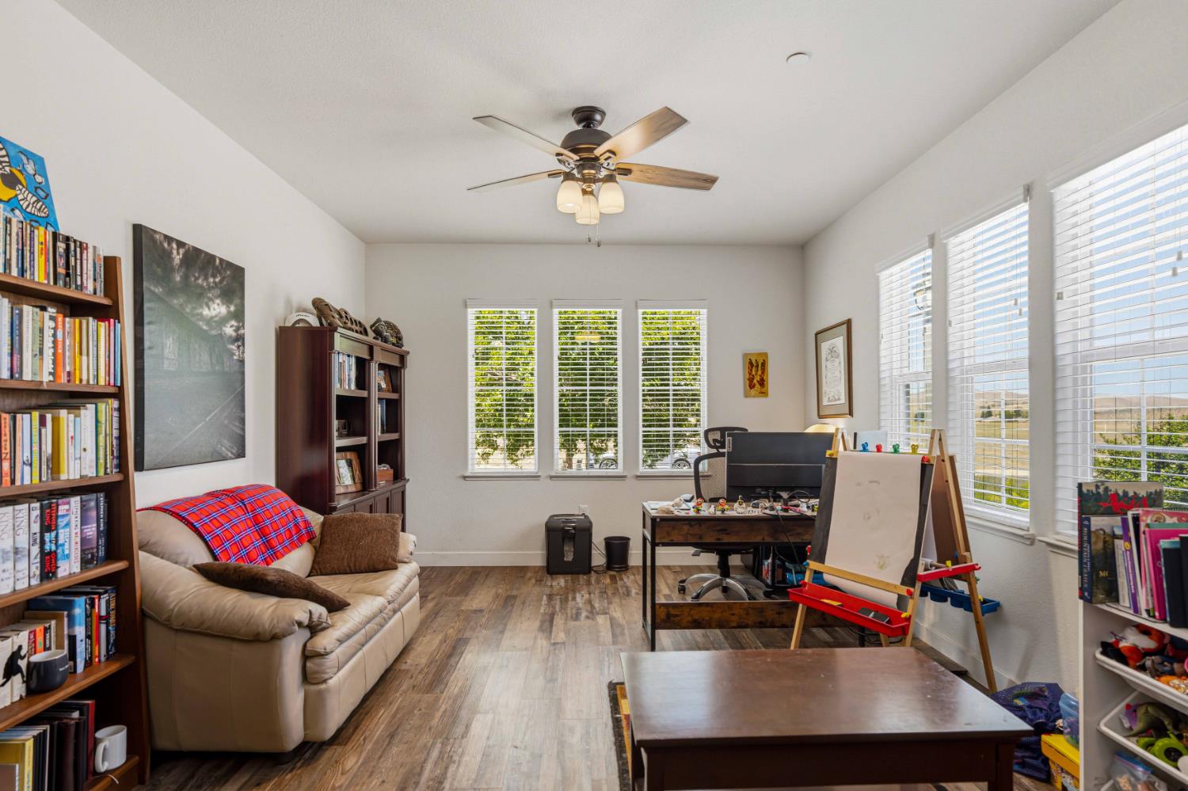
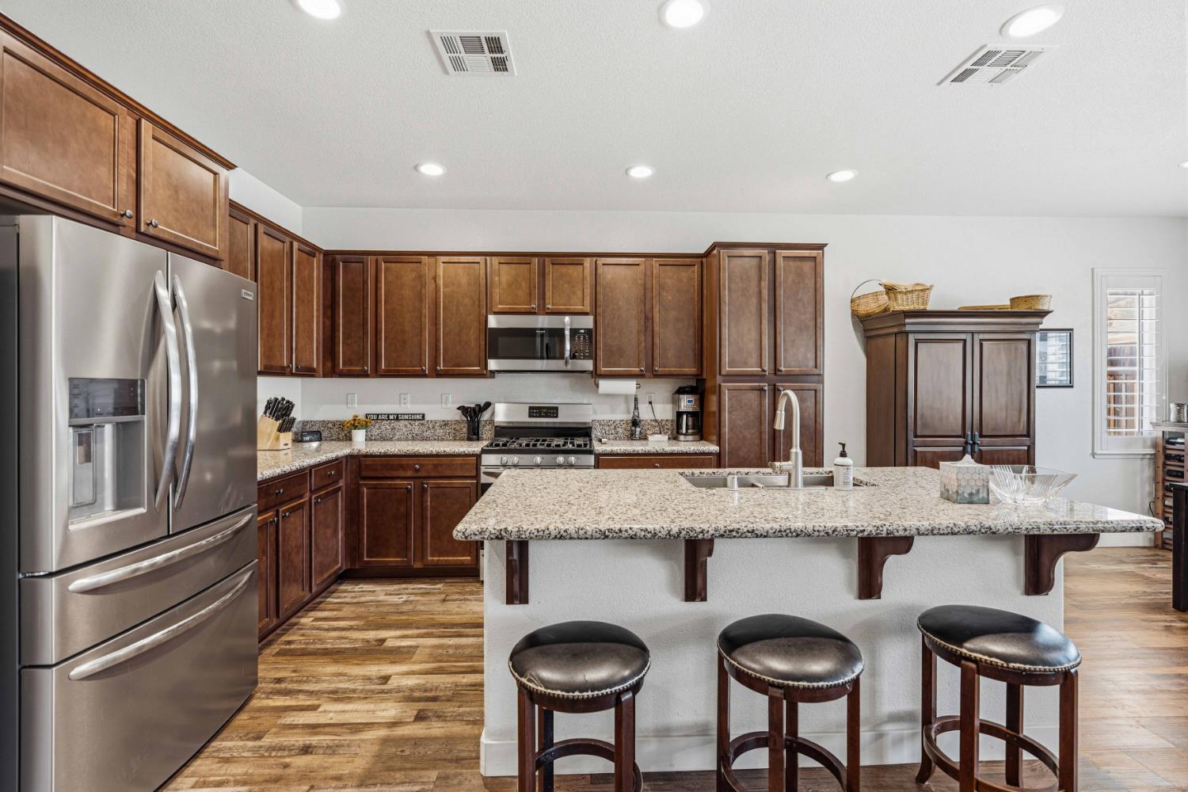
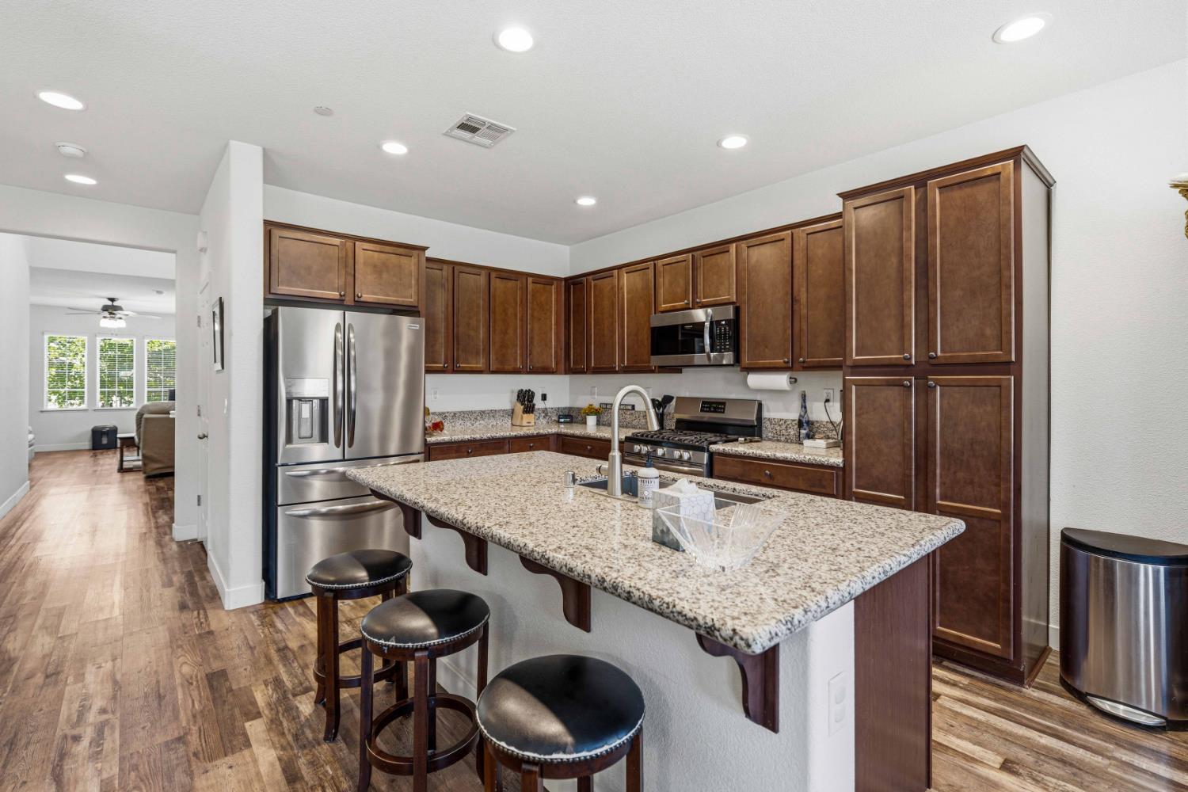
**WATER ISSUE RESOLVED - Set within the prestigious gated community of Diablo Grande and surrounded by rolling hills and neighboring vineyards, this stunning 2018-built home offers a rare blend of privacy, space, and refined living just 10 minutes from Interstate 5. With 3,011 square feet spread across two thoughtfully designed levels, the floor plan works equally well for families and those who love to entertain. The main level features an open layout connecting the living, dining, and kitchen areas, complete with recessed lighting, custom wood shutters, and modern laminate flooring. The gourmet kitchen is well appointed with granite countertops, stainless steel appliances, a large island with a sink, and generous pantry storage. A dedicated bedroom and full bathroom on the main floor provide flexibility for guests or multi-generational living, and a convenient mudroom adds practical day-to-day functionality. Upstairs, the master suite is a true retreat with two oversized walk-in closets and an en-suite bath featuring double sinks and separate vanity areas. Additional bedrooms and a full hall bath complete the upper level with comfort and space to spare. Outside, the 0.18-acre lot is freshly landscaped with low-maintenance turf, rock, and plantings, with ample room to add a pool and create a full outdoor living space. The setting offers the quiet of vineyard country with convenient access to Patterson shopping and dining approximately 15 minutes away, and Interstate 5 just 10 minutes out via Diablo Grande Parkway. Students attend school within the Patterson Joint Unified School District. Views, space, and location. This one has it all.
Agent & source
- Listed by
- Randy Thomas
- Brokerage
- PMZ Real Estate
- DRE
- #02114775
- Phone
- (209) 481-7096
- [email protected]

Property details
Rooms & Layout
- Pantry Cabinet
- Pantry Closet
- Granite Counter
- Island w/Sink
- Kitchen/Family Combo
- Shower Stall(s)
- Double Sinks
- Tile
- Tub
- Window
- Shower Stall(s)
- Double Sinks
- Tub w/Shower Over
- Window
Property Features
- Auto Sprinkler Rear
- Gated Community
- Street Lights
- Landscape Front
- Low Maintenance
HOA
Building & Construction
- Ceiling Insulation
- Stucco
- Frame
- Wood
Exterior & Parking
Interior & Comfort
Appliances & Equipment
- Built-In Gas Range
- Dishwasher
- Disposal
- Microwave
- Tankless Water Heater
Utilities
Nearby
- Elementary
- Newman-Crows Landing District
- Middle
- Newman-Crows Landing District
- High
- Newman-Crows Landing District
Get notified
Track this home
You're on the list!
We'll notify you the moment this home becomes available.
Create a free account to track itOptional — we'll reach out either way. An account just keeps your showings and offers in one place.
We'll let you know the moment this property comes back on the market.
All data, photos, visualizations, and information regarding a property, including the property's compliance with state and local legal requirements and all measurements and calculations of area, have been obtained from various sources, and may include such material that has been generated by use of artificial intelligence. Such information and material have not been and will not be verified for accuracy by the listing broker or the multiple listing service, and are not guaranteed as complete, accurate or reliable.
Such information and material should be independently reviewed and verified for accuracy. This information and material are intended for the personal use of consumers and may not be used for any purpose other than to identify prospective properties consumers may be interested in purchasing.
Data last updated: October 17, 2026 11:42 AM PT
Copyright © 2026 MetroList Services, Inc. All Rights Reserved.