Sold on Aug 31, 2023
204 Quail Creek Dr, Copperopolis, CA 95228-0
3 bd · 3.0 ba · 2,454 sqft · 0.40 acres
- Bedrooms
- 3
- Bathrooms
- 3.0
- Sq Ft
- 2,454
- Acre lot
- 0.40
Residential · Single Family Residence · Built 2021
Description
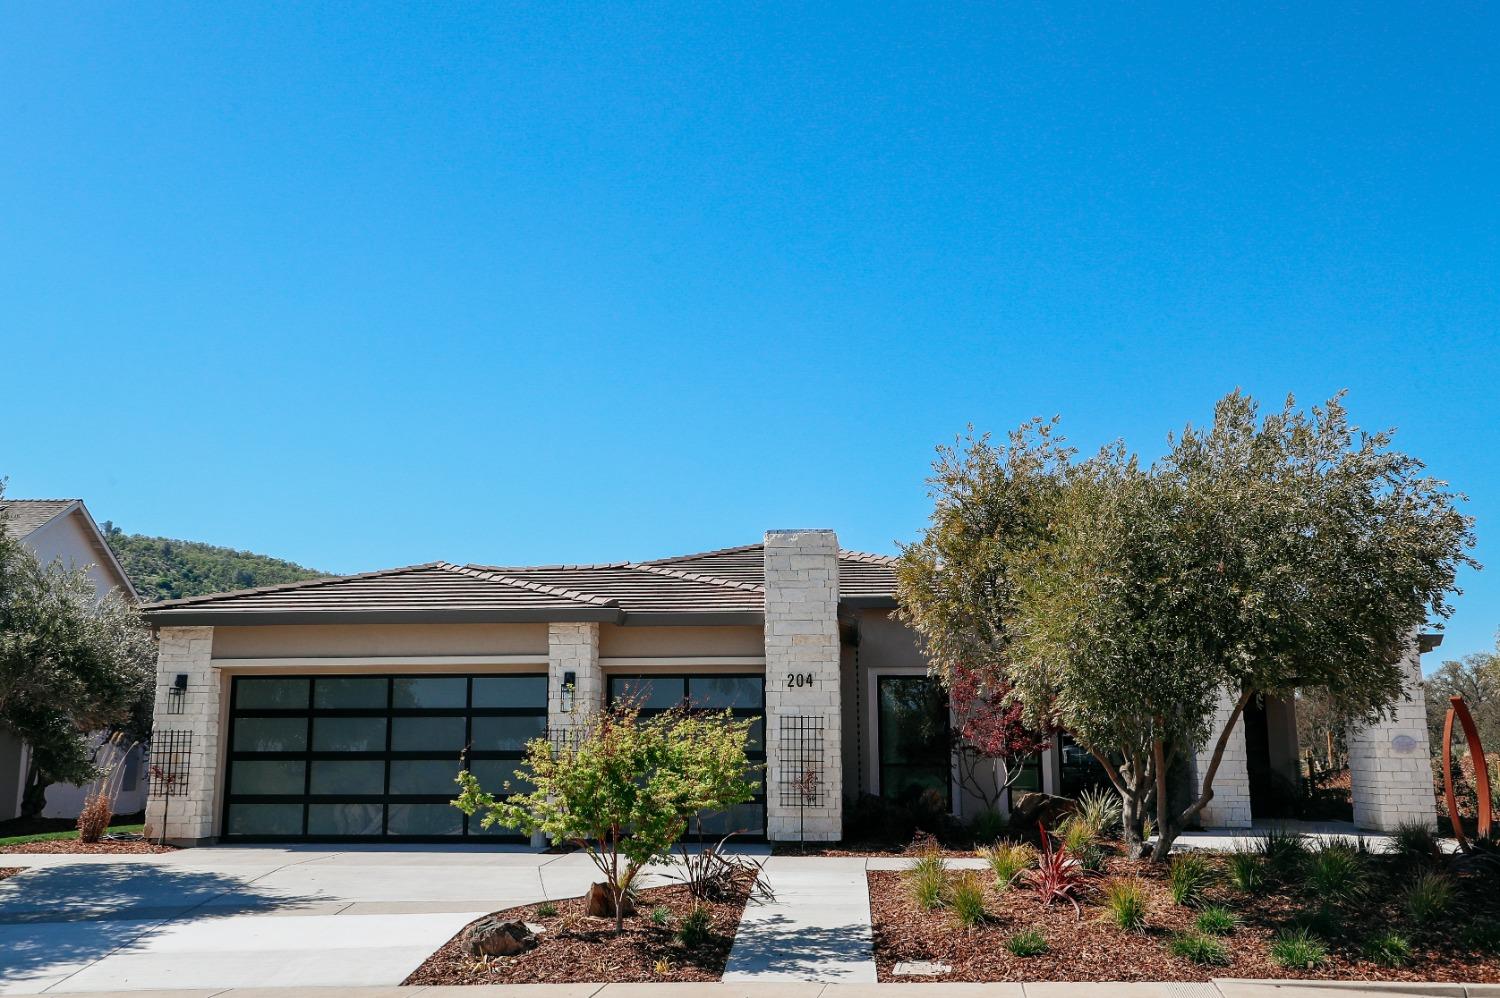
This is a great opportunity to own one of the highly acclaimed model homes at Quail Creek within the gates of Copper Valley. This executive home features a Contemporary design both inside and out. The inside living area is approx. 2454 Sq ft and is designed with an open floor plan that flows easily from room to room with 3 bedrooms and 2.5 baths. The spacious kitchen offers upgraded Thermador and Bosch appliances, large kitchen island with waterfall sides, beautiful cabinets, stylish quartz countertops and walk in pantry. The contemporary lighting sets the mood, and the transom windows throughout allow for an abundance of natural light in every room. The spacious Master suite has access to the rear patio with fire pit and views of the rolling hills. The beautiful Master bath is tastefully tiled and lighted, large shower with access to an outdoor tub and dual vanities, a private commode, and a walk-in closet with built-in custom shelving. The two additional rooms are situated on the opposite end of the home for optimal privacy. The exterior landscaping is perfect for entertaining or just taking in the magnificent views of the hills and natural open space. The Golf Course at Copper Valley is a highly rated course in California; a challenge for most. Copper Valley offers its residents a sports club (included with this property) with pool, spa, gym, tennis, pickleball, bocce ball and meeting room. Area amenities include nearby Lake Tulloch, Don Pedro and New Melones for the avid fisherman or water sports enthusiast. Yosemite is close by along with many other recreational opportunities to enjoy during winter and summer months. Membership in the golf club is optional. There is also a walking trail that explores the undeveloped areas of the community connected to improved sidewalks, a favorite for walking or running. The entry gates are manned 7 days a week and closed at night with resident access only. This home is shown by appointment only. Please call Kelly Bourque at (408)674-9474 to schedule a private tour.
Agent & source
- Listed by
- Kelly L Bourque
- Brokerage
- Real Broker
- DRE
- #01966952
- Bought with
- Elly S Bermudez
- Phone
- (408) 674-9474
- [email protected]

Property details
Rooms & Layout
- Outside Access
- Sitting Area
- Walk-In Closet
- Ground Floor
- Low-Flow Shower(s)
- Low-Flow Toilet(s)
- Outside Access
- Stone
- Tile
- Tub
- Walk-In Closet
- Double Sinks
- Low-Flow Shower(s)
- Low-Flow Toilet(s)
- Shower Stall(s)
- Window
- Double Sinks
- Dryer Included
- Gas Hook-Up
- Inside Room
- Sink
- Washer Included
- Cabinets
Property Features
- Other
- Vineyard
- Valley
- Pasture
- Panoramic
- Hills
- Secluded
- Auto Sprinkler Front
- Auto Sprinkler Rear
- Gated Community
- Landscape Back
- Street Lights
- Landscape Front
- Adjacent to Golf Course
HOA
This home has an HOA.
Building & Construction
- Stucco
- Glass
- Frame
- Concrete
- Ceiling Insulation
Exterior & Parking
Interior & Comfort
- Fireplace(s)
- Heat Pump
- Propane
- Central
Appliances & Equipment
- Hood Over Range
- Microwave
- Plumbed For Ice Maker
- Self/Cont Clean Oven
- Tankless Water Heater
- Other
- Free Standing Refrigerator
Utilities
Nearby
- Elementary
- Mark Twain Union District
- Middle
- Mark Twain Union District
- High
- Brett Harte Union District
List for Free.
Sell for More.
Award winning service with personal support
- Personal agent
- Local MLS listing
- Award winning service
All data, photos, visualizations, and information regarding a property, including the property's compliance with state and local legal requirements and all measurements and calculations of area, have been obtained from various sources, and may include such material that has been generated by use of artificial intelligence. Such information and material have not been and will not be verified for accuracy by the listing broker or the multiple listing service, and are not guaranteed as complete, accurate or reliable.
Such information and material should be independently reviewed and verified for accuracy. This information and material are intended for the personal use of consumers and may not be used for any purpose other than to identify prospective properties consumers may be interested in purchasing.
Data last updated: October 18, 2026 5:22 AM PT
Copyright © 2026 MetroList Services, Inc. All Rights Reserved.