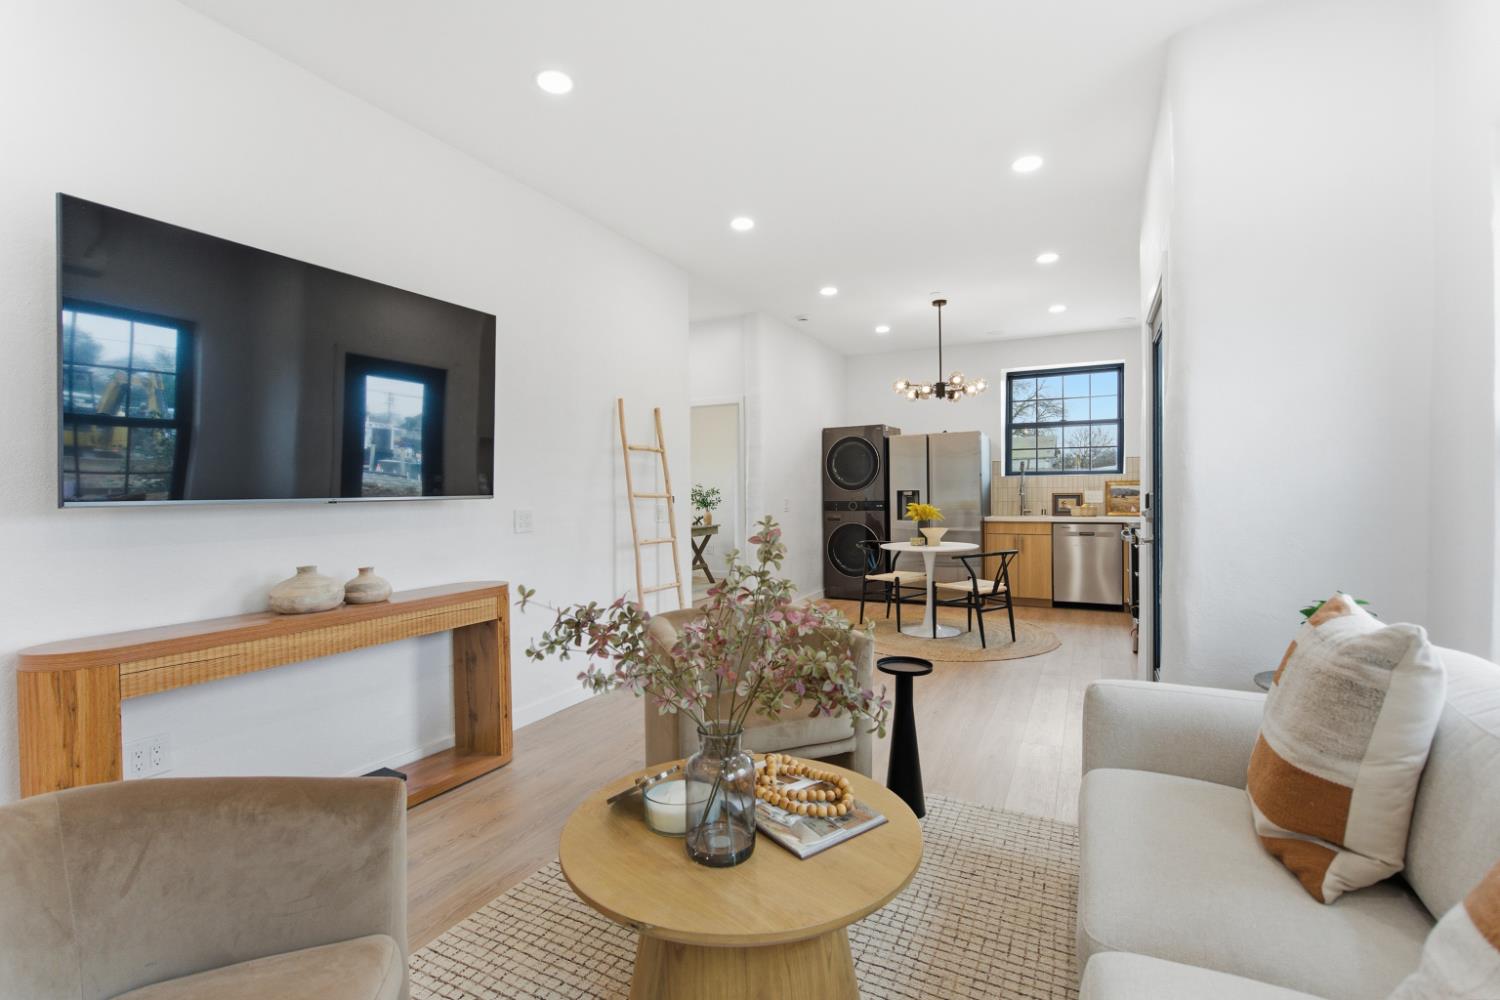
3 bd · 2.0 ba · 910 sqft · $412/sqft · 0.17 acres
- Bedrooms
- 3
- Bathrooms
- 2.0
- Sq Ft
- 910
- Per sq ft
- $412
- Acre lot
- 0.17
Residential · Single Family Residence · Built 2026 · 3 days on Properkey
Description
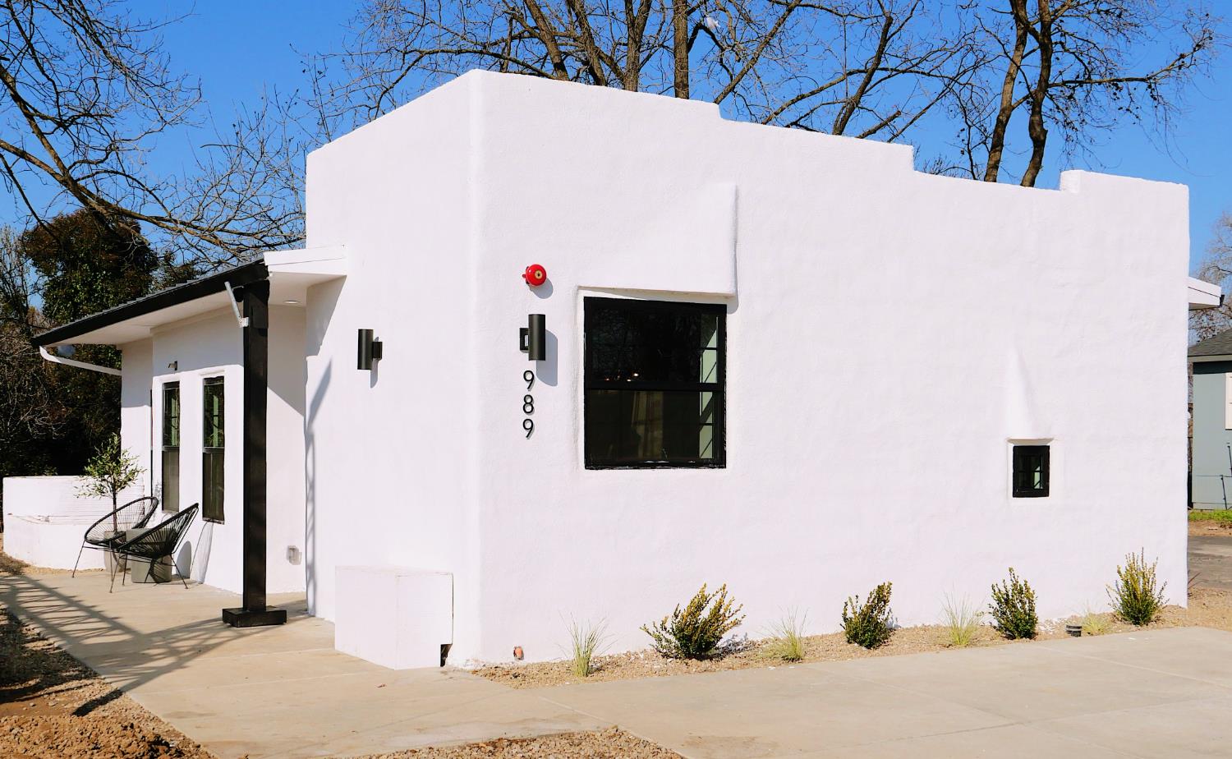
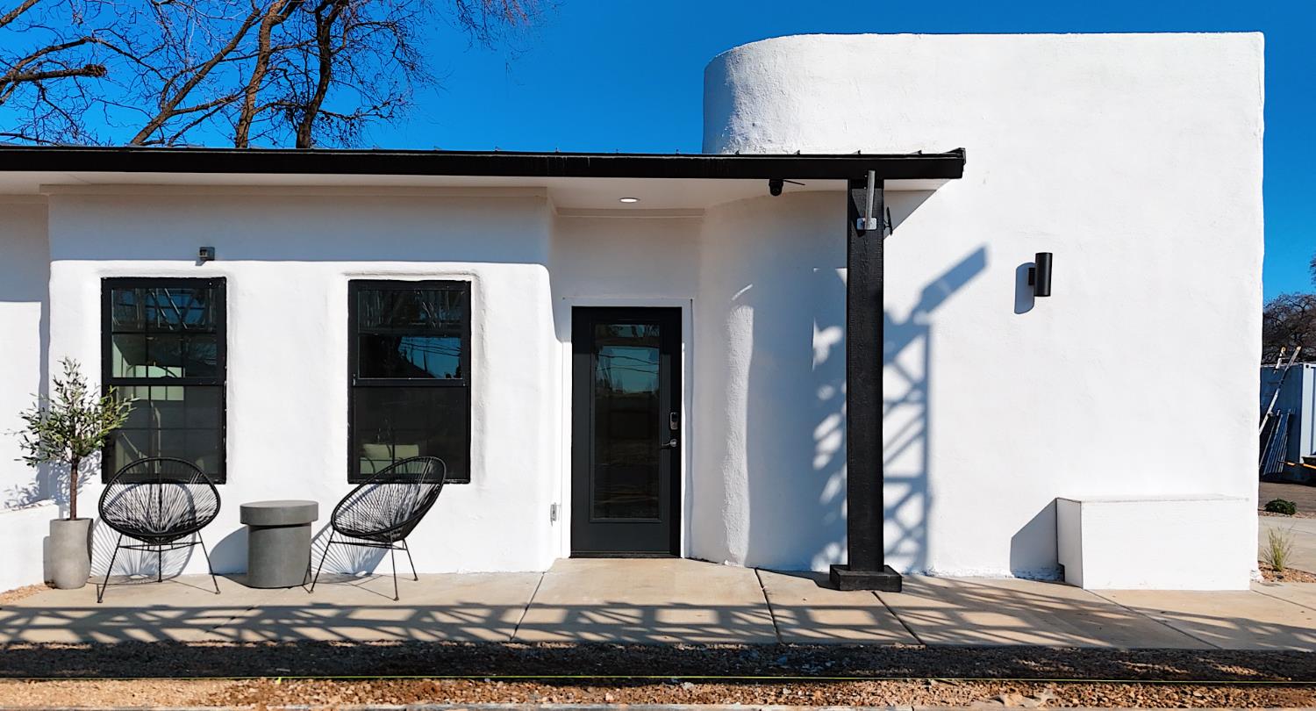
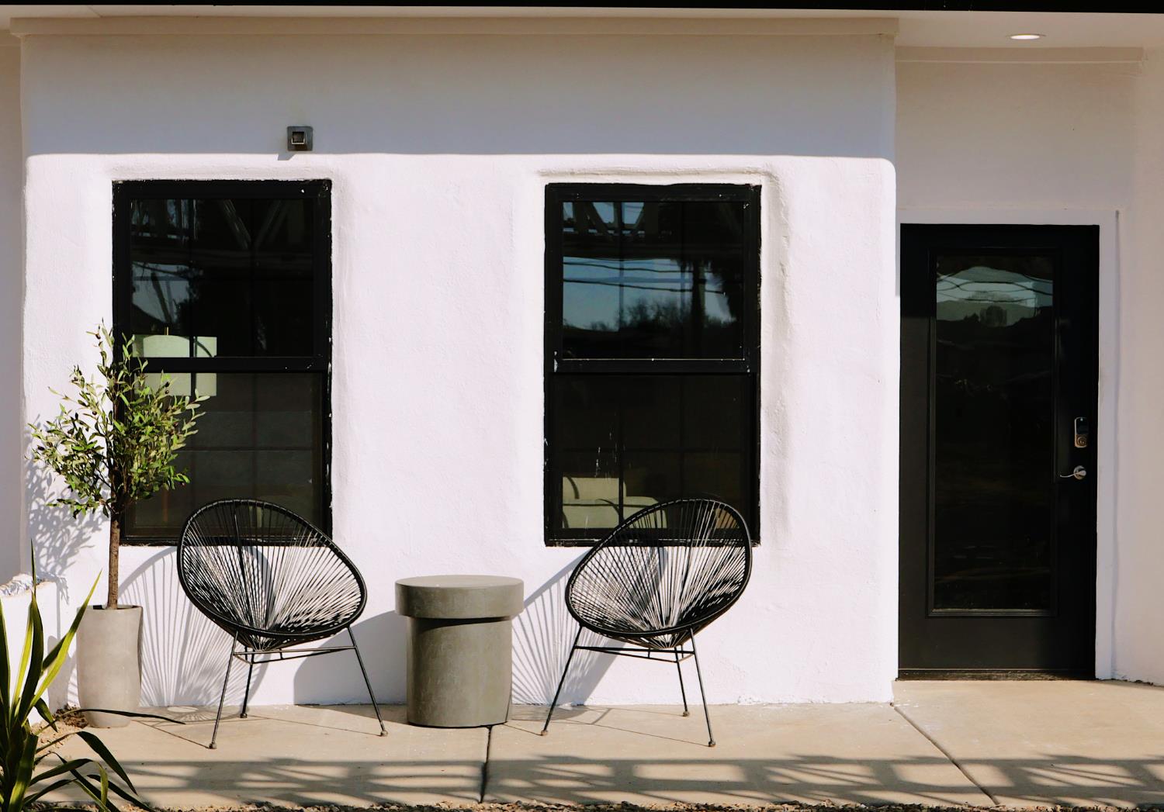
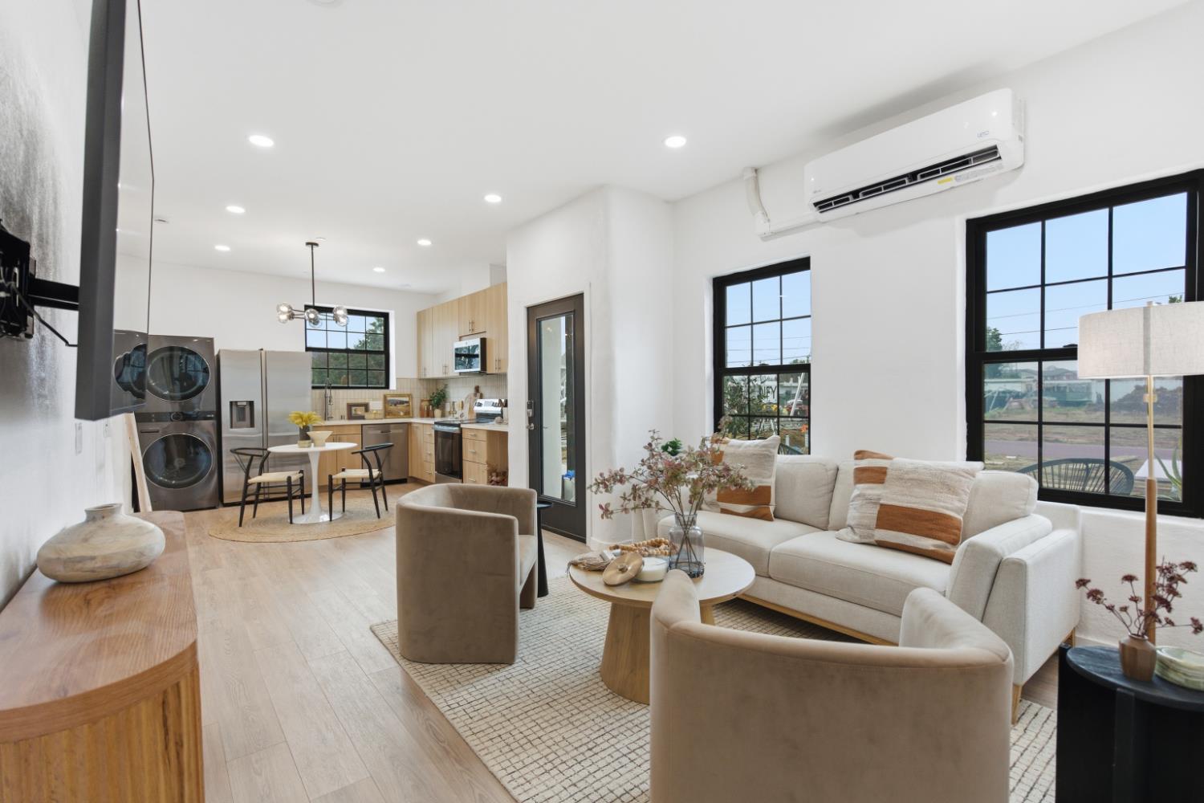
$7,500 Builder's incentive! Spanish Mission inspired modern 3-bedroom, 2-bath home located in California's first 3D-printed community. This is an exceptional opportunity to be the first owner of a home built with groundbreaking 3D-printed concrete technology. Step inside to a warm, welcoming open-concept layout filled with natural light and designed for comfortable everyday living. The kitchen and baths feature elegant quartz countertops and vanities, while mini-split HVAC keeps the home comfortable year-round with efficient heating and cooling. A solar system will be installed prior to closing, and fire sprinklers throughout add an extra layer of safety and peace of mind. All appliances are included, plus the TV, so you can move right in and start enjoying your new home. Outdoors, you'll find a truly special entertaining space: a one-of-a-kind steel grain silo transformed into a stunning gazebo with built-in seating, a cozy fireplace, and BBQ, perfect for entertainment. Parking includes a two-car driveway and the community is fully gated with no HOA. Built with durable concrete construction for enhanced fire, pest, and mold resistance, this home offers low-maintenance living with potential savings on insurance and energy costs. The metal roof adds long-term value with excellent durability, low upkeep, and strong weather protection. A truly unique opportunity to own a charming home enhanced by modern innovation and thoughtful design. Schedule your private tour today and be the first to call this 3D-printed home yours.
Agent & source
- Listed by
- Anna Curry
- Brokerage
- Dreamerica Homes
- DRE
- #02093286
- Phone
- (916) 666-8005
- [email protected]

Property details
Rooms & Layout
- Tile
- Tub
- Window
- Quartz
Property Features
Building & Construction
- Plaster
- Ceiling Insulation
- Concrete
- Stucco
- See Remarks
Exterior & Parking
Interior & Comfort
Appliances & Equipment
- Free Standing Refrigerator
- Ice Maker
- Dishwasher
- Microwave
- Electric Water Heater
- Free Standing Electric Range
Utilities
Nearby
- Elementary
- Marysville Joint District
- Middle
- Marysville Joint District
- High
- Marysville Joint District
Schedule a tour
Book an in-person visit
Takes about a minute
Tour requested!
A Properkey agent will confirm your visit within 24 hours.
Create a free account to track itOptional — we'll reach out either way. An account just keeps your showings and offers in one place.
All data, photos, visualizations, and information regarding a property, including the property's compliance with state and local legal requirements and all measurements and calculations of area, have been obtained from various sources, and may include such material that has been generated by use of artificial intelligence. Such information and material have not been and will not be verified for accuracy by the listing broker or the multiple listing service, and are not guaranteed as complete, accurate or reliable.
Such information and material should be independently reviewed and verified for accuracy. This information and material are intended for the personal use of consumers and may not be used for any purpose other than to identify prospective properties consumers may be interested in purchasing.
Data last updated: October 19, 2026 3:09 AM PT
Copyright © 2026 MetroList Services, Inc. All Rights Reserved.