
2 bd · 2.0 ba · 2,305 sqft · $251/sqft · 0.25 acres
- Bedrooms
- 2
- Bathrooms
- 2.0
- Sq Ft
- 2,305
- Per sq ft
- $251
- Acre lot
- 0.25
Residential · Single Family Residence · Built 2003 · 39 days on Properkey
Description
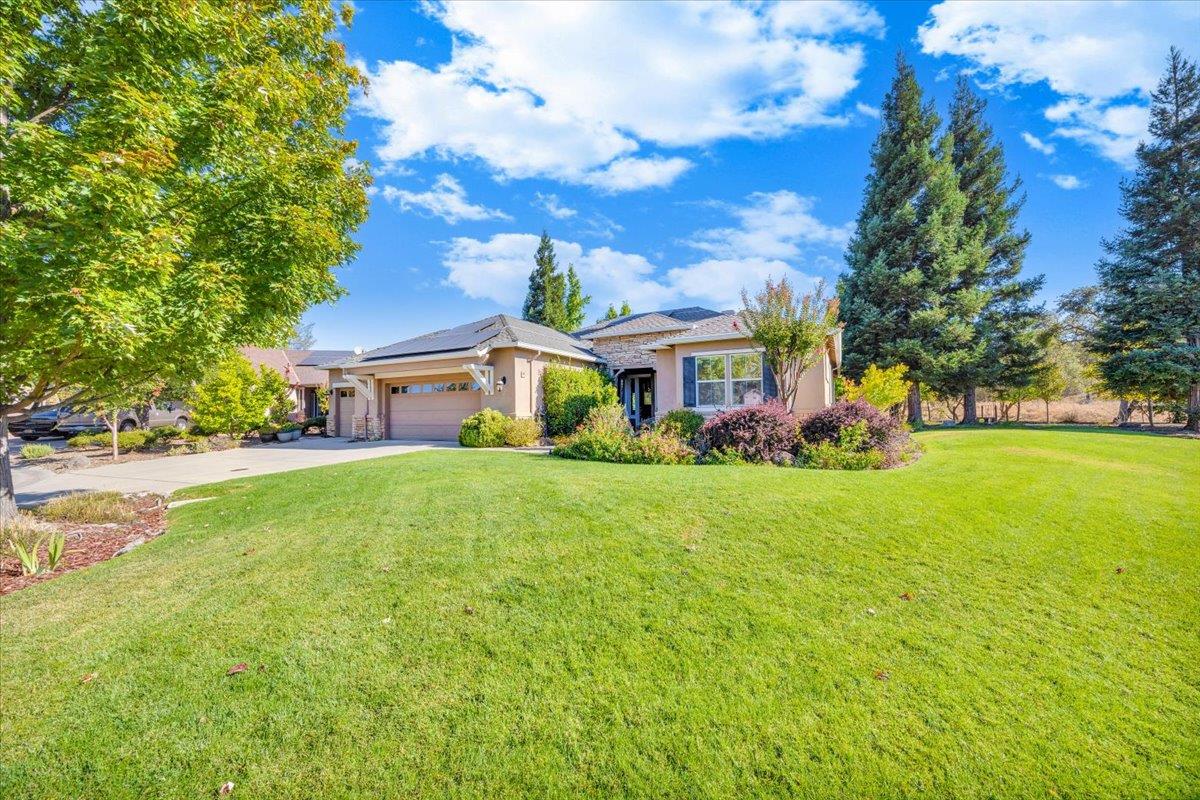
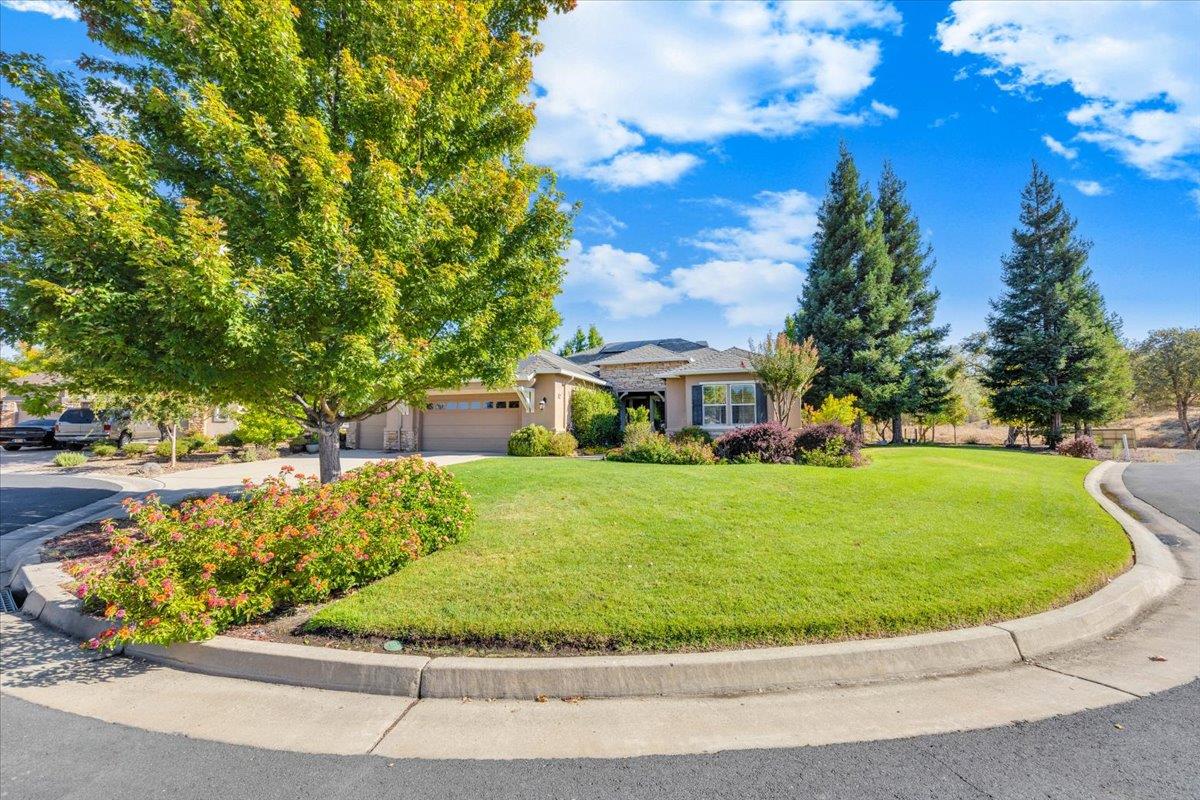
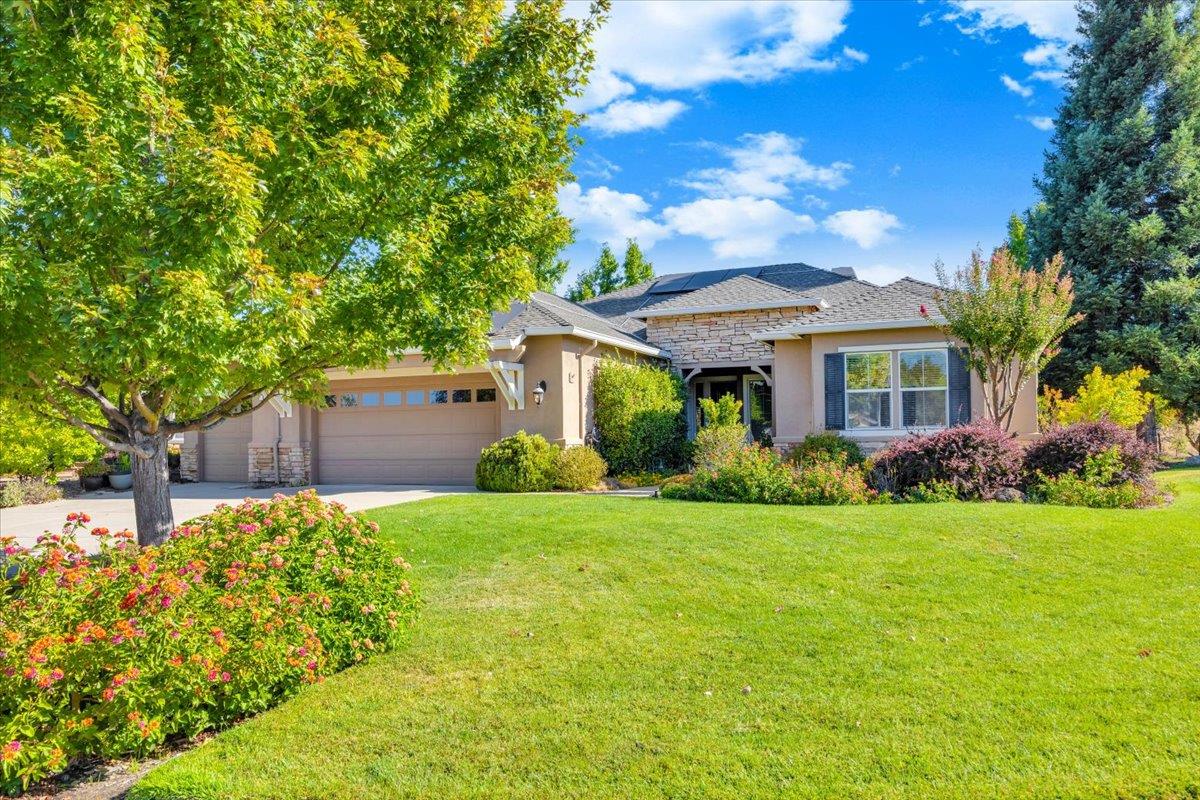
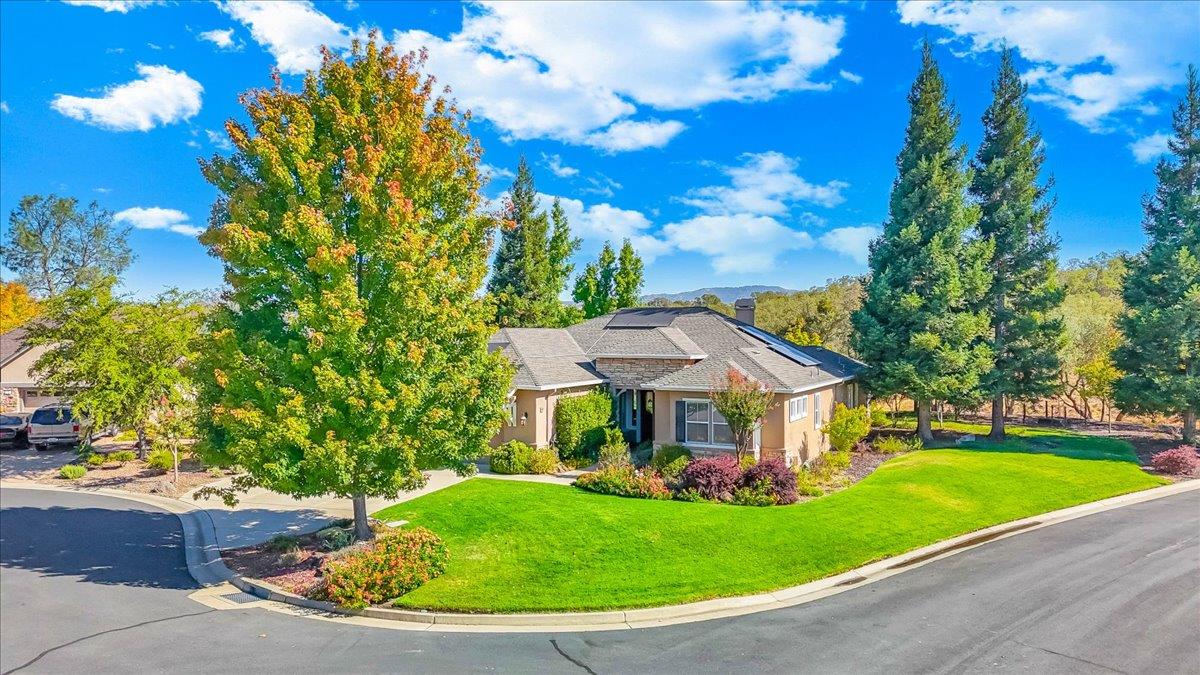
Welcome to Copper Valley, living at its best. Perfectly situated on a desirable corner lot with open space behind, this move-in ready 2,305 square foot home offers 2 bedrooms plus a dedicated office that can easily serve as a third bedroom,2 full baths, and a spacious 3-car garage. Inside, the open concept floor plan connects the kitchen, dining, and living areas with abundant natural light and easy indoor-outdoor flow, ideal for everything from quiet mornings to lively gatherings. The kitchen offers generous counter space and storage, while the living room feels warm and welcoming, perfect for relaxing or hosting friends. Step outside to your private backyard oasis, designed for low-maintenance enjoyment, especially during warm summer days, with mature trees providing shade, a soothing water feature, and multiple sitting areas to dine, lounge, or unwind under the stars. With no rear neighbors, privacy is a true luxury here. The 3-car garage provides plenty of room for vehicles, storage, or even a workshop. Discover the excitement of Copper Valley's upgraded Sports Club, featuring new workout facility, newly upgraded pickleball and tennis courts and a new playground for the kids and grandkids. All of this within minutes of Copper Valley Golf Club, nearby lakes for boating and fishing, and the charm of the Sierra Foothill wine country. Whether you're seeking a full-time residence or a lock-and-leave weekend escape, this home offers comfort, flexibility, and lifestyle in one of Copperopolis' most desirable communities. Come see this home today!
Agent & source
- Listed by
- Kevin D Baxter
- Brokerage
- RE/MAX GOLD Copperopolis
- DRE
- #02130982
- Phone
- (209) 850-8505
- [email protected]

Property details
Rooms & Layout
- Breakfast Area
- Island
- Island w/Sink
- Kitchen/Family Combo
- Tile Counter
- Shower Stall(s)
- Double Sinks
- Tile
- Tub
- Walk-In Closet
Property Features
- Auto Sprinkler F&R
- Close to Clubhouse
- Corner
- Cul-De-Sac
- Private
HOA
Building & Construction
Exterior & Parking
Interior & Comfort
Appliances & Equipment
- Free Standing Gas Range
- Gas Cook Top
- Dishwasher
- Disposal
- Microwave
- Double Oven
Utilities
- Cable Available
- Public
- Sewer Connected
- Electric
- Internet Available
- Solar
- Propane
Nearby
- Elementary
- Calaveras Unified District
- Middle
- Mark Twain Union District
- High
- Brett Harte Union District
Schedule a tour
Book an in-person visit
Takes about a minute
Tour requested!
A Properkey agent will confirm your visit within 24 hours.
Create a free account to track itOptional — we'll reach out either way. An account just keeps your showings and offers in one place.
All data, photos, visualizations, and information regarding a property, including the property's compliance with state and local legal requirements and all measurements and calculations of area, have been obtained from various sources, and may include such material that has been generated by use of artificial intelligence. Such information and material have not been and will not be verified for accuracy by the listing broker or the multiple listing service, and are not guaranteed as complete, accurate or reliable.
Such information and material should be independently reviewed and verified for accuracy. This information and material are intended for the personal use of consumers and may not be used for any purpose other than to identify prospective properties consumers may be interested in purchasing.
Data last updated: October 18, 2026 8:06 AM PT
Copyright © 2026 MetroList Services, Inc. All Rights Reserved.